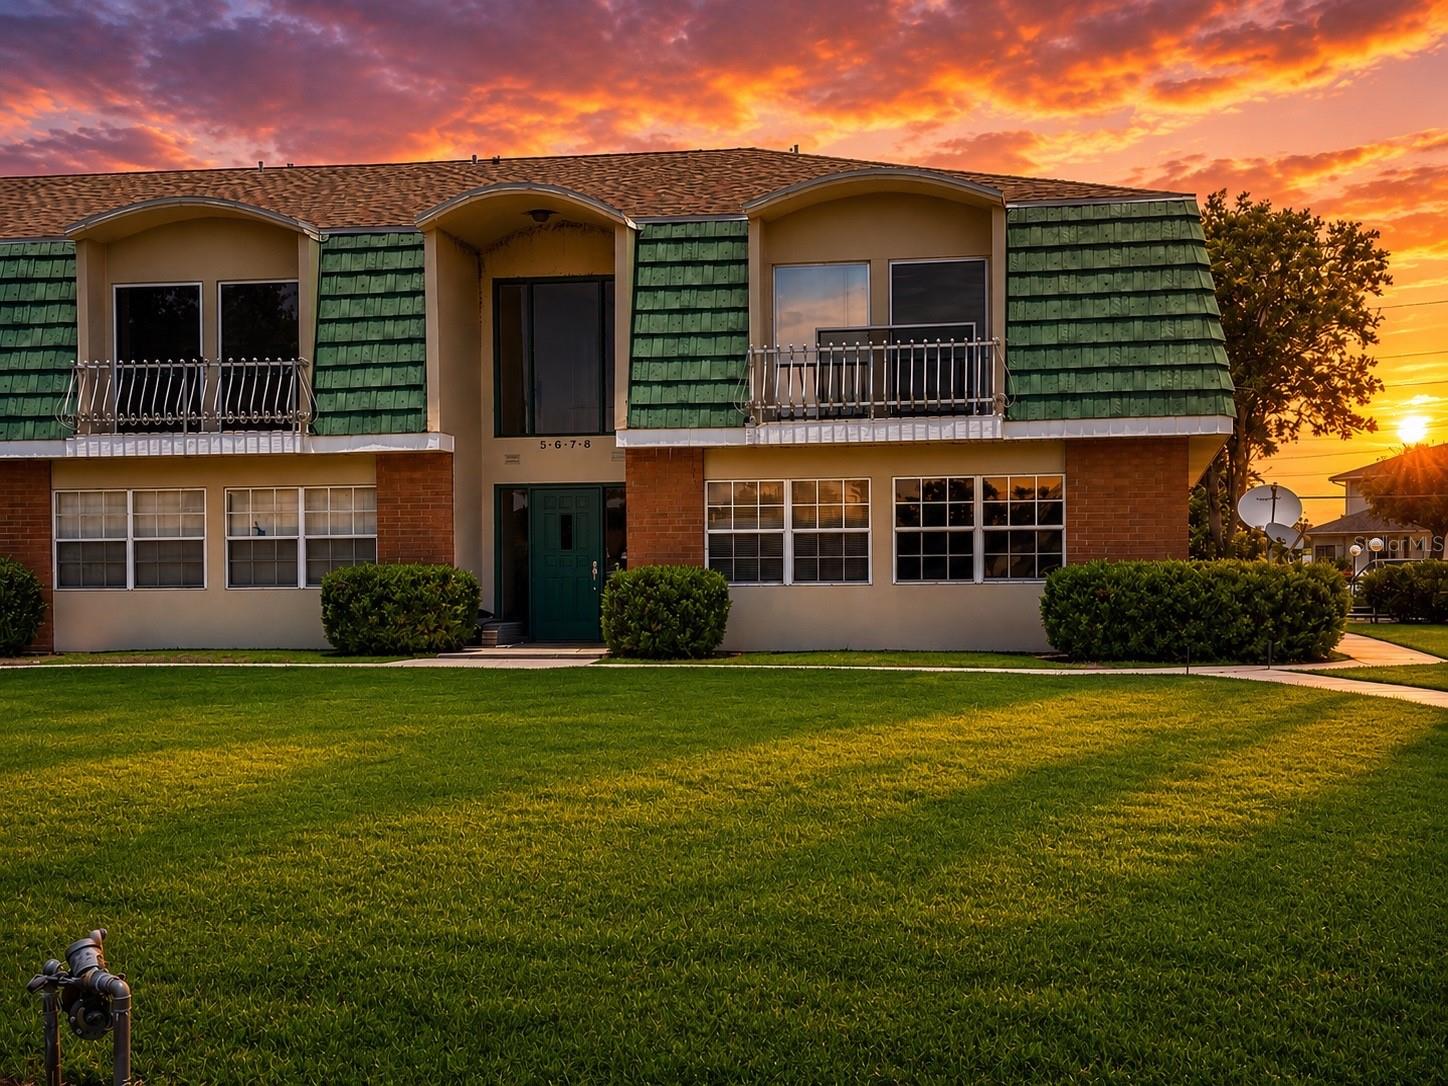
Two-story condominium exterior with green shingle siding and balconies beneath a vivid sunset.
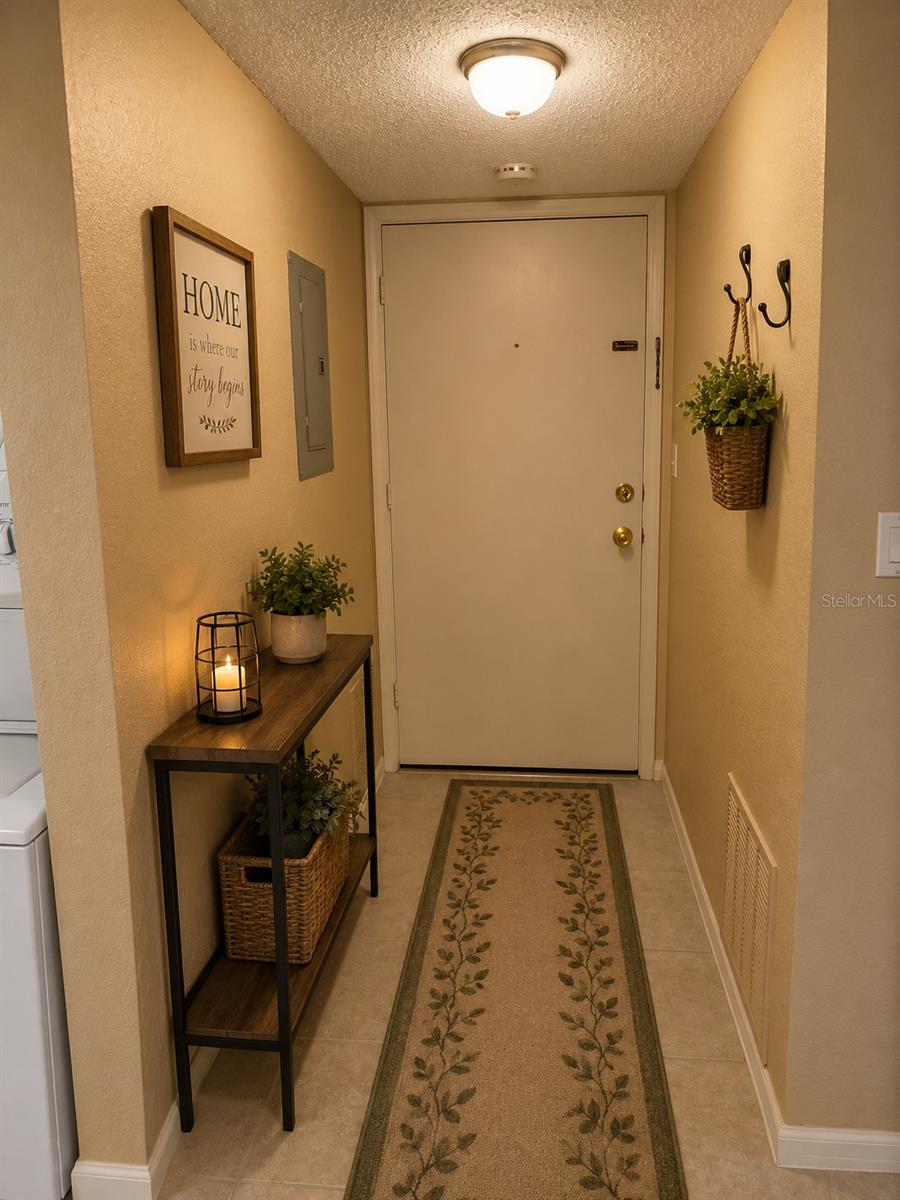
Furnished entry hallway with a white door, floral runner, and narrow console table.
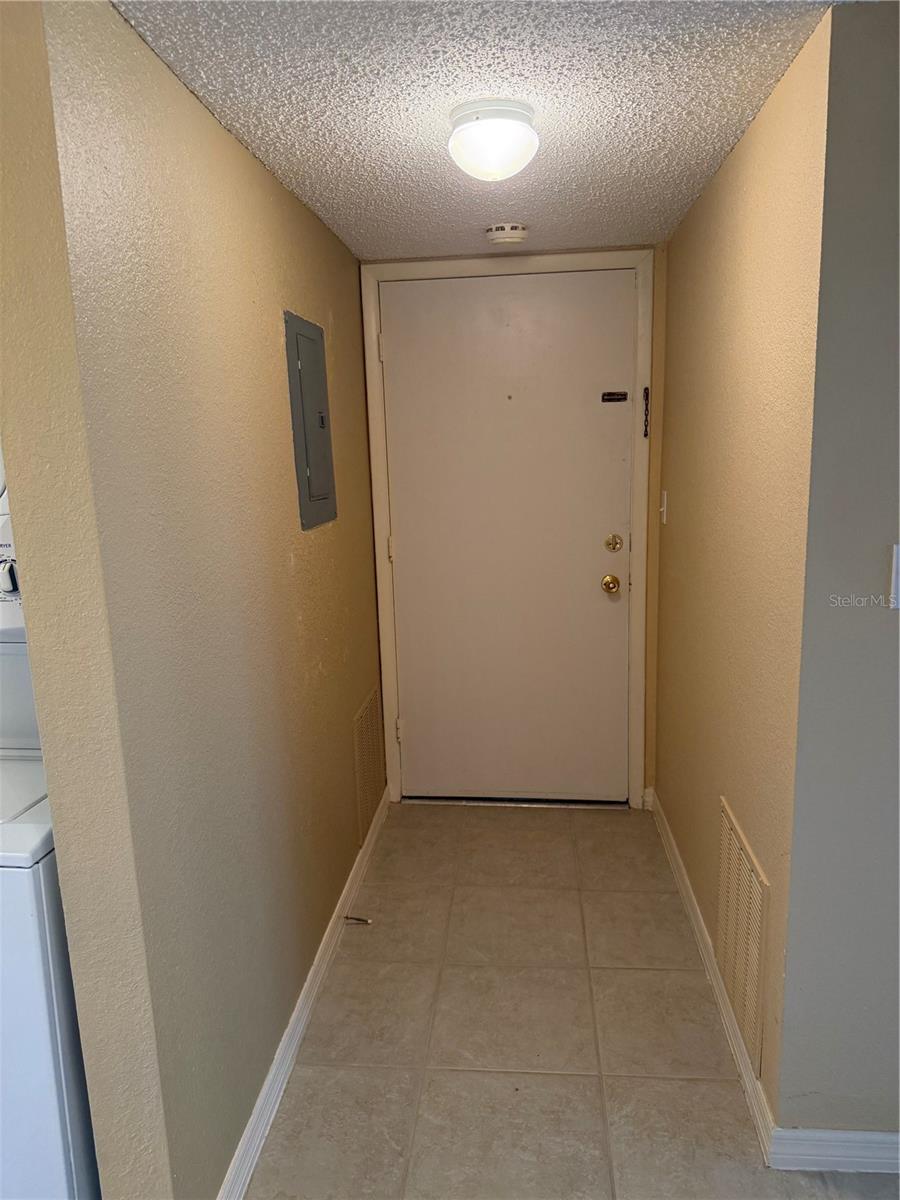
Entry hallway with a white front door, beige walls, and tiled floor.
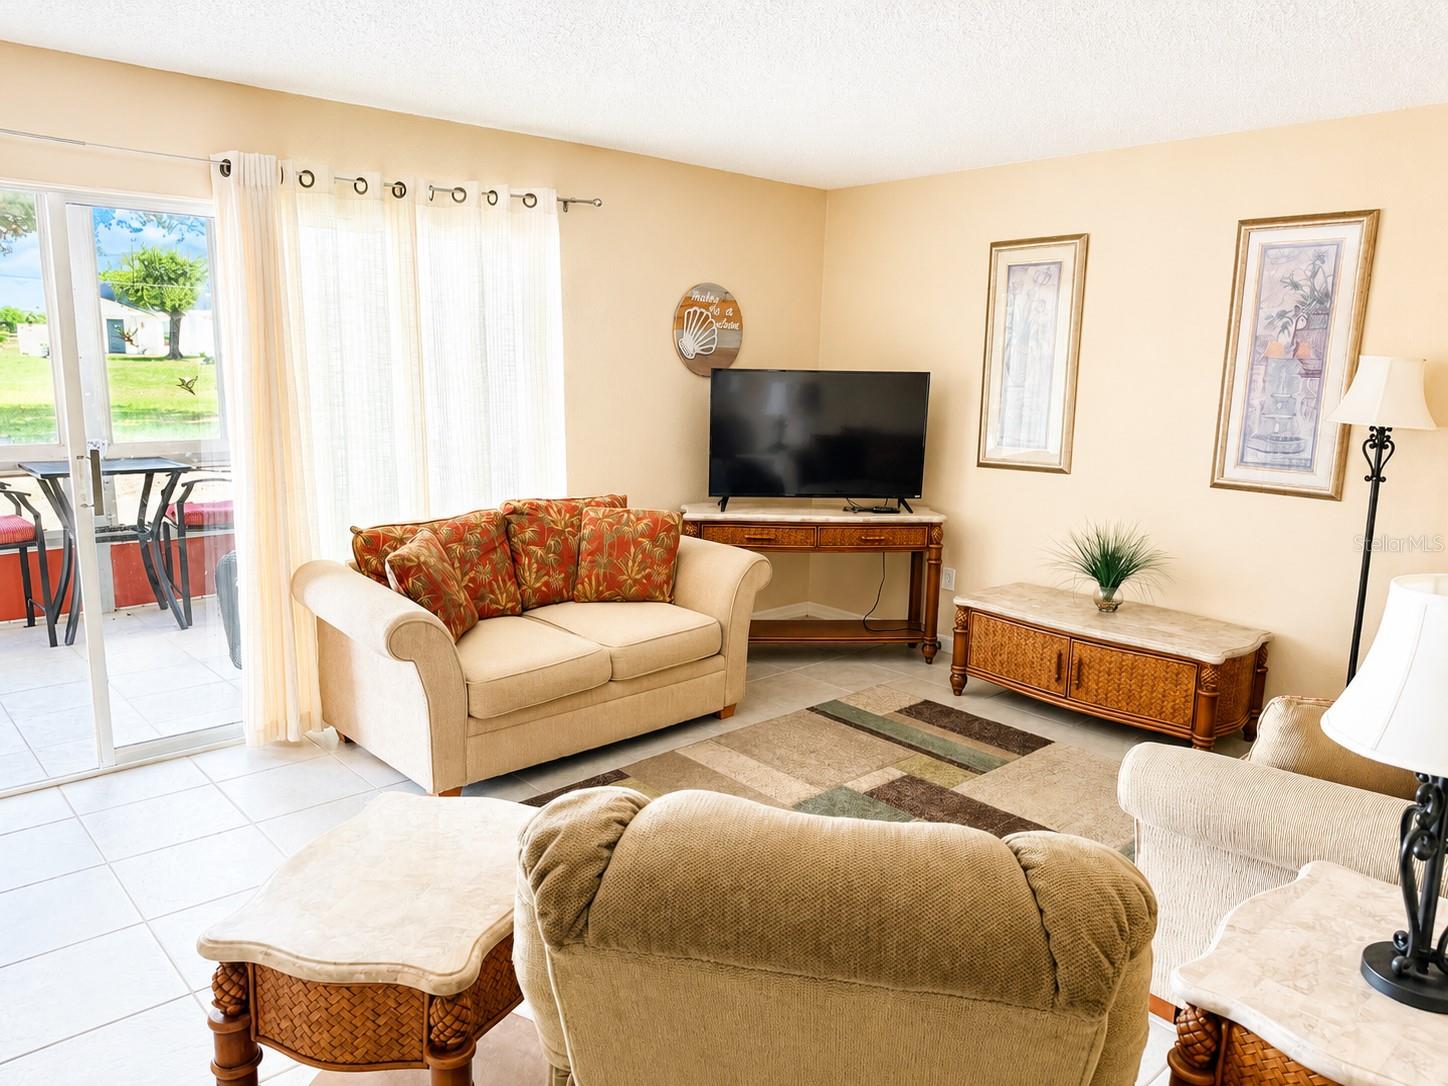
Living room with beige sofas, patterned cushions, and sliding glass doors to a patio.
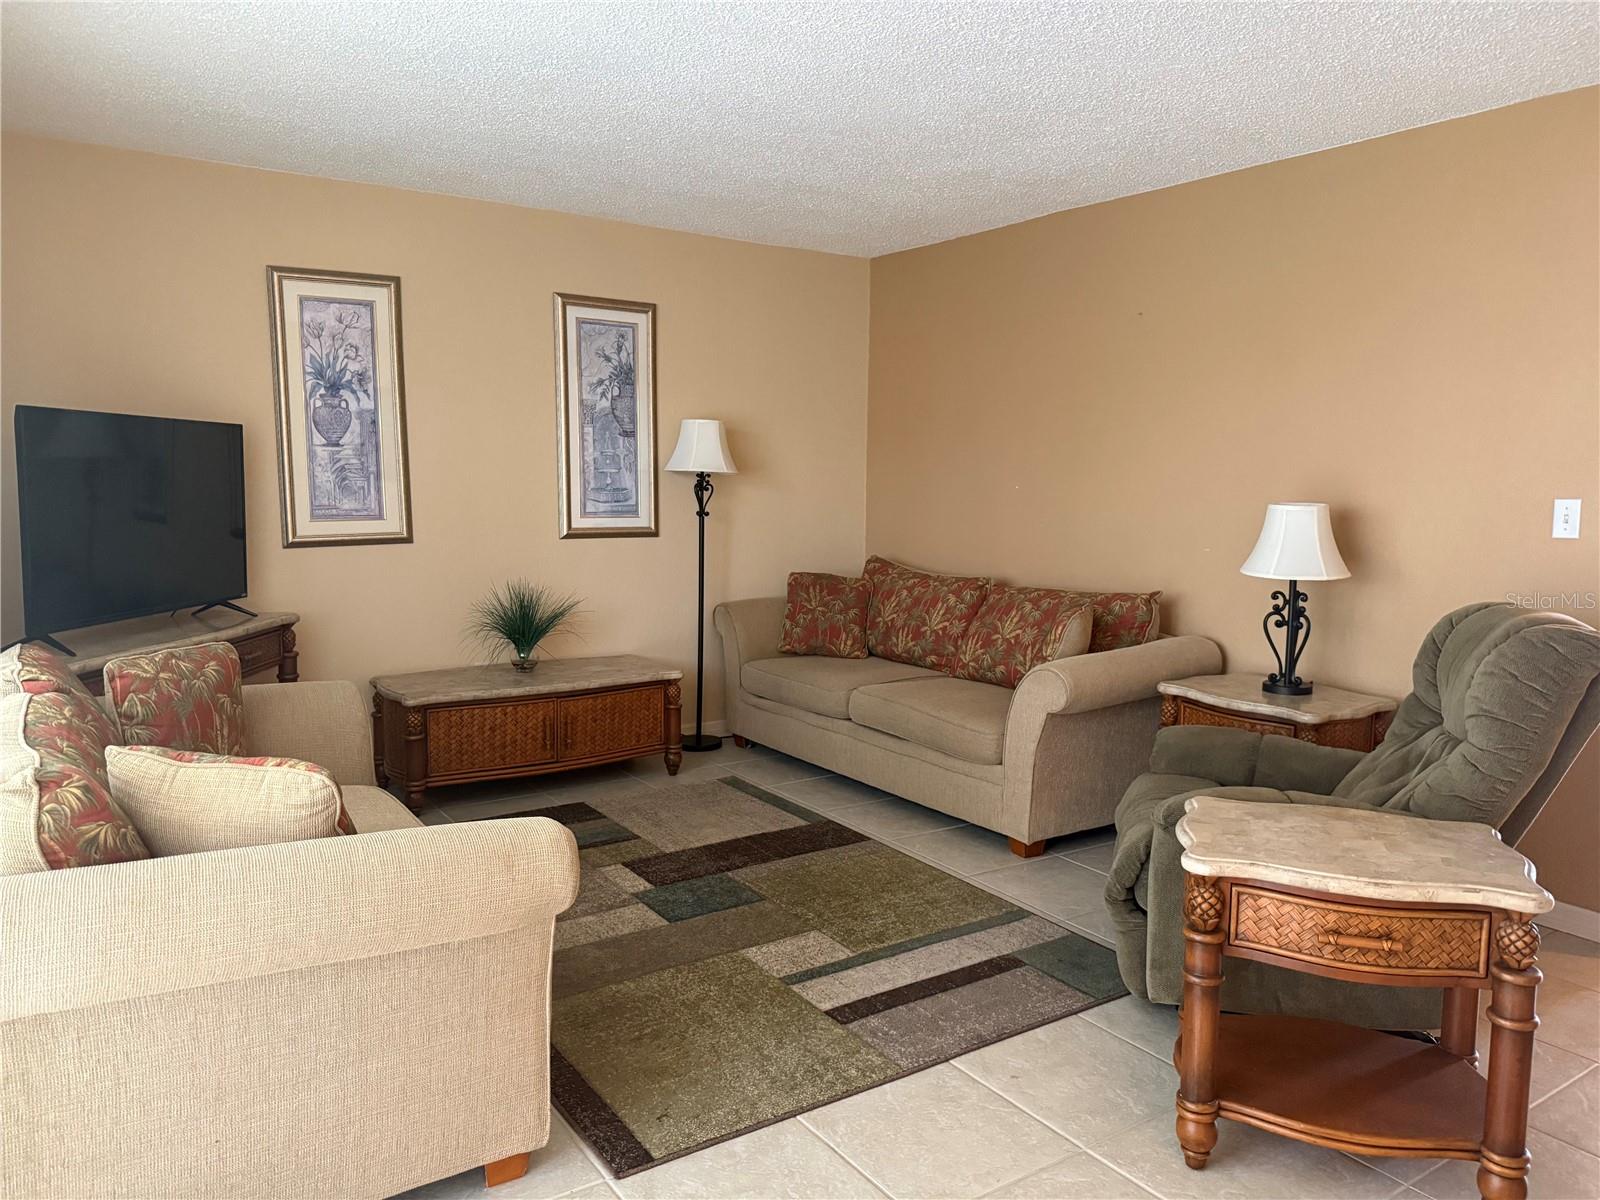
Furnished living room with beige seating, a patterned rug, and carved wood accent tables.
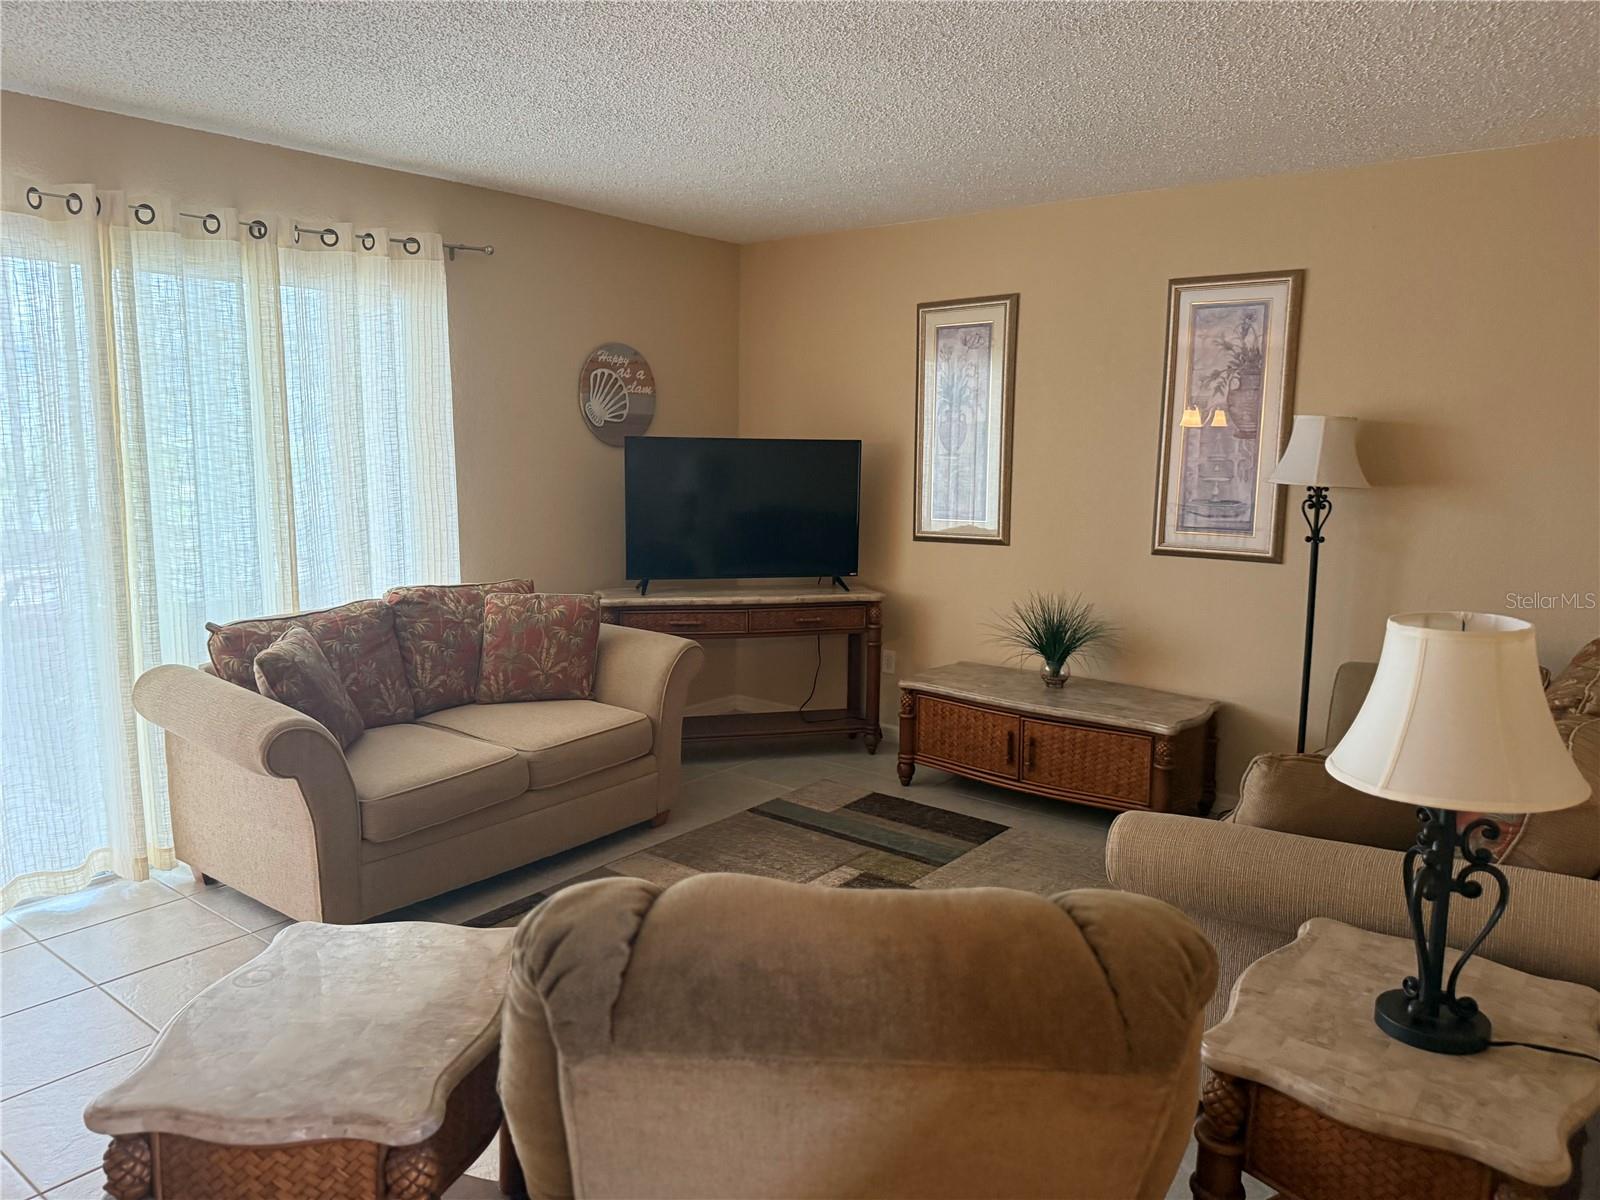
Furnished living room with beige seating, a patterned sofa, and a television beside sheer-curtained glass doors.
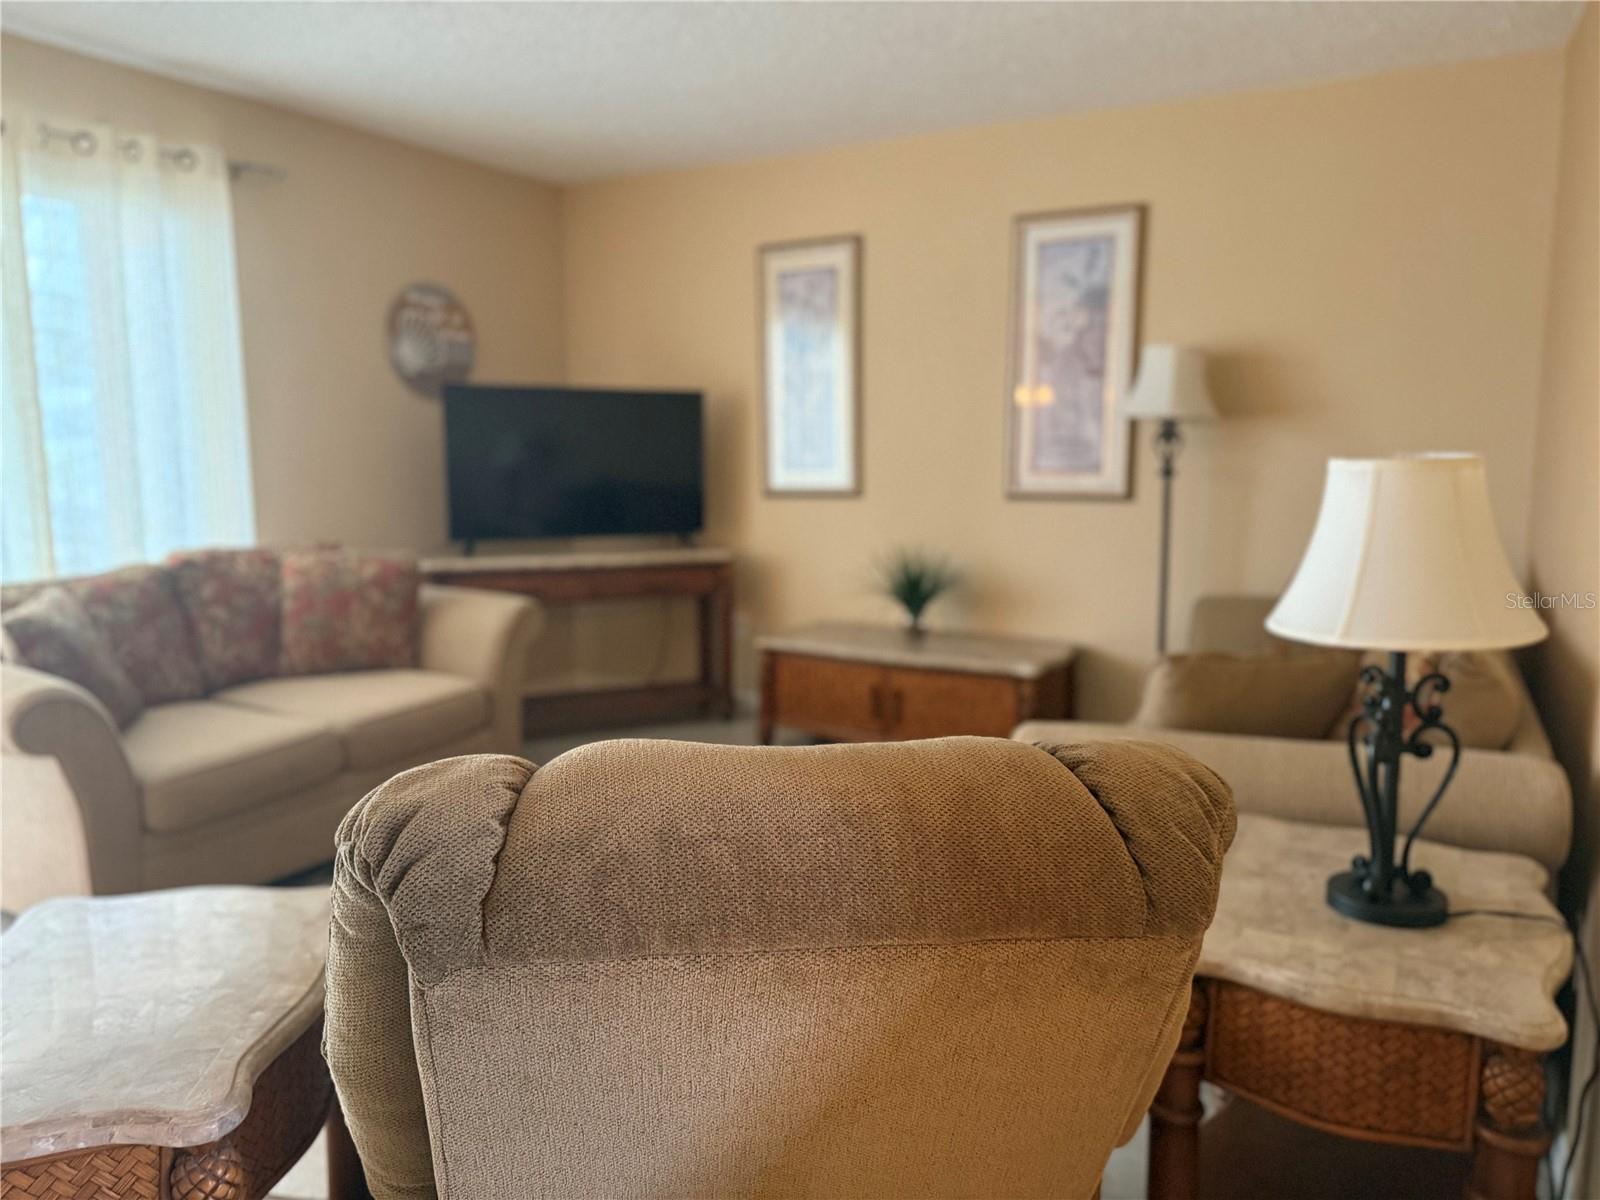
Furnished living room with beige seating, a television, framed art, and a large chair in the foreground.
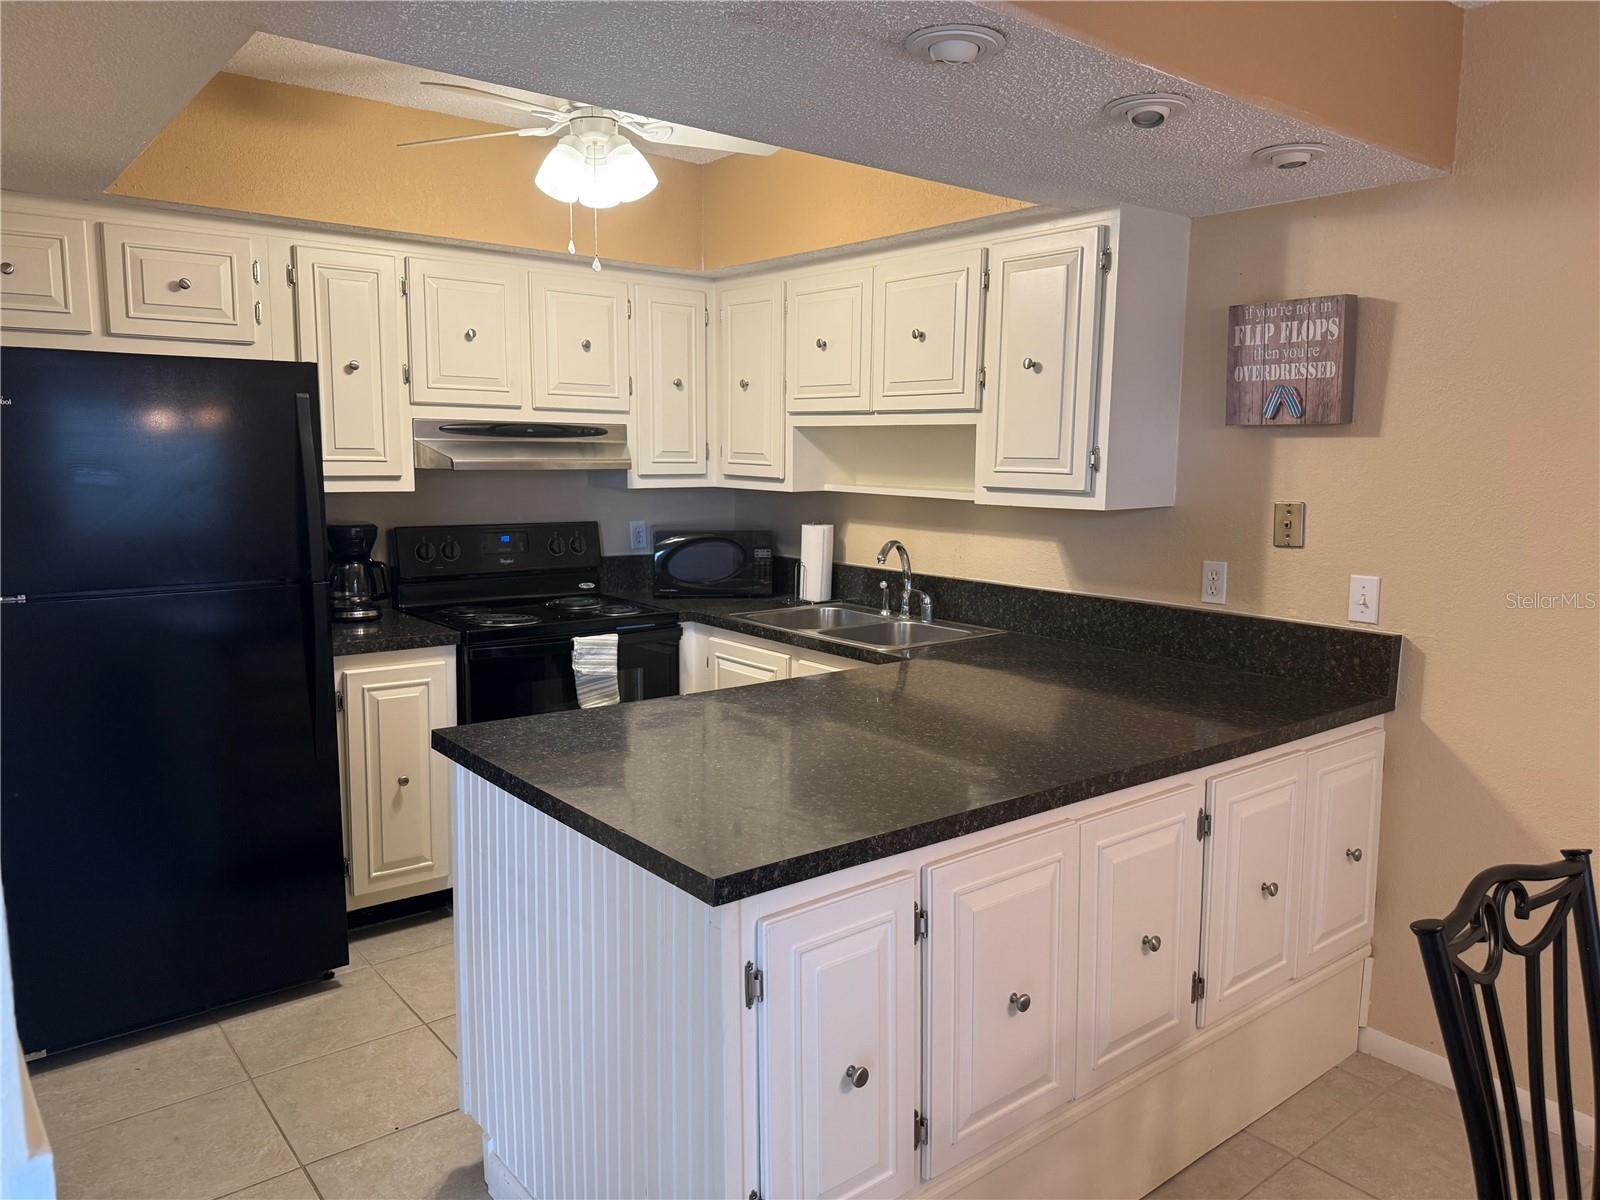
Kitchen with white cabinets, dark countertops, a large island, and black appliances.
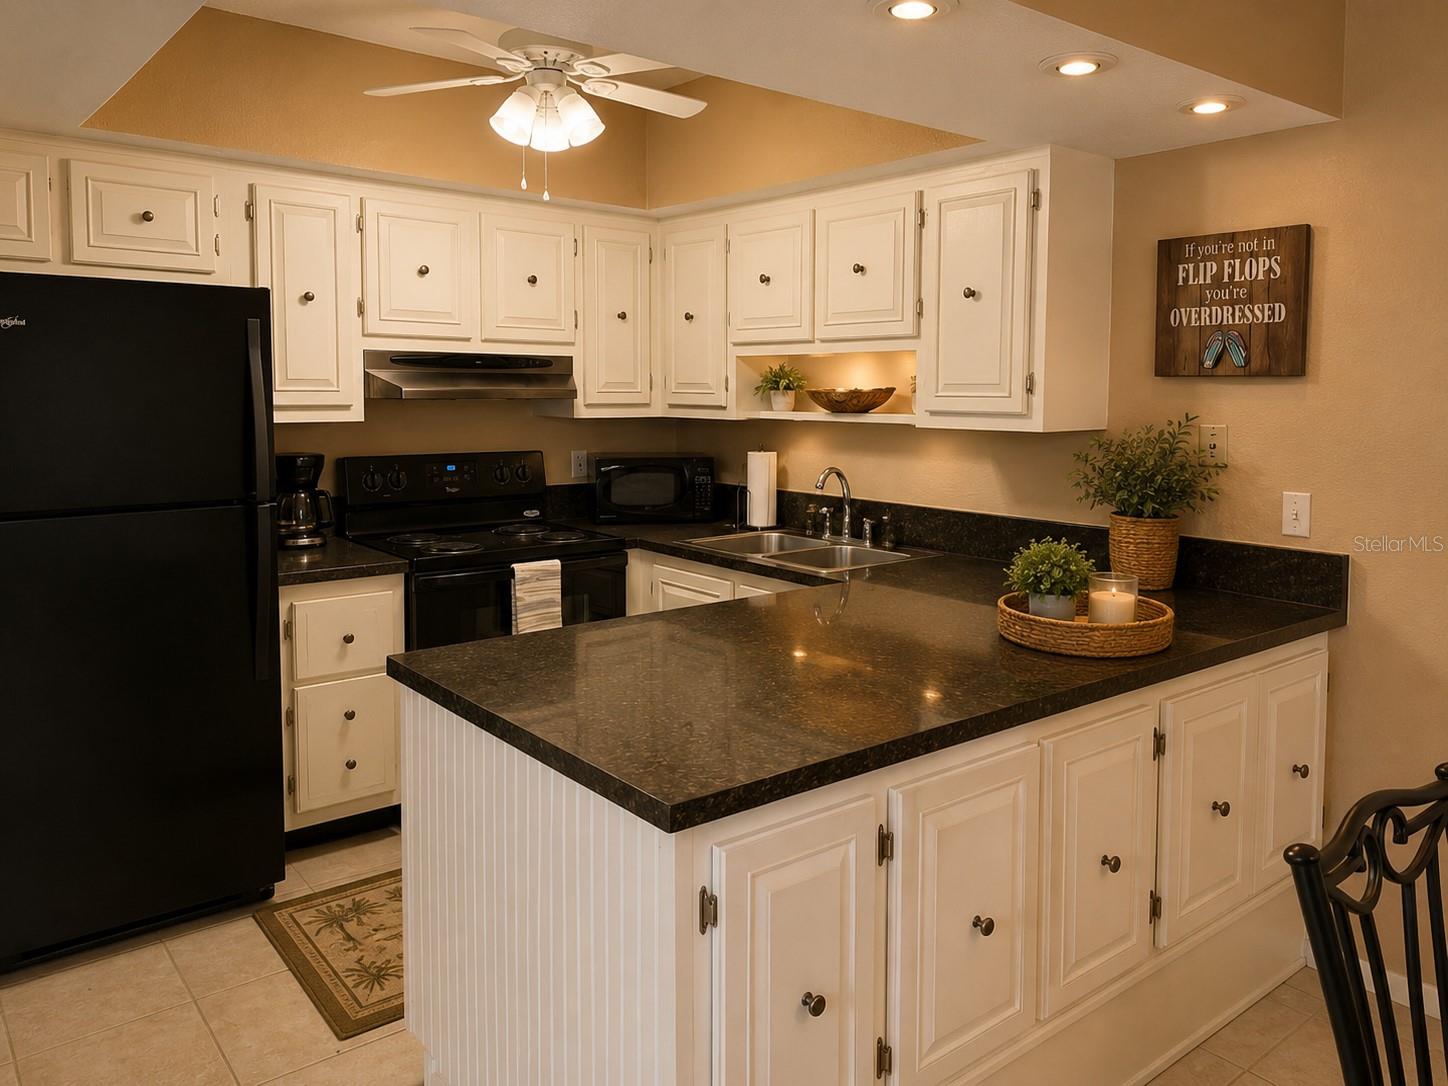
Kitchen with white cabinets, dark countertops, a large breakfast bar, and black appliances.
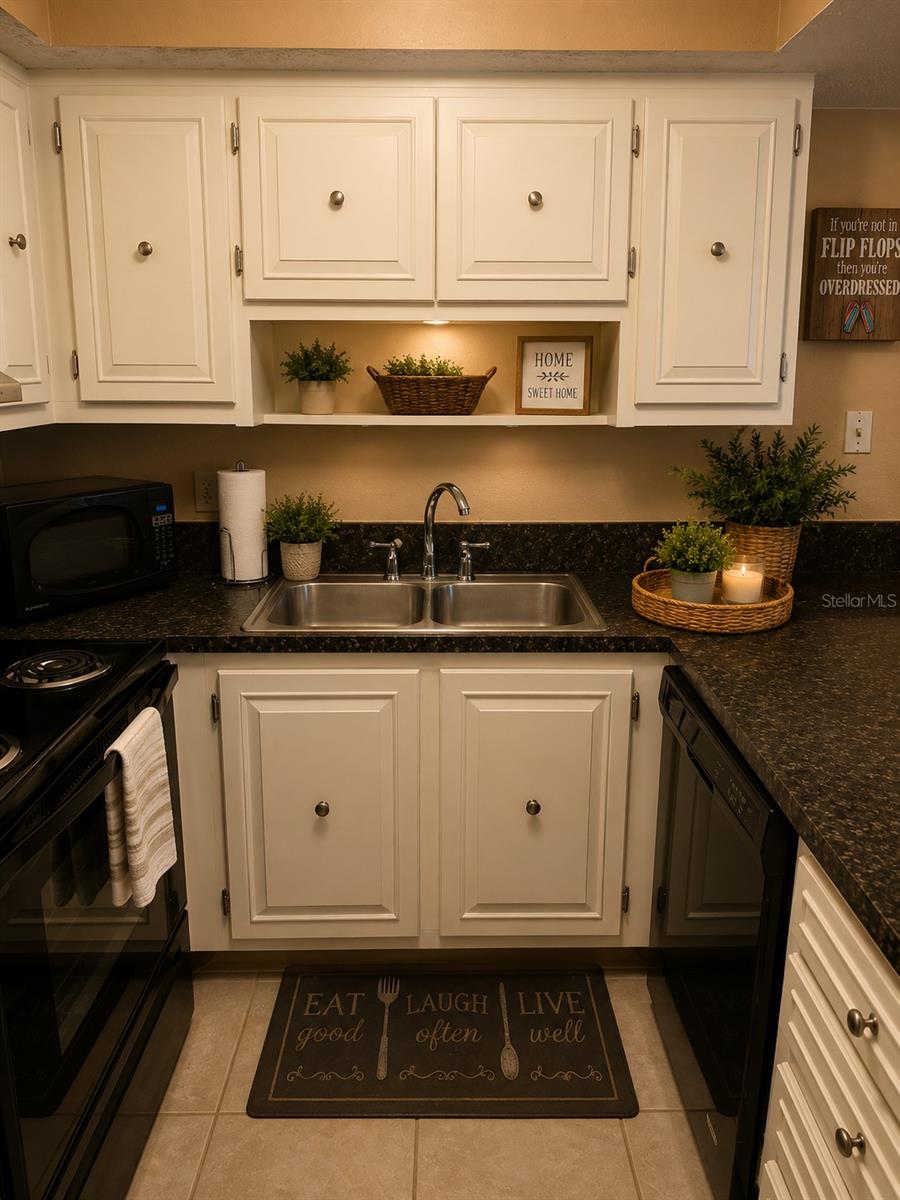
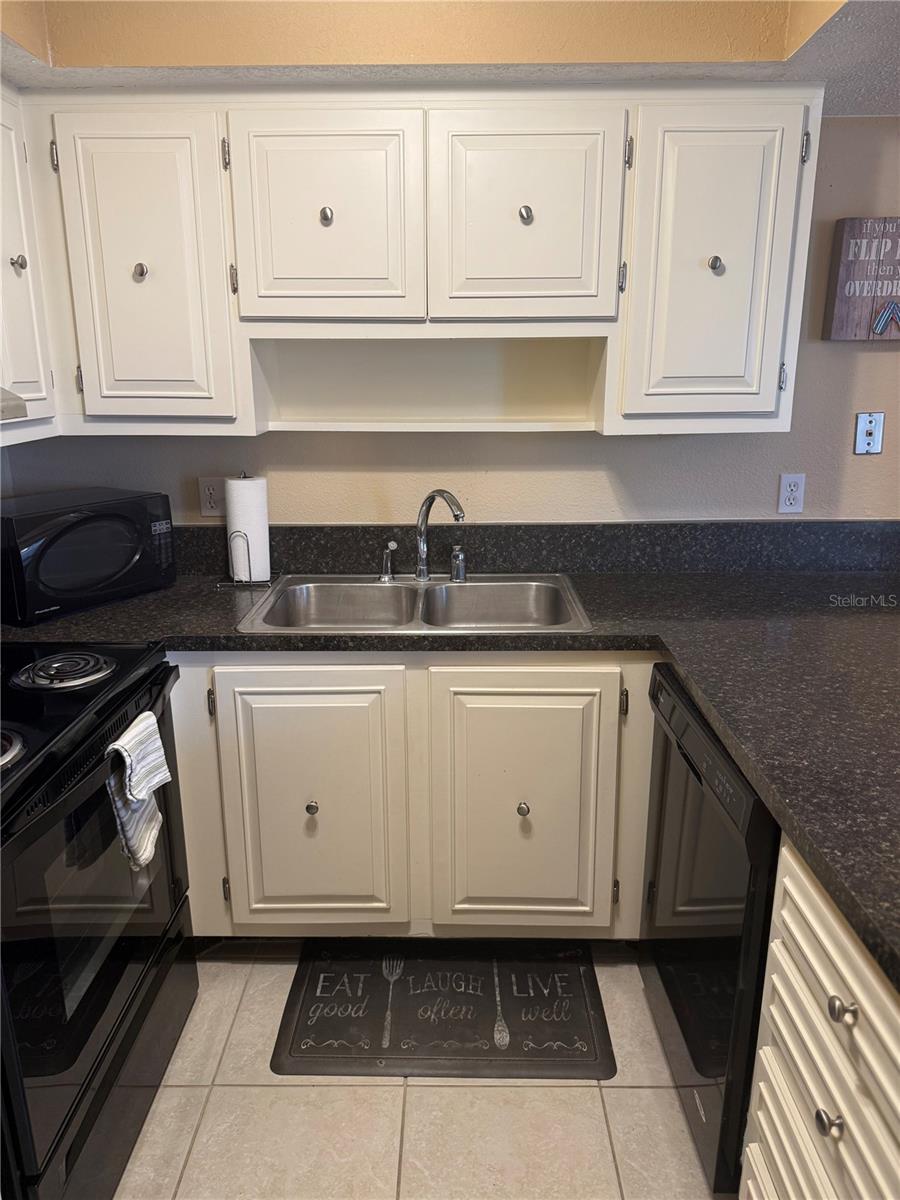
Kitchen with white cabinets, dark countertops, a double sink, and black appliances.
Kitchen with white cabinets, dark countertops, and a double-basin sink.
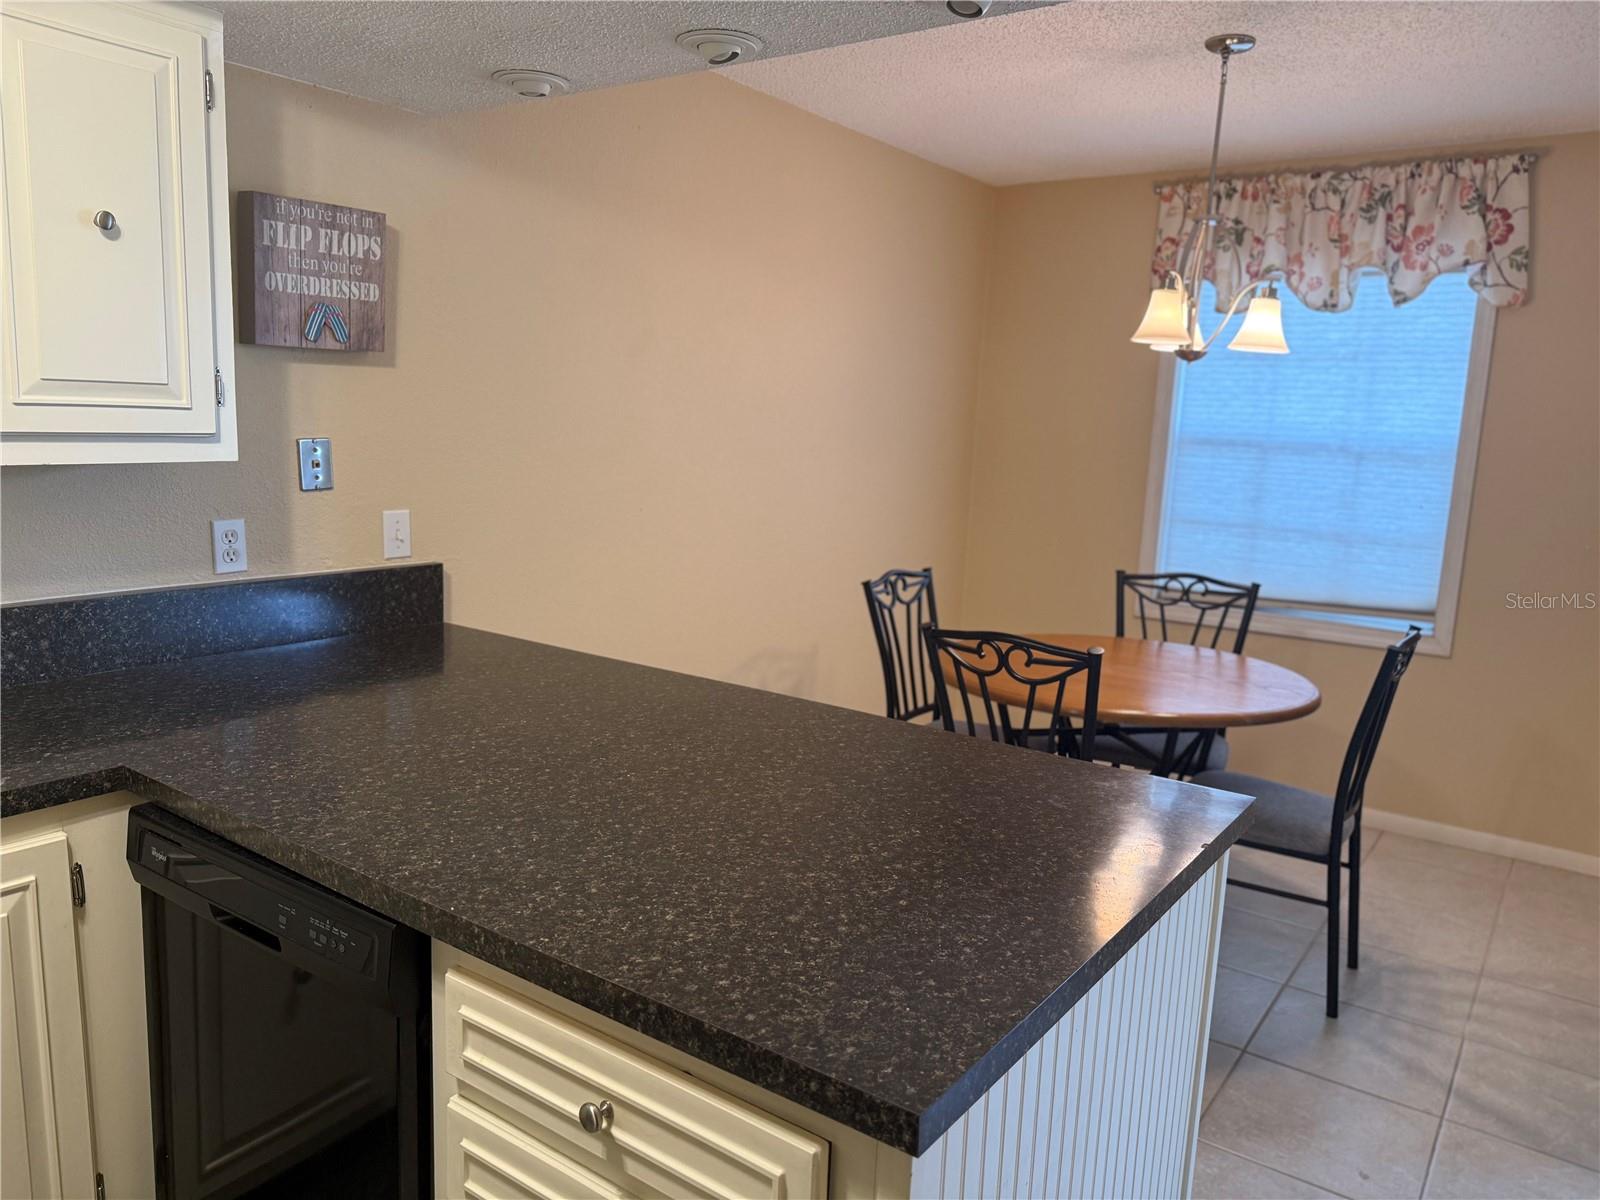
Kitchen and dining area with a dark countertop peninsula and a round table beside the window.
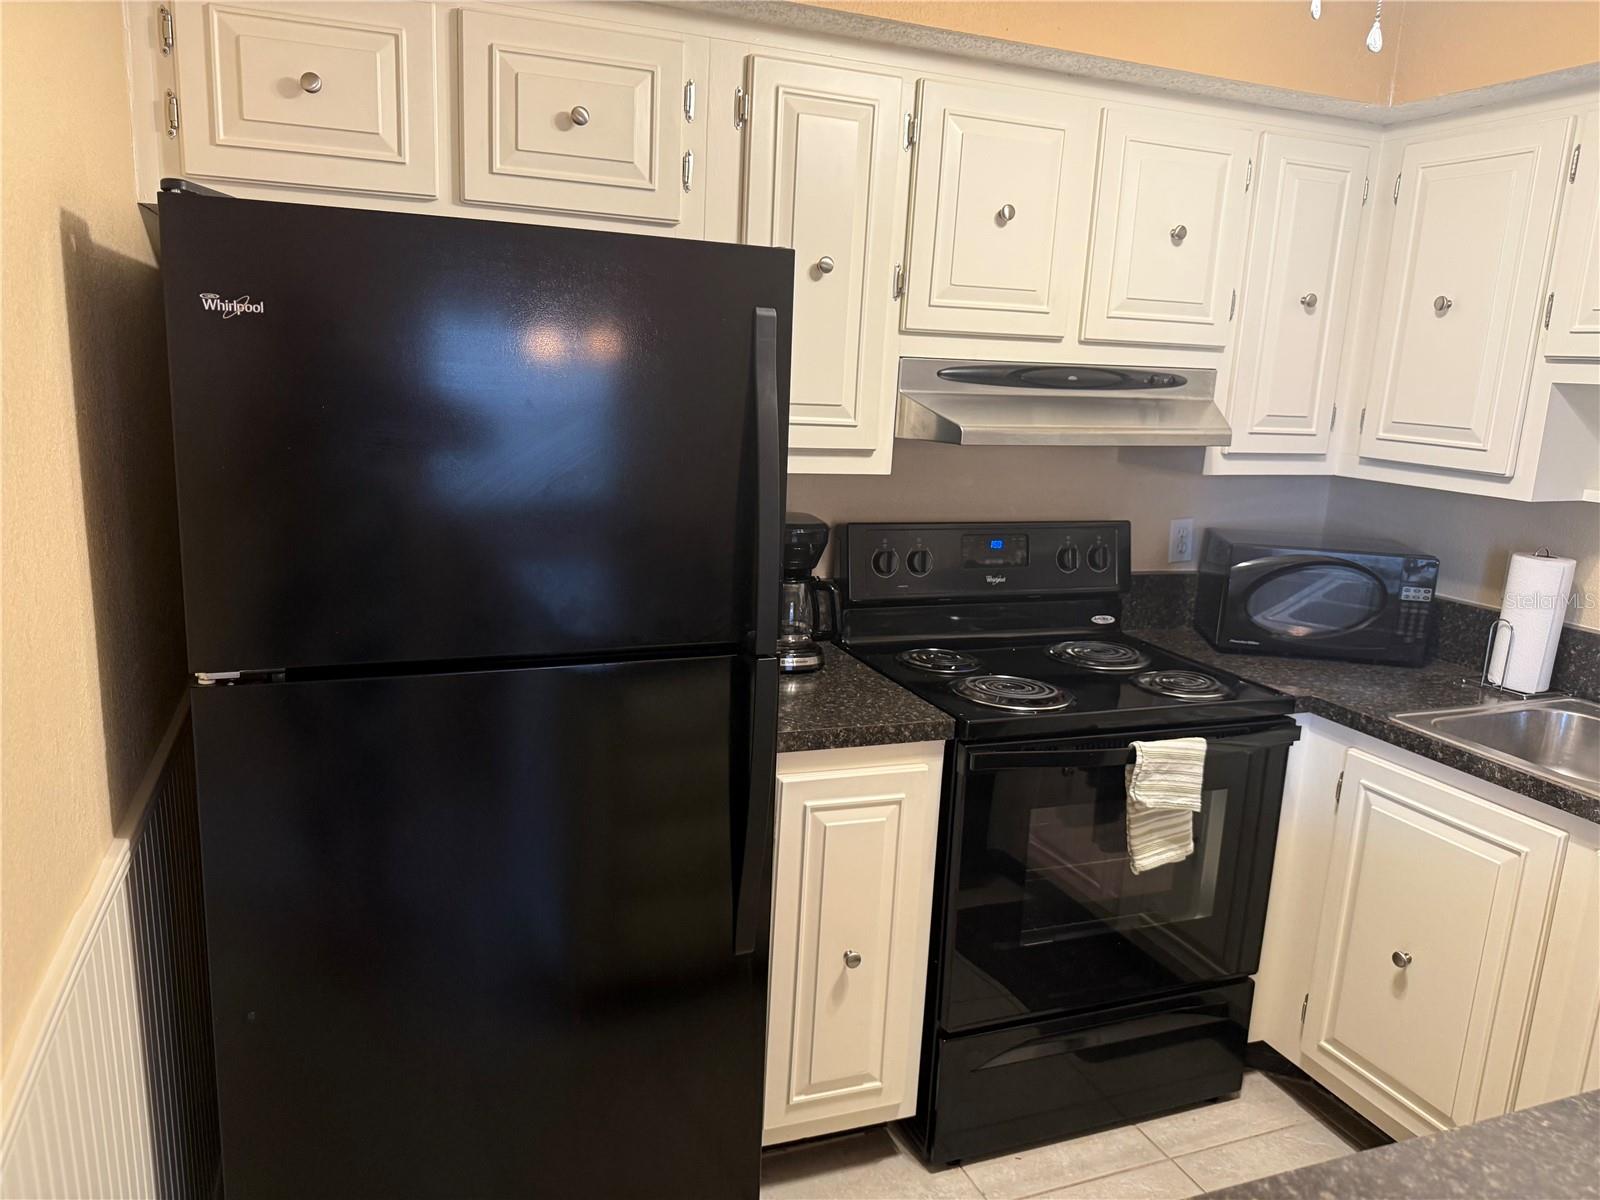
Compact kitchen with white cabinets, dark countertops, and black refrigerator and range.
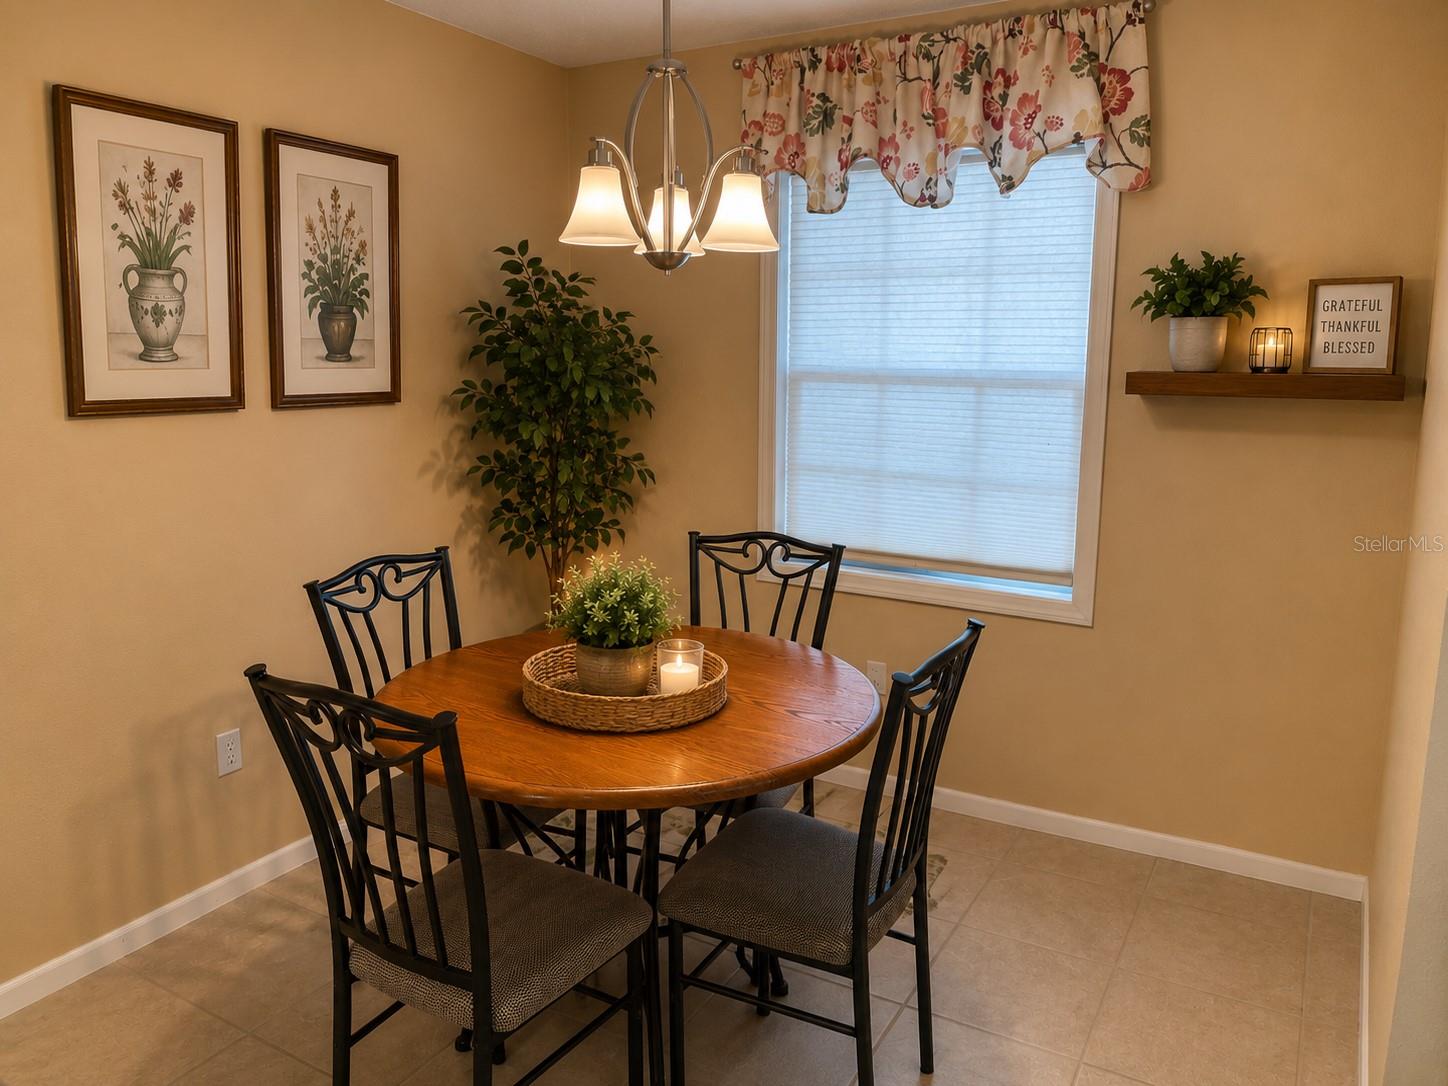
Furnished dining area with a round wooden table, black metal chairs, and a floral window valance.
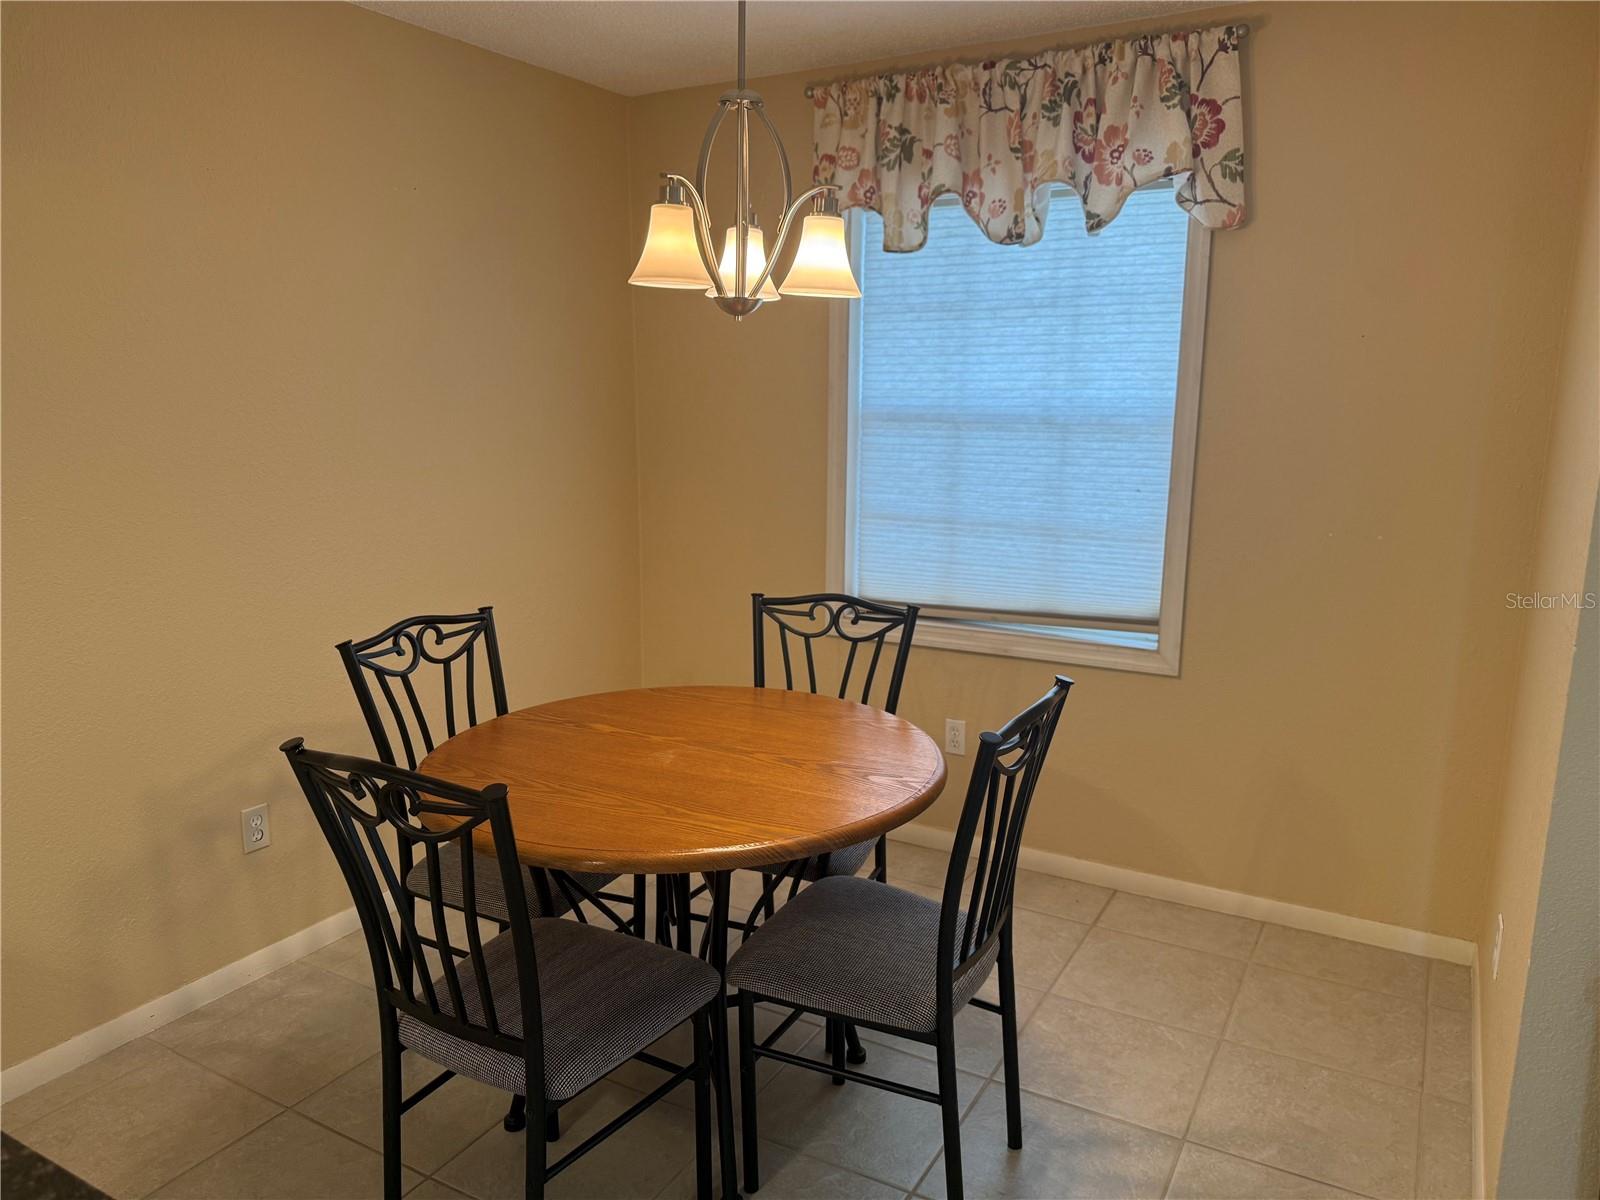
Dining area with a round wooden table, black metal chairs, and a curtained window.
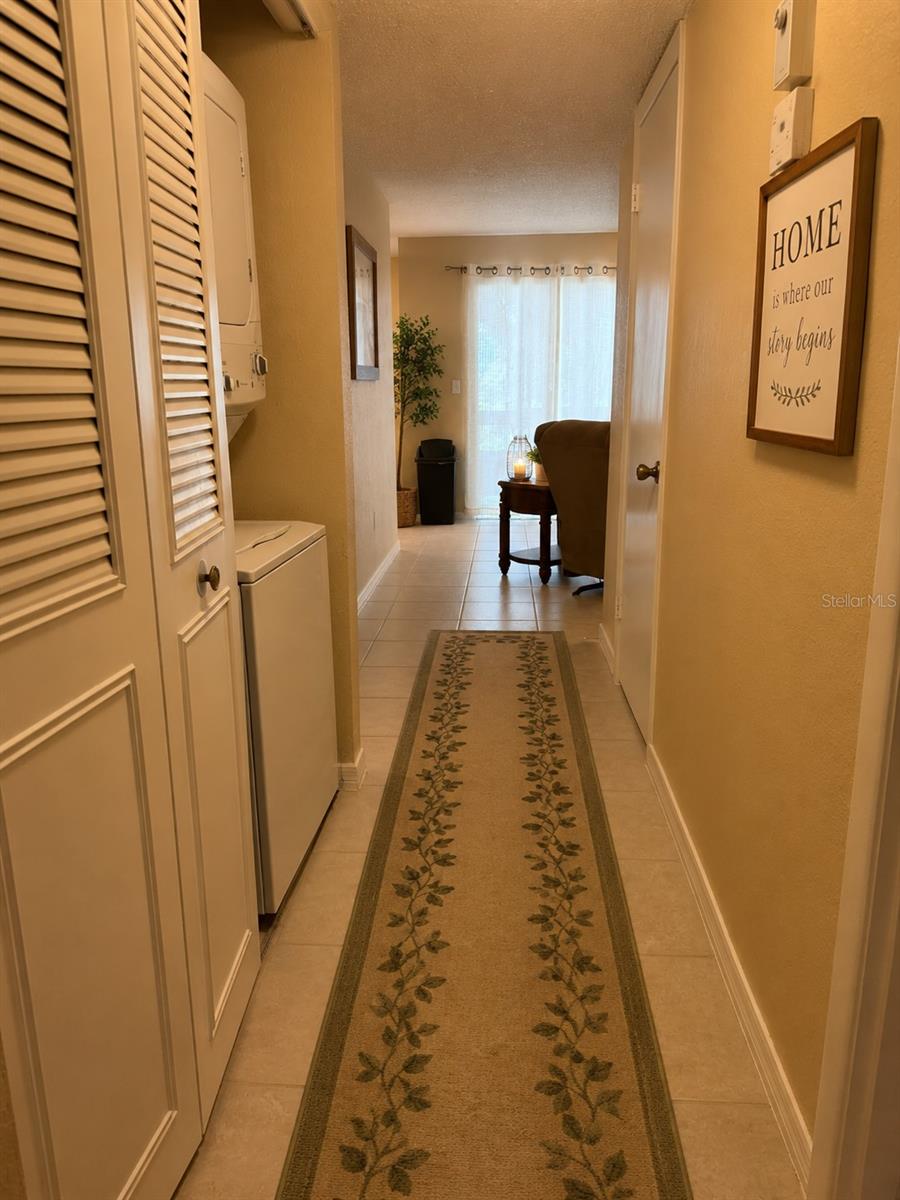
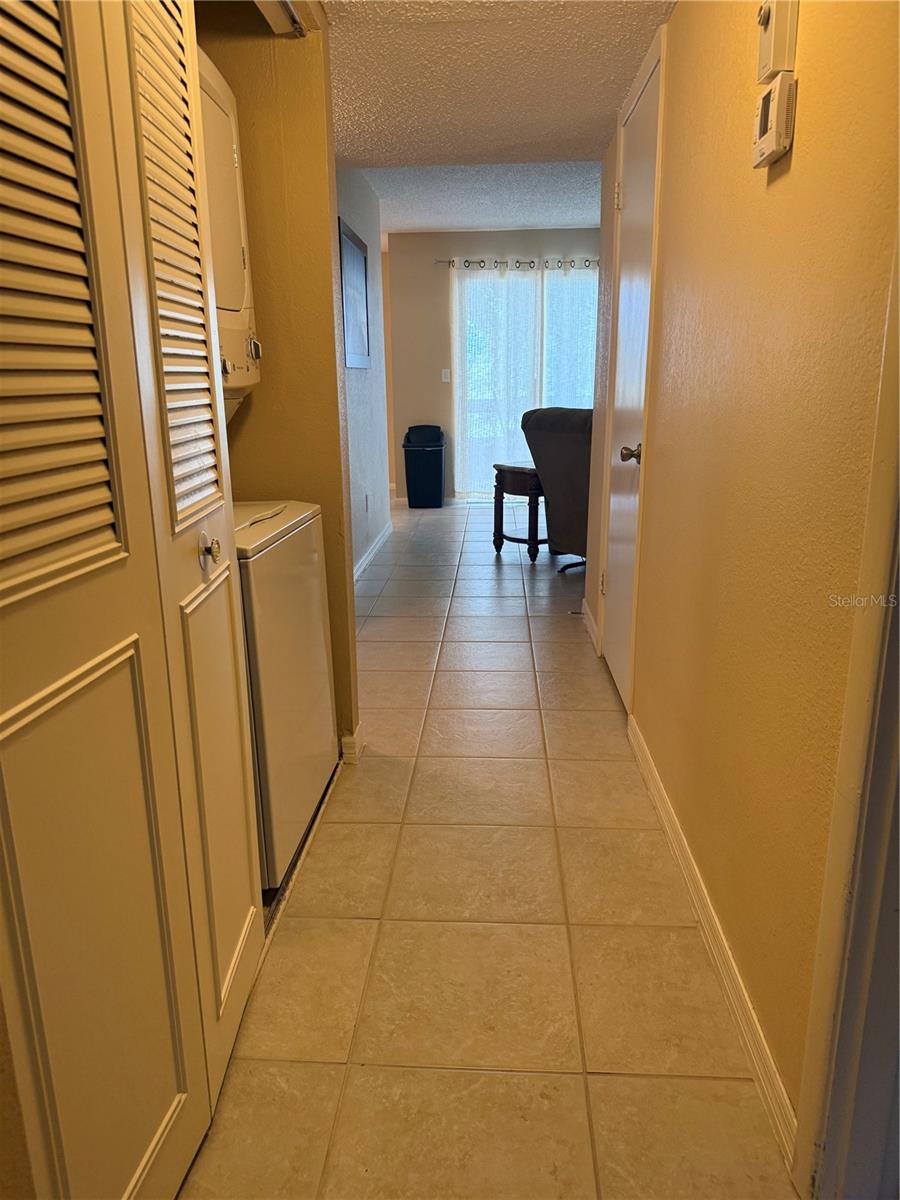
Tiled hallway with a floral runner, laundry appliances, and a view into the living area.
Tiled hallway with laundry appliances and louvered doors leading to a living area.
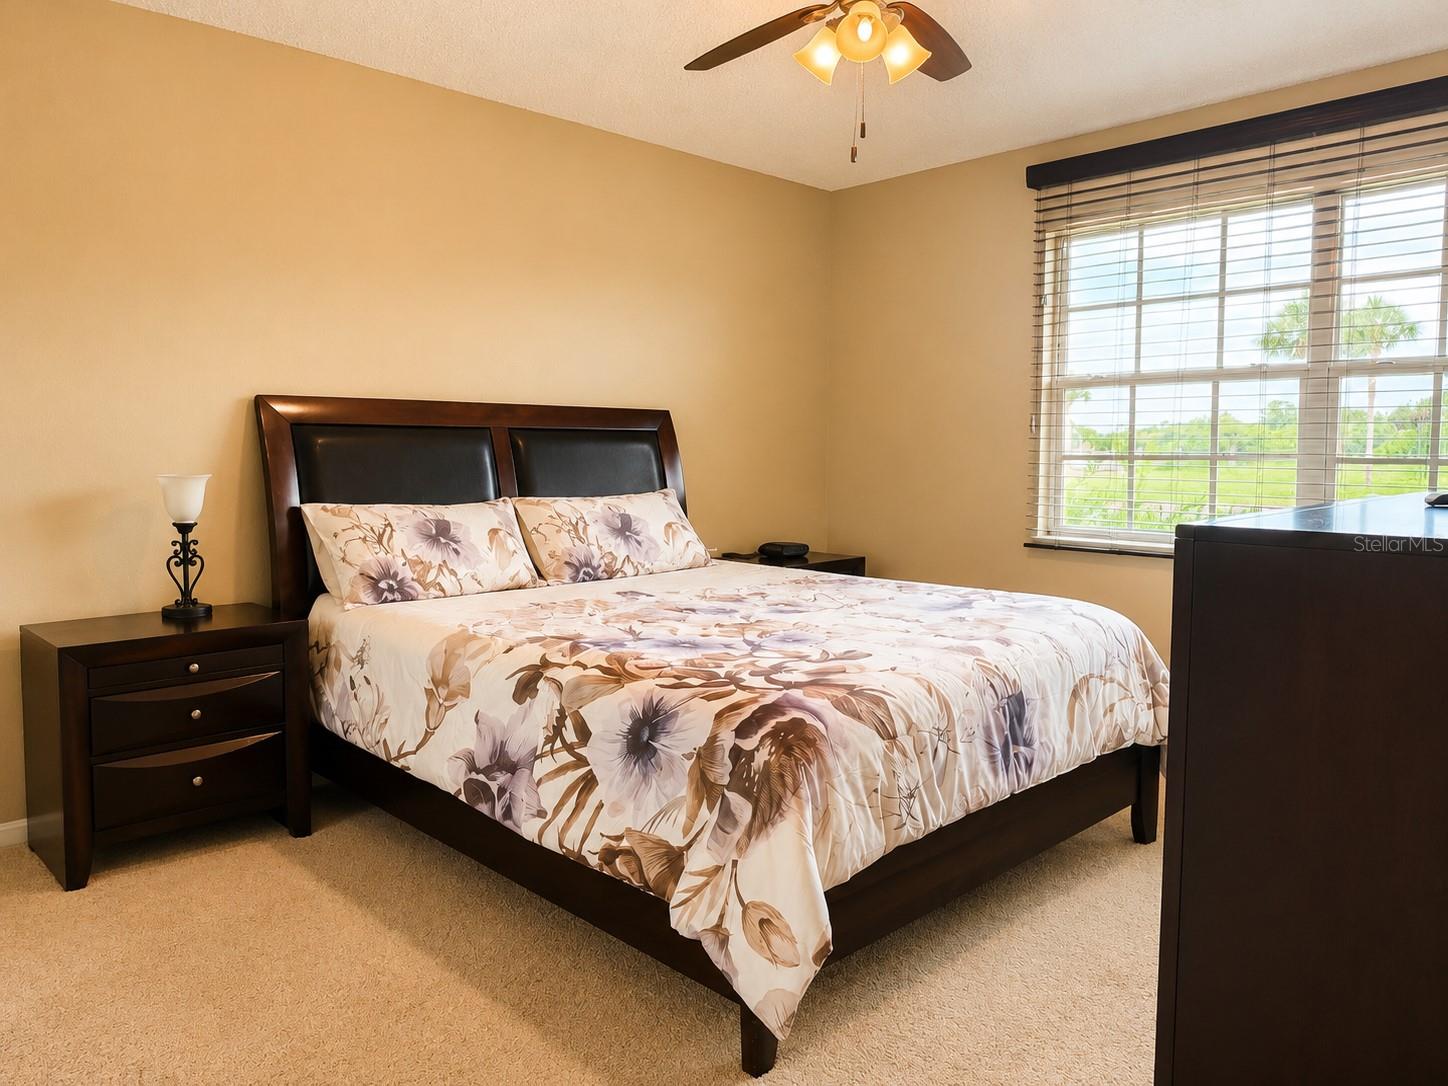
Furnished bedroom with floral bedding, dark wood furniture, and a large window overlooking greenery.
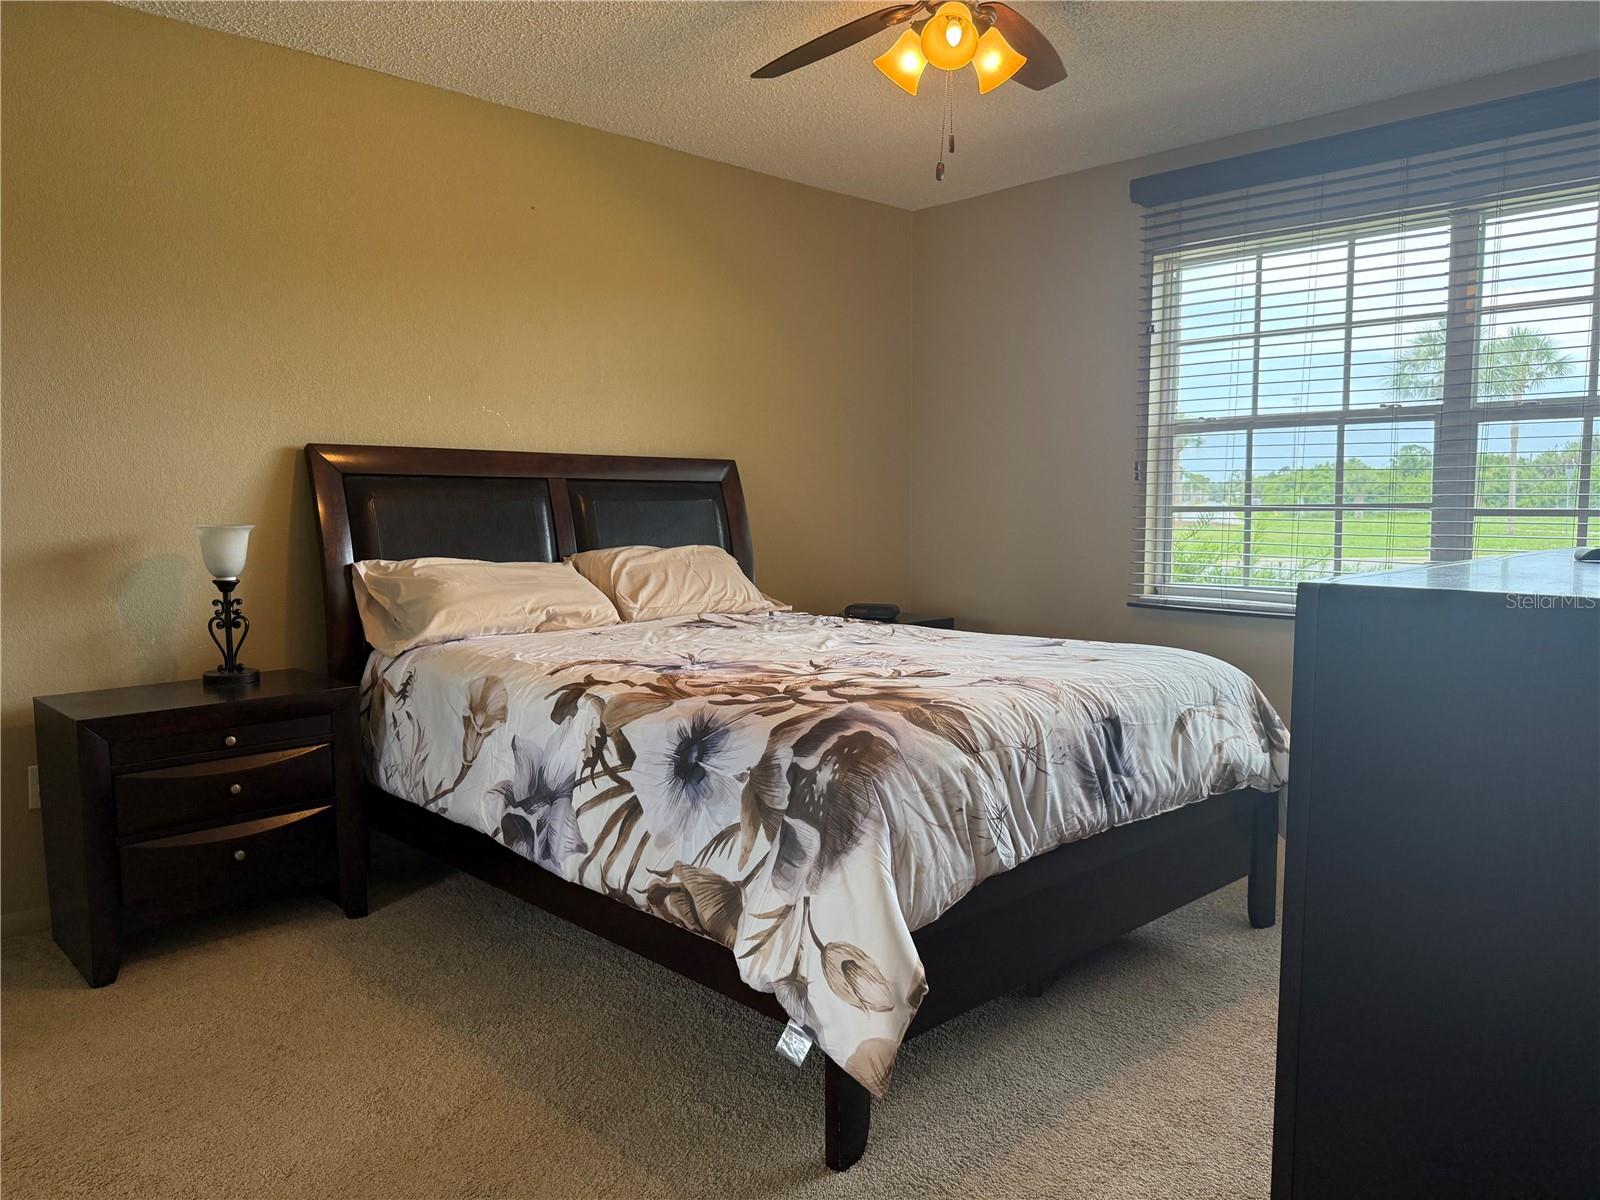
Bedroom with floral bedding, dark wood furniture, and a large window overlooking greenery.
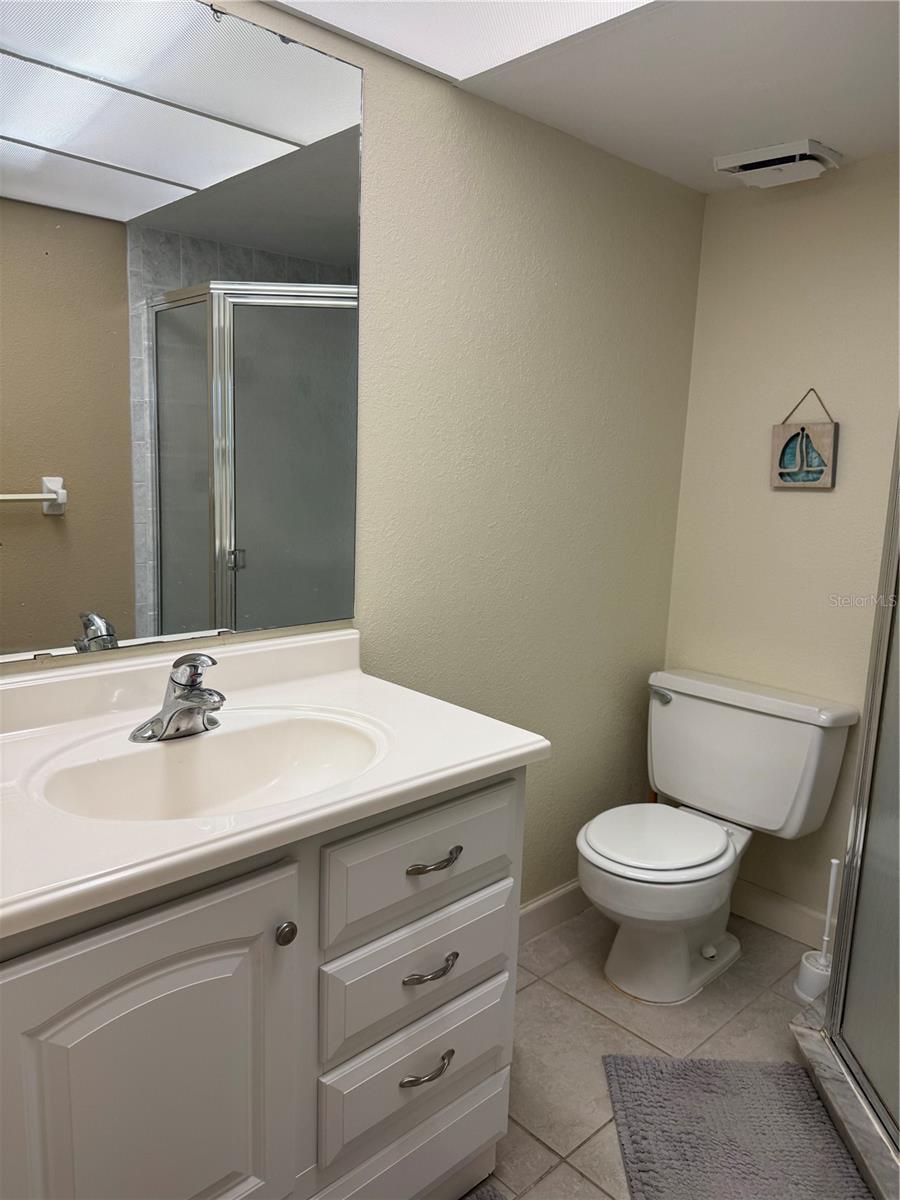
Bathroom with a white vanity, glass-enclosed shower, toilet, and small nautical wall decoration.
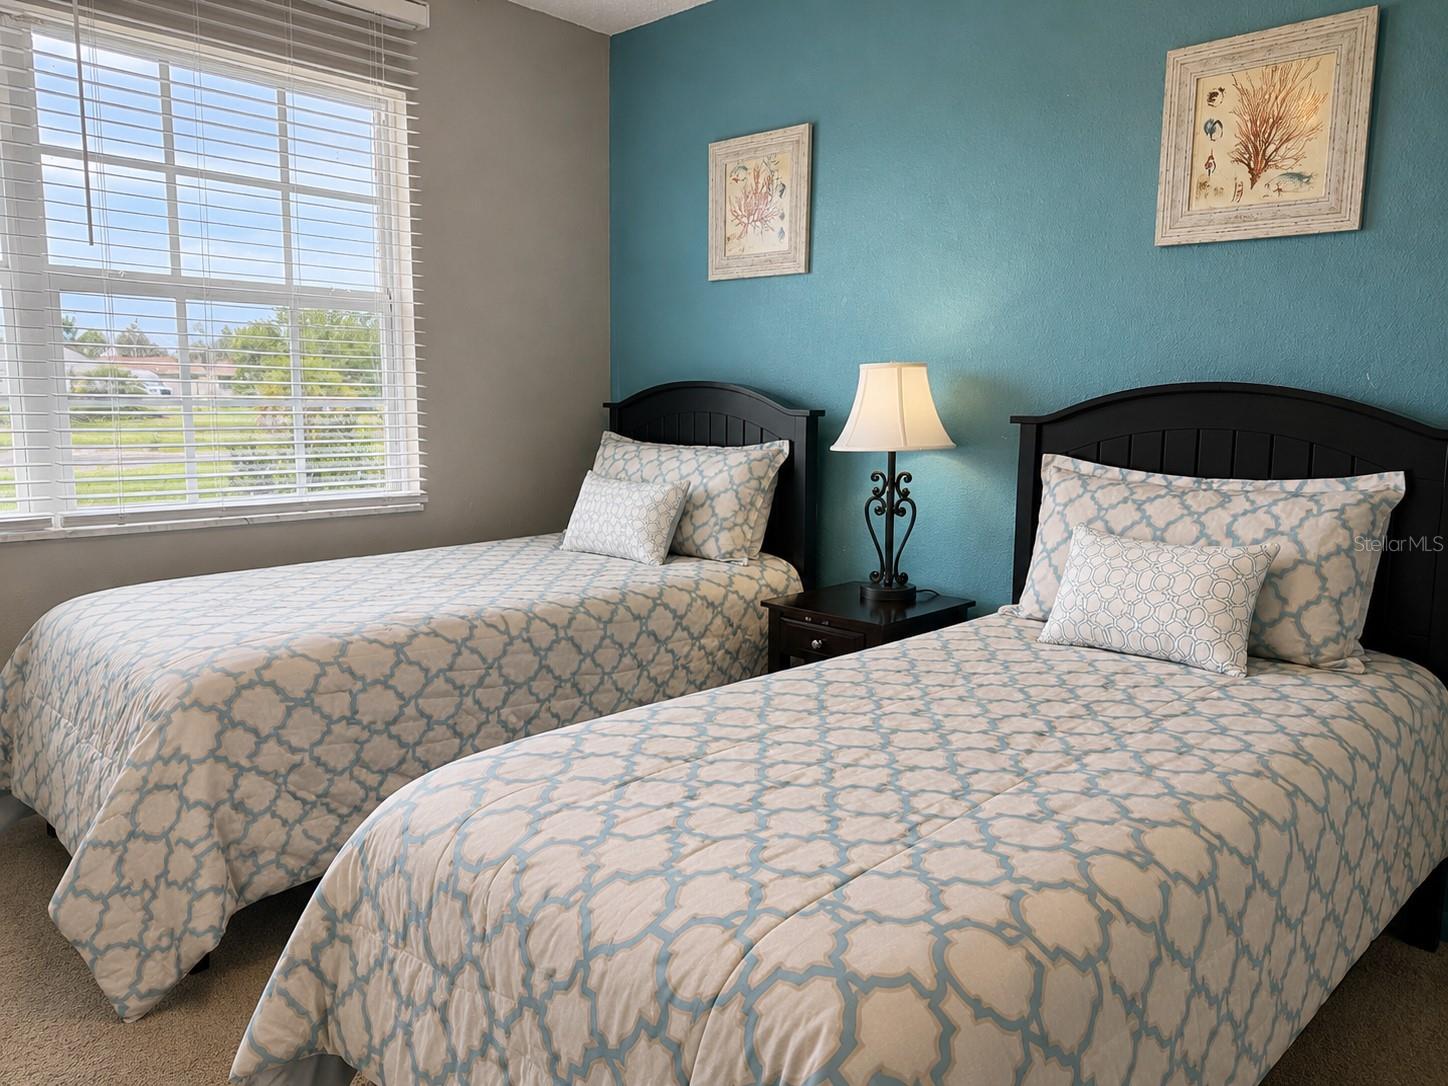
Bedroom with two beds, patterned bedding, a teal accent wall, and a large window with white blinds.
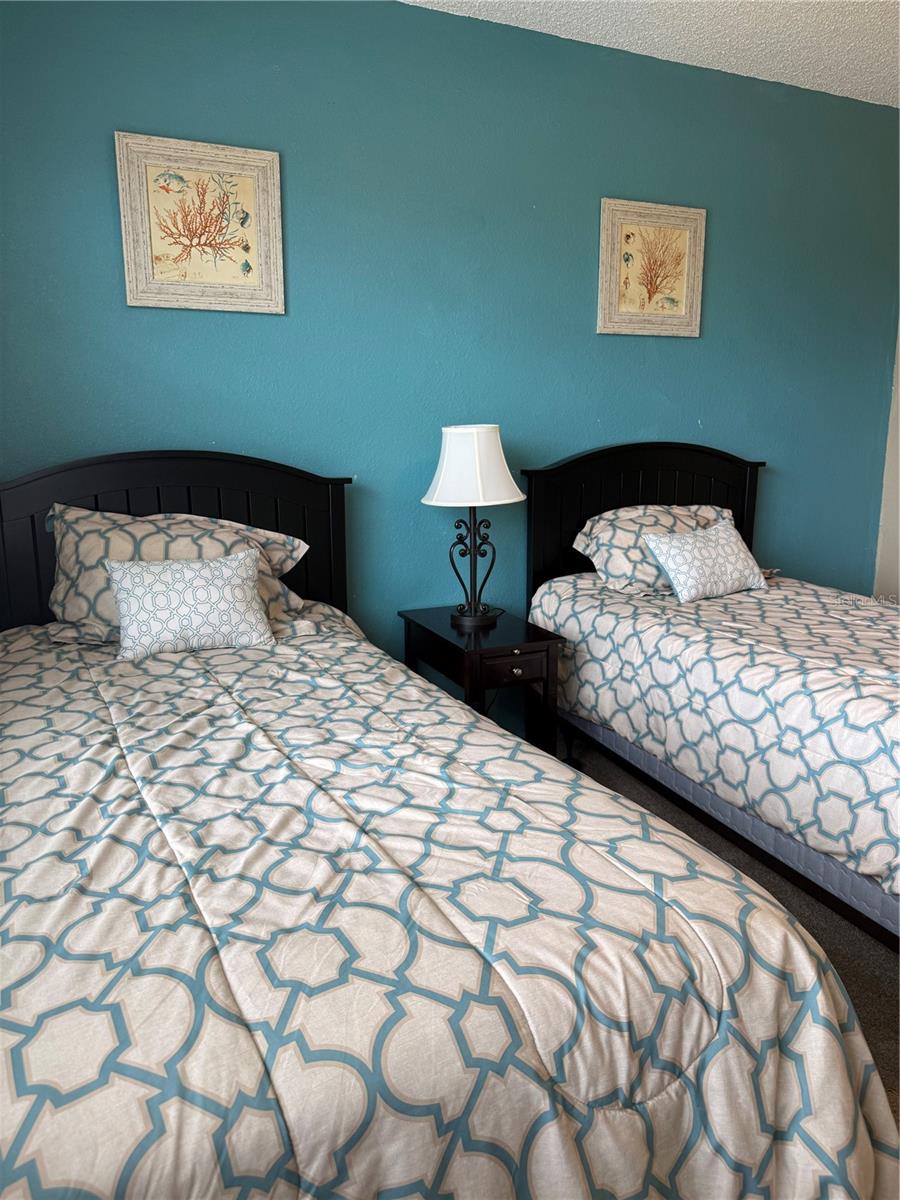
Bedroom with two matching beds, geometric blue-and-white bedding, and a teal wall.
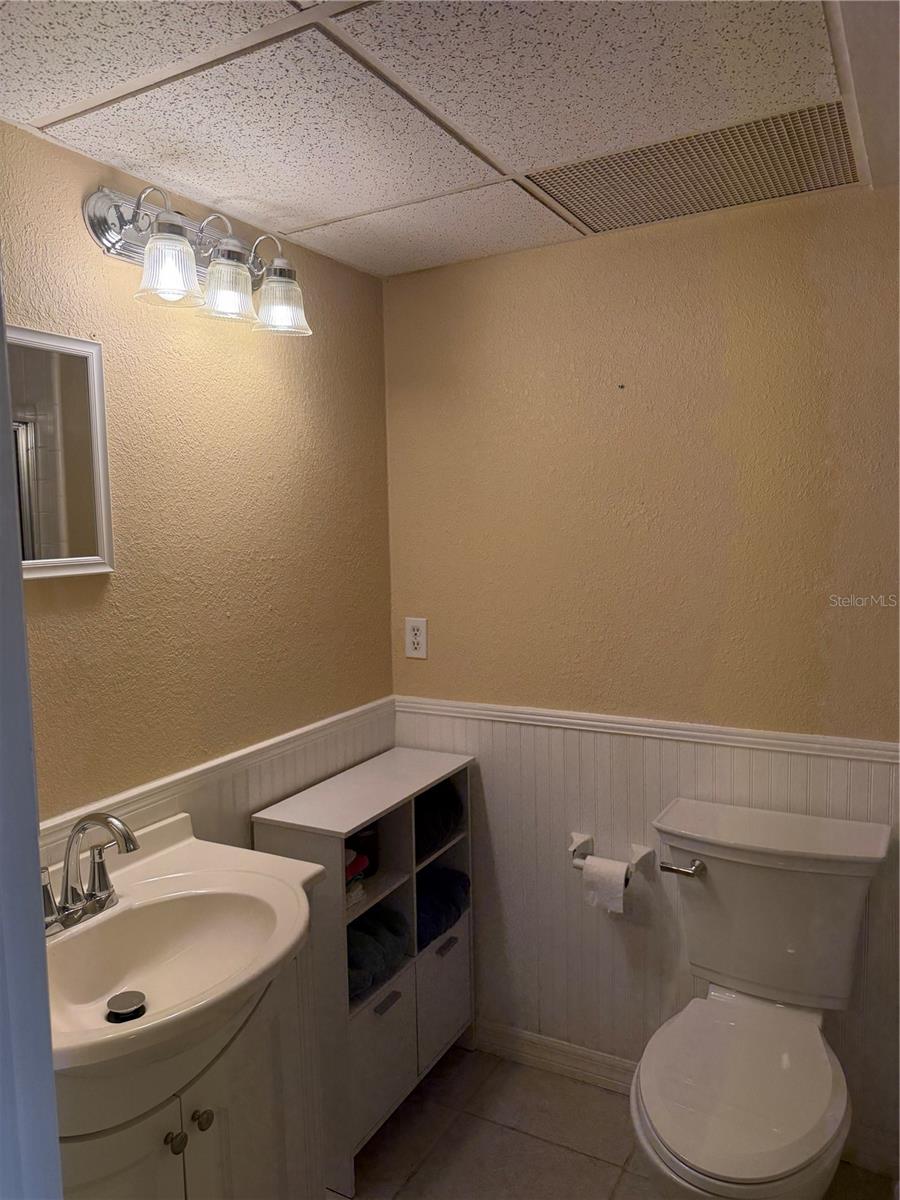
Bathroom with a white vanity, toilet, storage cabinet, and beadboard wainscoting.
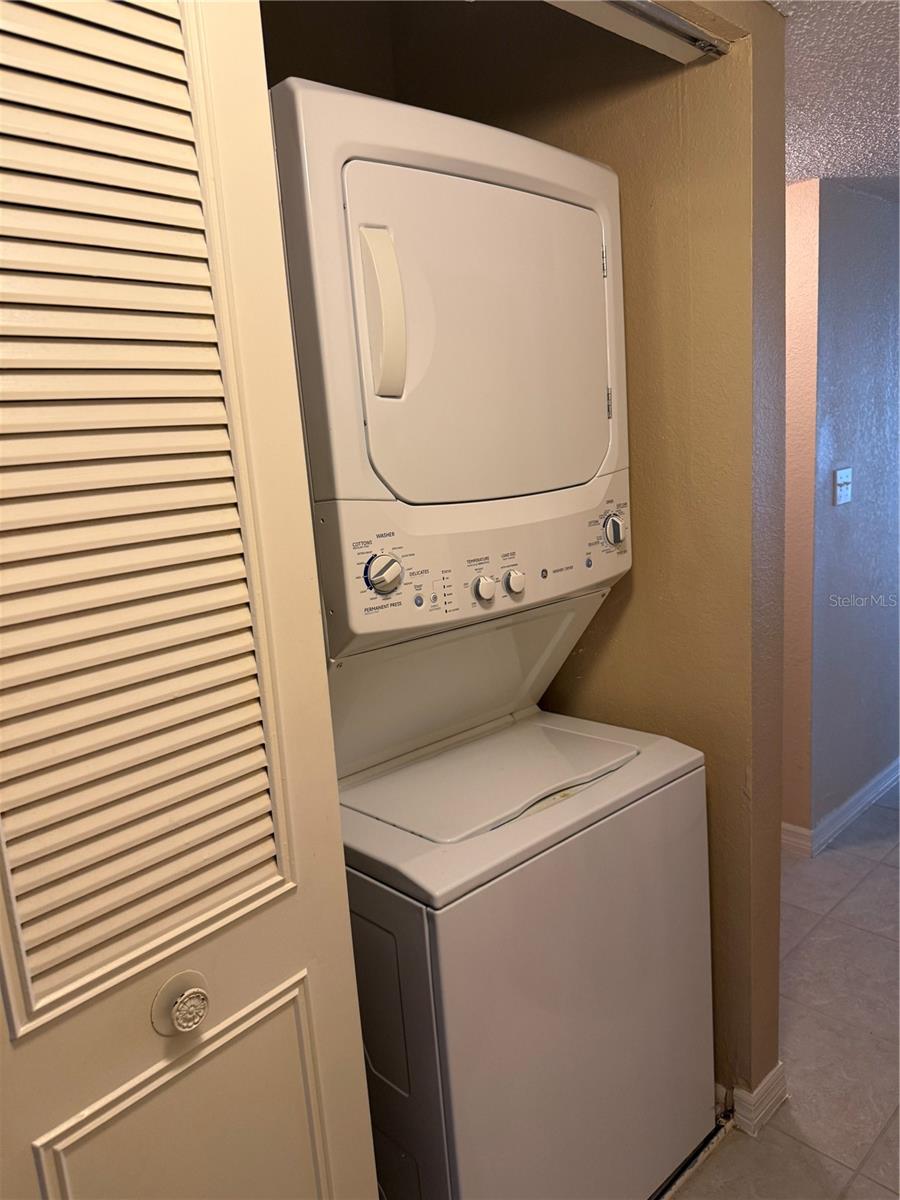
Stacked white washer and dryer in a laundry closet beside an open louvered door.
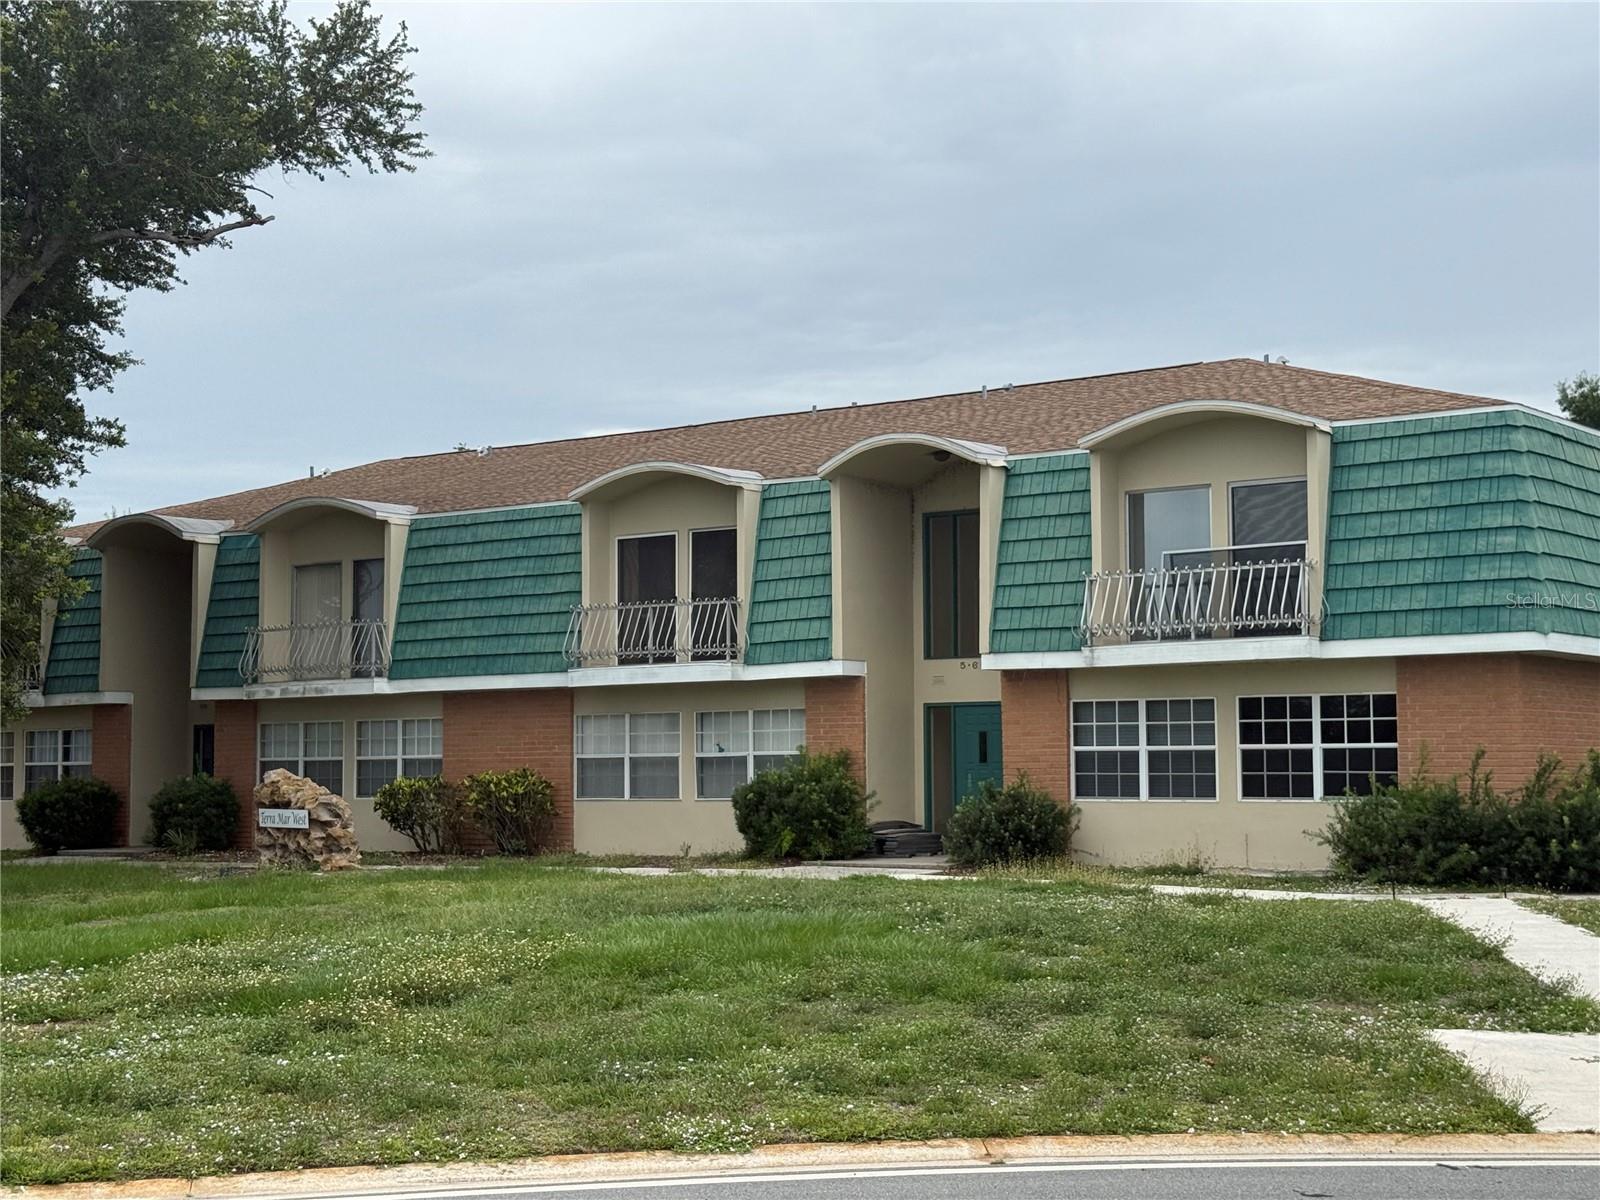
Two-story condominium with teal siding, brick lower walls, and covered upper balconies.
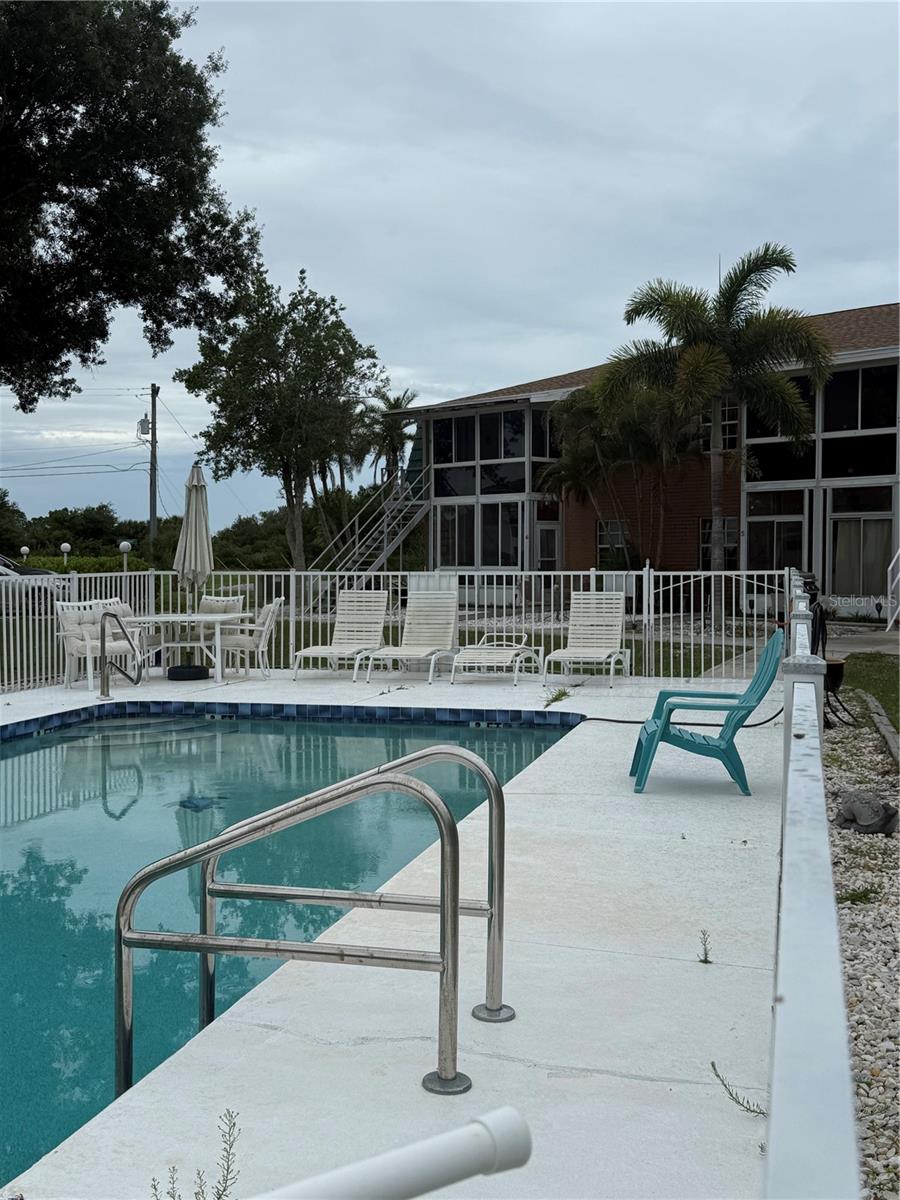
Outdoor swimming pool with a white deck, stainless-steel ladder, and lounge seating beside a screened building.
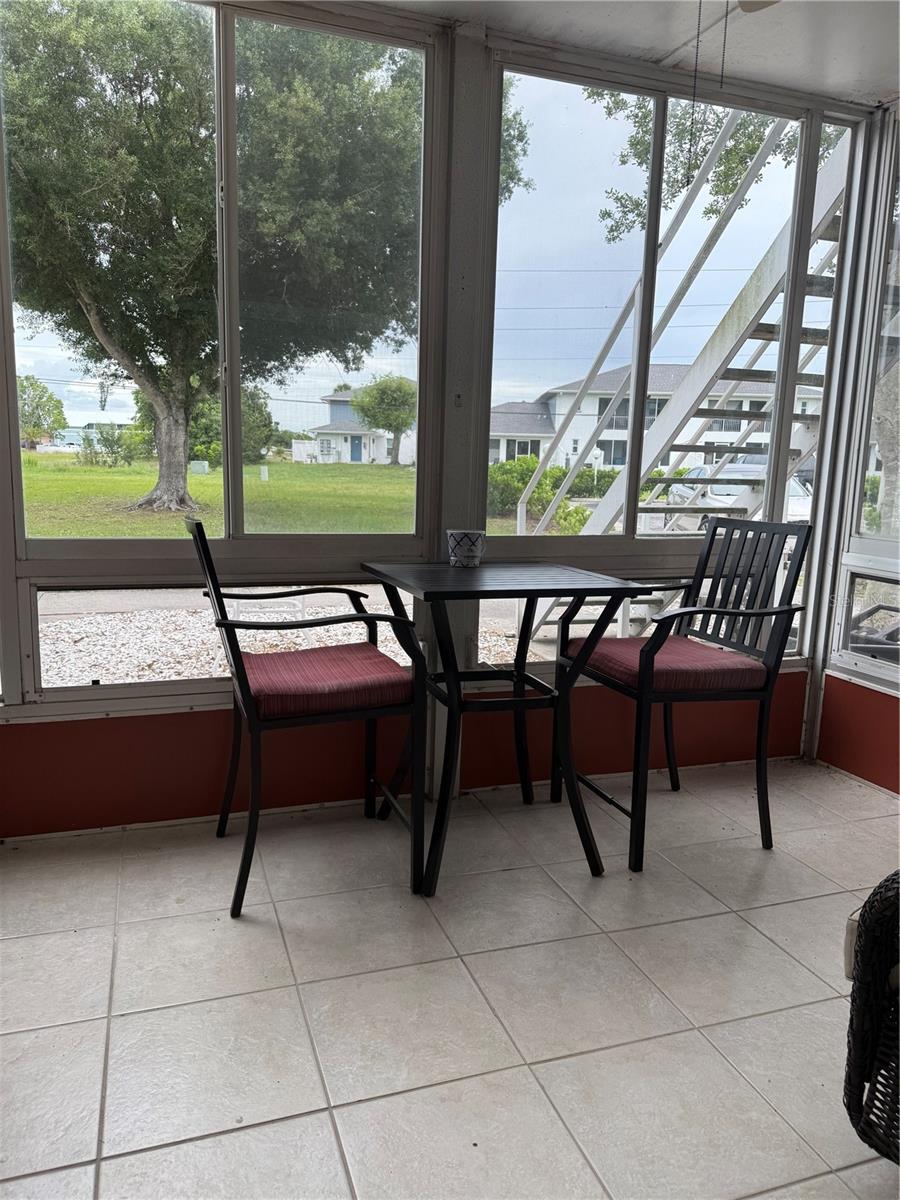
Screened-in lanai with a black dining set, tiled floor, and views of a grassy yard and mature tree.
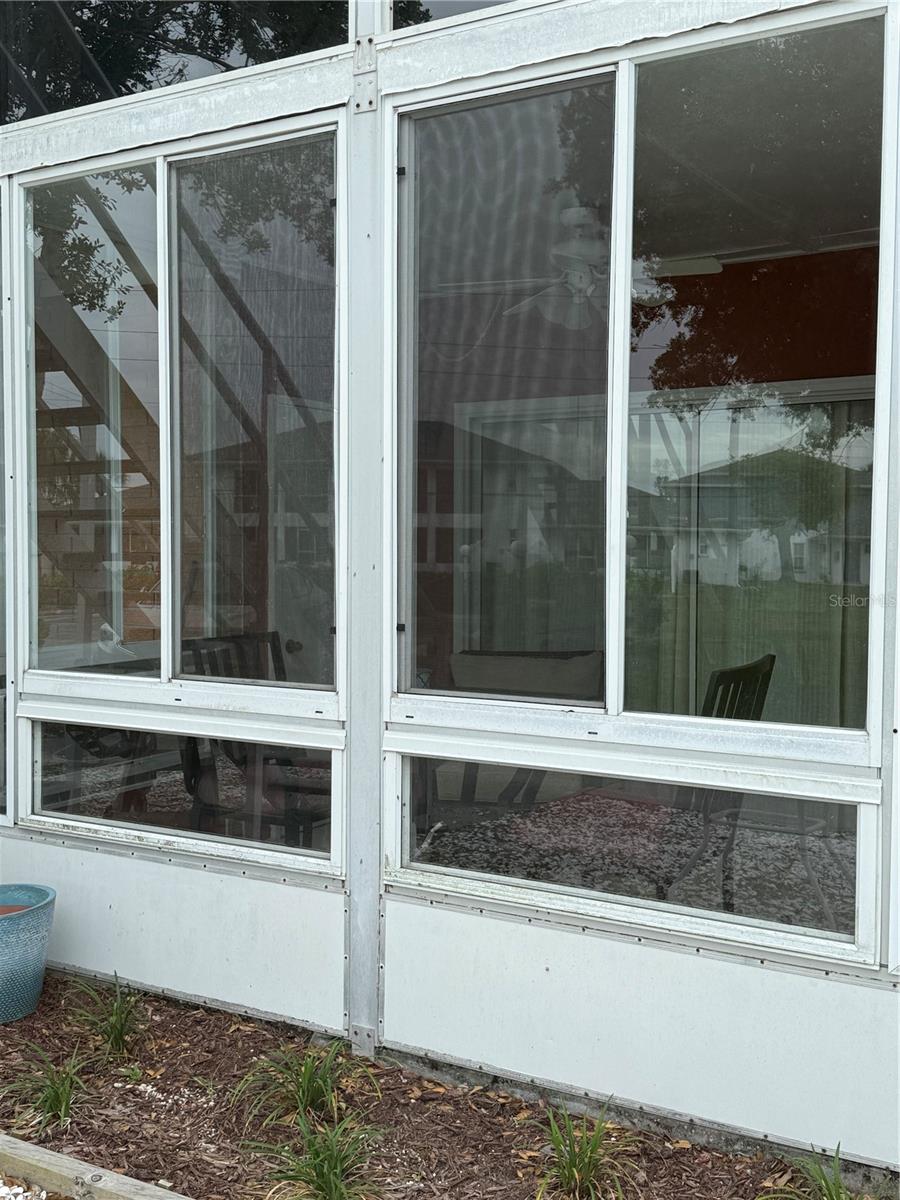
White-framed screened porch with chairs and a ceiling fan visible inside.
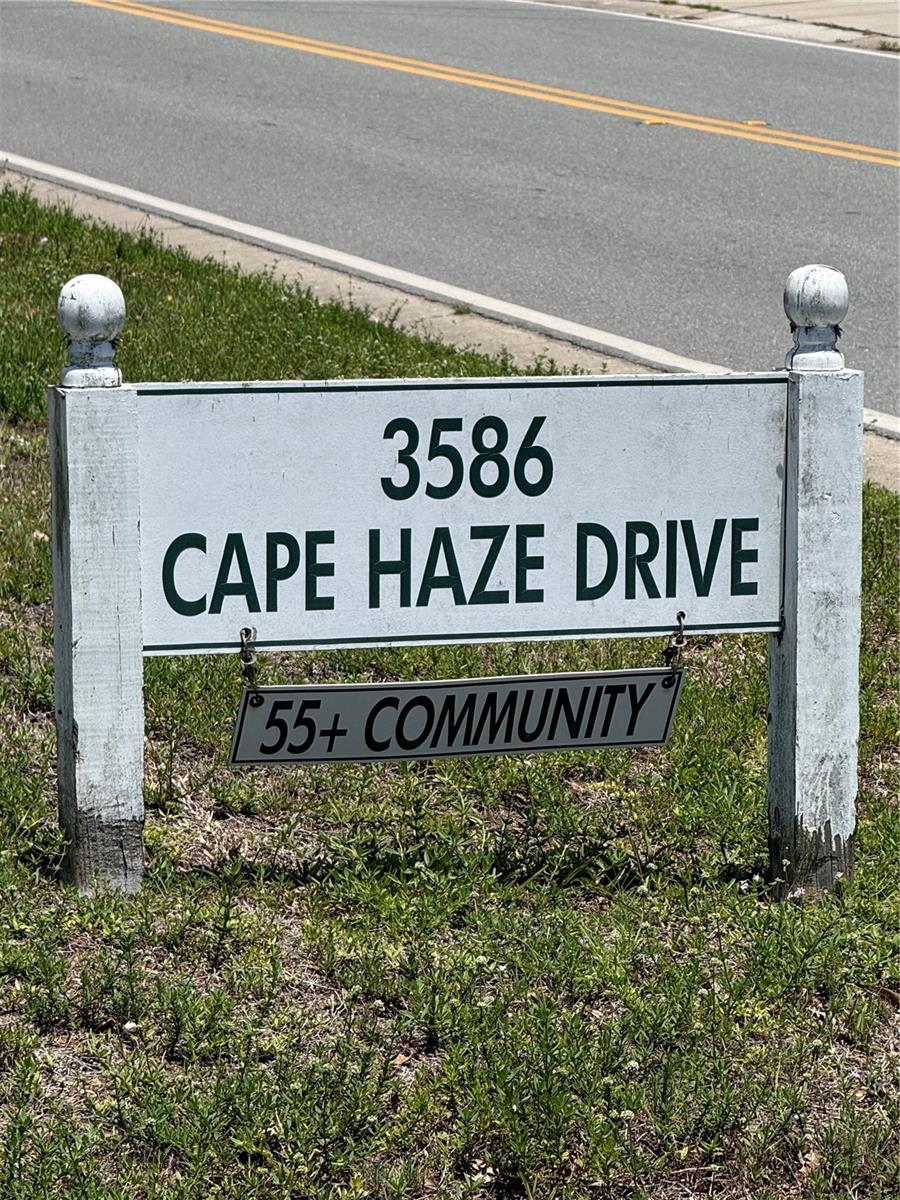
Cape Haze Drive address sign with a 55+ community notice beside the road.
SEE ALL PHOTOS
Two-story condominium exterior with green shingle siding and balconies beneath a vivid sunset.
Furnished entry hallway with a white door, floral runner, and narrow console table.
Entry hallway with a white front door, beige walls, and tiled floor.
Living room with beige sofas, patterned cushions, and sliding glass doors to a patio.
Furnished living room with beige seating, a patterned rug, and carved wood accent tables.
Furnished living room with beige seating, a patterned sofa, and a television beside sheer-curtained glass doors.
Furnished living room with beige seating, a television, framed art, and a large chair in the foreground.
Kitchen with white cabinets, dark countertops, a large island, and black appliances.
Kitchen with white cabinets, dark countertops, a large breakfast bar, and black appliances.
Kitchen with white cabinets, dark countertops, a double sink, and black appliances.
Kitchen with white cabinets, dark countertops, and a double-basin sink.
Kitchen and dining area with a dark countertop peninsula and a round table beside the window.
Compact kitchen with white cabinets, dark countertops, and black refrigerator and range.
Furnished dining area with a round wooden table, black metal chairs, and a floral window valance.
Dining area with a round wooden table, black metal chairs, and a curtained window.
Tiled hallway with a floral runner, laundry appliances, and a view into the living area.
Tiled hallway with laundry appliances and louvered doors leading to a living area.
Furnished bedroom with floral bedding, dark wood furniture, and a large window overlooking greenery.
Bedroom with floral bedding, dark wood furniture, and a large window overlooking greenery.
Bathroom with a white vanity, glass-enclosed shower, toilet, and small nautical wall decoration.
Bedroom with two beds, patterned bedding, a teal accent wall, and a large window with white blinds.
Bedroom with two matching beds, geometric blue-and-white bedding, and a teal wall.
Bathroom with a white vanity, toilet, storage cabinet, and beadboard wainscoting.
Stacked white washer and dryer in a laundry closet beside an open louvered door.
Two-story condominium with teal siding, brick lower walls, and covered upper balconies.
Outdoor swimming pool with a white deck, stainless-steel ladder, and lounge seating beside a screened building.
Screened-in lanai with a black dining set, tiled floor, and views of a grassy yard and mature tree.
White-framed screened porch with chairs and a ceiling fan visible inside.
Cape Haze Drive address sign with a 55+ community notice beside the road.
Courtesy of COLDWELL BANKER REALTY, Carri Metzger  Listing Contact: 941-639-0090 
For Sale

3586 CAPE HAZE DR #B6

3586 CAPE HAZE DR #B6, ROTONDA WEST, FL 33947

$119,000
Virtually Staged. Welcome to easy Florida living in the desirable Terra Mar West community of Rotonda West! This beautifully maintained, fully furnished turnkey 2-bedroom, 2-bathroom first-floor condominium is the perfect seasonal retreat, full-time residence, or investment opportunity.
Step inside to discover a bright and inviting open floor plan featuring tile flooring throughout the main living areas for easy maintenance and coastal charm. The updated kitchen offers decorative beadboard accents, refreshed cabinetry, updated countertops, and appliances including a range, refrigerator, and dishwasher.
The spacious primary suite features a wall closet, ceiling fan, plush carpeting, and a private ensuite bath complete with an updated vanity, tiled flooring, and walk-in shower. The guest bedroom provides a walk-in closet, ceiling fan, and newer carpeting, while the guest bathroom has been tastefully updated with a new vanity, lighting, toilet, and decorative beadboard accents.
A convenient interior laundry closet includes a stackable washer and dryer. The enclosed Florida room offers valuable additional living space with tile flooring and glass windows, making it the perfect place to enjoy your morning coffee or relax year-round.
Terra Mar West is a sought-after 55+ community offering a sparkling community pool and a relaxed Florida lifestyle. One pet is welcome, up to 30 pounds. Located just minutes from Gulf beaches, golf courses, shopping, dining, grocery stores, boating, fishing, and all that the Southwest Florida lifestyle has to offer.
Move right in and start enjoying paradise--everything you need is already here!

2
beds

2
baths

993 Sq.Ft. LIVING AREA

1 Acres lot

Carri Metzger

Carri Metzger

Features & Amenities

Interior

  • total bedrooms2
  • Total bathrooms2
  • full bathrooms2
  • Laundry room Inside
  • Flooring Carpet, Ceramic Tile
  • APPLIANCES Dishwasher, Dryer, Electric Water Heater, Exhaust Fan, Microwave, Range, Range Hood, Refrigerator, Washer
  • other interior Features Ceiling Fans(s), Primary Bedroom Main Floor, Thermostat, Window Treatments

Area & Lot

  • Status For Sale
  • Living Area993 Sq.Ft.
  • Total Area993 Sq.Ft.
  • Lot Area1 Acres
  • MLS® IDC7526772
  • TypeCondo
  • YEAR BUILT1974
  • NeighborhoodCharlotte County
  • View DescriptionPool, Trees/Woods
  • Elementary SchoolVineland Elementary
  • Middle SchoolL.A. Ainger Middle
  • High SchoolLemon Bay High

Exterior

  • STORIES1
  • water SourcePublic
  • utilitiesCable Connected, Electricity Connected, Phone Available, Public, Sewer Connected, Underground Utilities, Water Connected
  • roofMetal, Shingle
  • lot featuresFlood Insurance Required
  • HEAT TYPECentral
  • AIR CONDITIONINGCentral Air
  • sewerPublic Sewer
  • SubstructureSlab

Financial

  • Sales Price$119,000
  • Real Estate Tax $3,056/yr
  • HOA $600/mo
  • Zoning RMF10
View Virtual Tour
Furnished entry hallway with a white door, floral runner, and narrow console table.

Schedule a Showing

We would love to show you our beautiful property. Please select your preferred date and time below. An agent will be in touch shortly to confirm your appointment.

Schedule a Showing

We would love to show you our beautiful property. Please select your preferred date and time below. An agent will be in touch shortly to confirm your appointment.

Thank you for your interest in 3586 CAPE HAZE DR #B6, ROTONDA WEST, FL 33947. We are reviewing your request and will be in touch shortly!

Mortgage Calculator

Estimate your monthly mortgage payment, including the principal and interest, property taxes, and HOA. Adjust the values to generate a more accurate rate.

All estimates are provided for informational purposes only. Actual amounts may vary.
$0,000 Your Payment 20 15 65
$0,000 Your Payment

Experience the Difference

Your home is more than an address—it’s a reflection of your lifestyle. Partner with an expert who truly understands what luxury means.

Follow Me on Instagram