Leave a Message

By providing your contact information to Carri Metzger, your personal information will be processed in accordance with Carri Metzger's Privacy Policy. By checking the box(es) below, you expressly consent to receive marketing or promotional real estate communication from Carri Metzger in the manner selected by you. For SMS text messages, message frequency varies. Message and data rates may apply. Consent is not a condition of purchase of any goods or services. You may opt out of receiving further communications from Carri Metzger at any time. To opt out of receiving SMS text messages, reply STOP to unsubscribe. SMS text messaging is subject to our Terms of Use.

Thank you for your message. We will be in touch with you shortly.

Home Search
2509 Surfside BLVD
2509 Surfside BLVD
2509 Surfside BLVD
2509 Surfside BLVD
2509 Surfside BLVD
2509 Surfside BLVD
2509 Surfside BLVD
2509 Surfside BLVD
2509 Surfside BLVD
2509 Surfside BLVD
2509 Surfside BLVD
2509 Surfside BLVD
2509 Surfside BLVD
2509 Surfside BLVD
2509 Surfside BLVD
2509 Surfside BLVD
2509 Surfside BLVD
2509 Surfside BLVD
2509 Surfside BLVD
2509 Surfside BLVD
2509 Surfside BLVD
2509 Surfside BLVD
2509 Surfside BLVD
2509 Surfside BLVD
2509 Surfside BLVD
2509 Surfside BLVD
2509 Surfside BLVD
2509 Surfside BLVD
2509 Surfside BLVD
2509 Surfside BLVD
2509 Surfside BLVD
2509 Surfside BLVD
2509 Surfside BLVD
2509 Surfside BLVD
2509 Surfside BLVD
2509 Surfside BLVD
2509 Surfside BLVD
2509 Surfside BLVD
2509 Surfside BLVD
2509 Surfside BLVD
2509 Surfside BLVD
2509 Surfside BLVD
2509 Surfside BLVD
2509 Surfside BLVD
2509 Surfside BLVD
SEE ALL PHOTOS
2509 Surfside BLVD
2509 Surfside BLVD
2509 Surfside BLVD
2509 Surfside BLVD
2509 Surfside BLVD
2509 Surfside BLVD
2509 Surfside BLVD
2509 Surfside BLVD
2509 Surfside BLVD
2509 Surfside BLVD
2509 Surfside BLVD
2509 Surfside BLVD
2509 Surfside BLVD
2509 Surfside BLVD
2509 Surfside BLVD
2509 Surfside BLVD
2509 Surfside BLVD
2509 Surfside BLVD
2509 Surfside BLVD
2509 Surfside BLVD
2509 Surfside BLVD
2509 Surfside BLVD
2509 Surfside BLVD
2509 Surfside BLVD
2509 Surfside BLVD
2509 Surfside BLVD
2509 Surfside BLVD
2509 Surfside BLVD
2509 Surfside BLVD
2509 Surfside BLVD
2509 Surfside BLVD
2509 Surfside BLVD
2509 Surfside BLVD
2509 Surfside BLVD
2509 Surfside BLVD
2509 Surfside BLVD
2509 Surfside BLVD
2509 Surfside BLVD
2509 Surfside BLVD
2509 Surfside BLVD
2509 Surfside BLVD
2509 Surfside BLVD
2509 Surfside BLVD
2509 Surfside BLVD
2509 Surfside BLVD
Pending

2509 Surfside BLVD

2509 Surfside BLVD, CAPE CORAL, FL 33914

$724,900
PRICE IMPROVEMENT - WATERFRONT LUXURY WITH GULF ACCESS

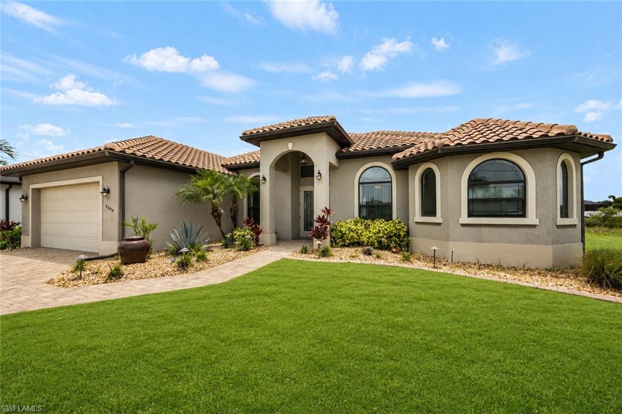
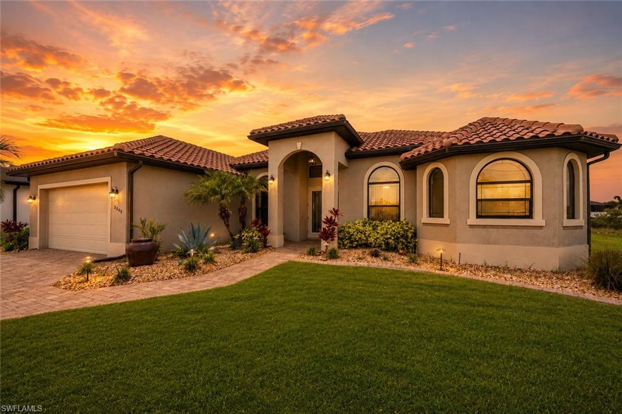
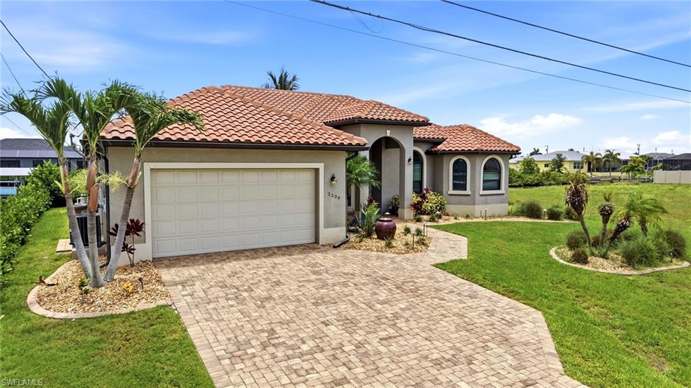
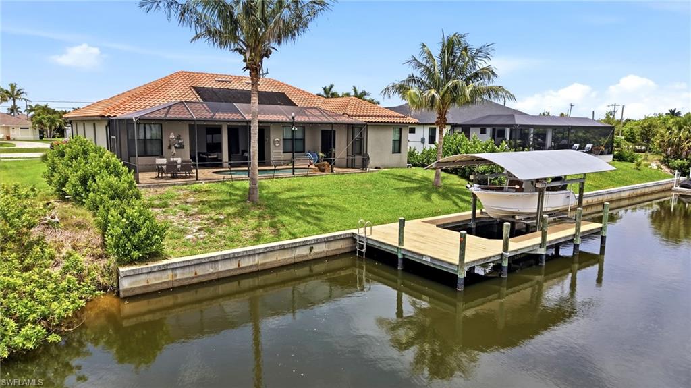
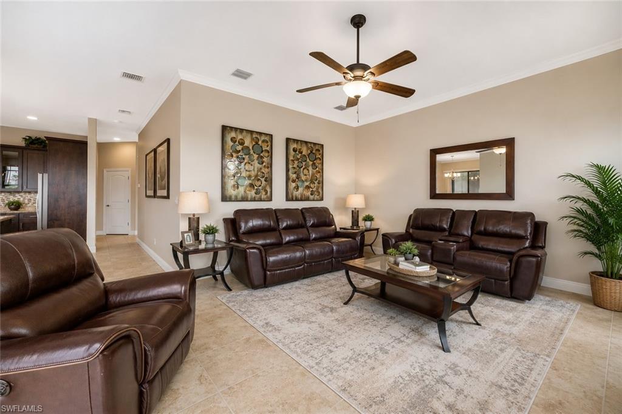
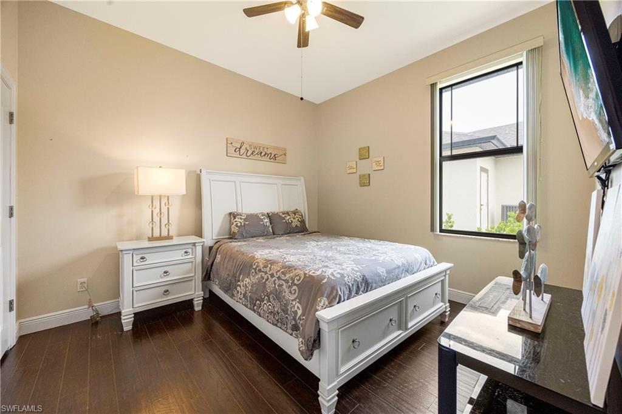
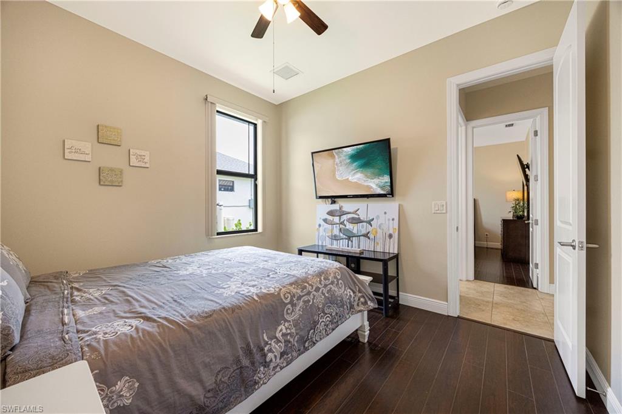
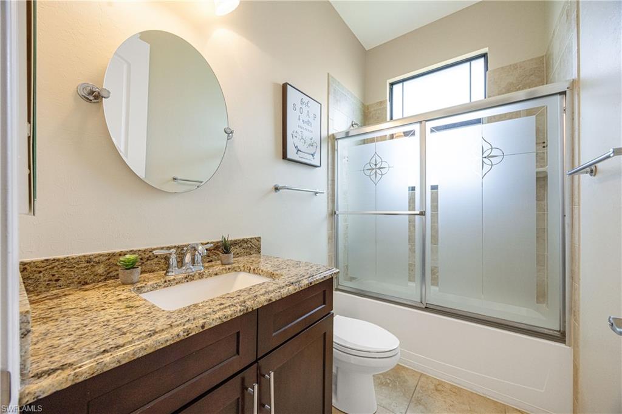
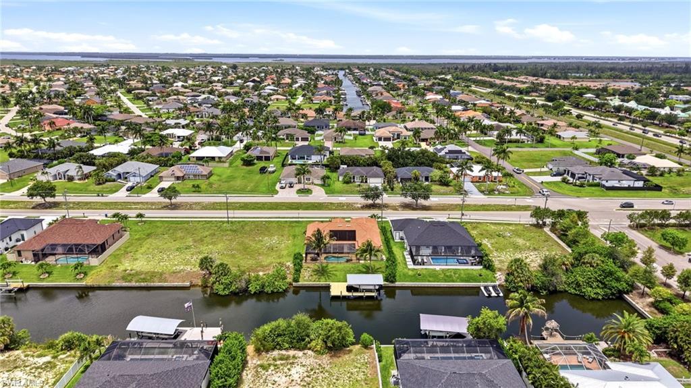
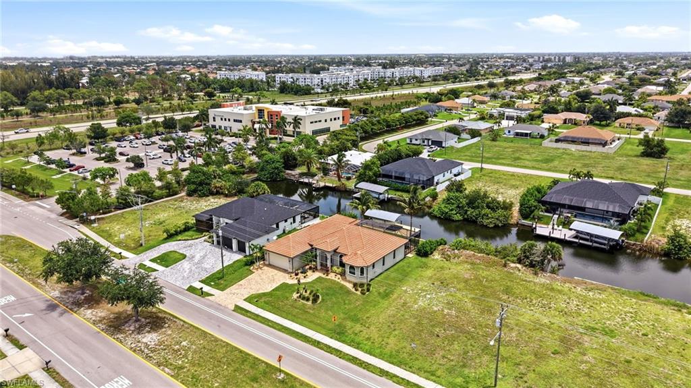
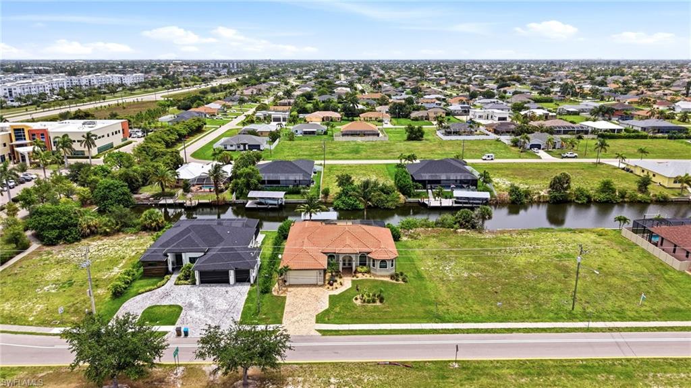
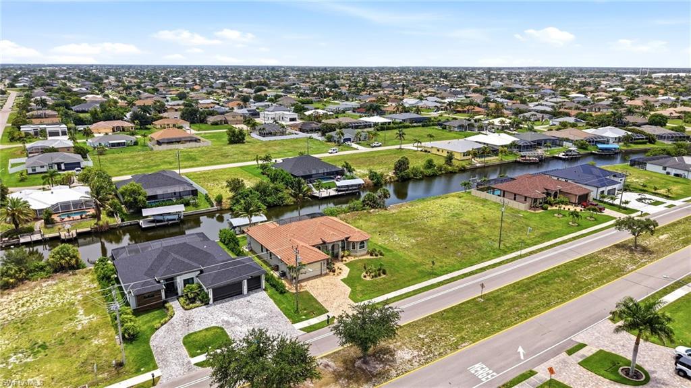
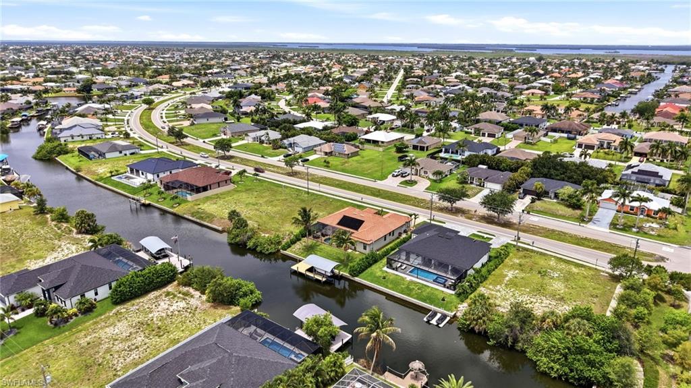
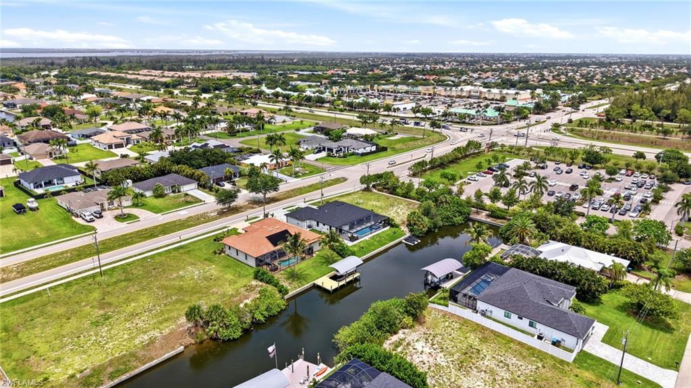
Experience the best of Southwest Florida living at 2509 Surfside Boulevard, a beautifully appointed Gulf-access custom home in highly desirable SW Cape Coral. Built by Groff Homes in 2015 and surrounded by newer luxury residences, this turnkey property offers nearly 2,500 square feet under air with 3 bedrooms, a den, 3 full baths, and stunning canal views.

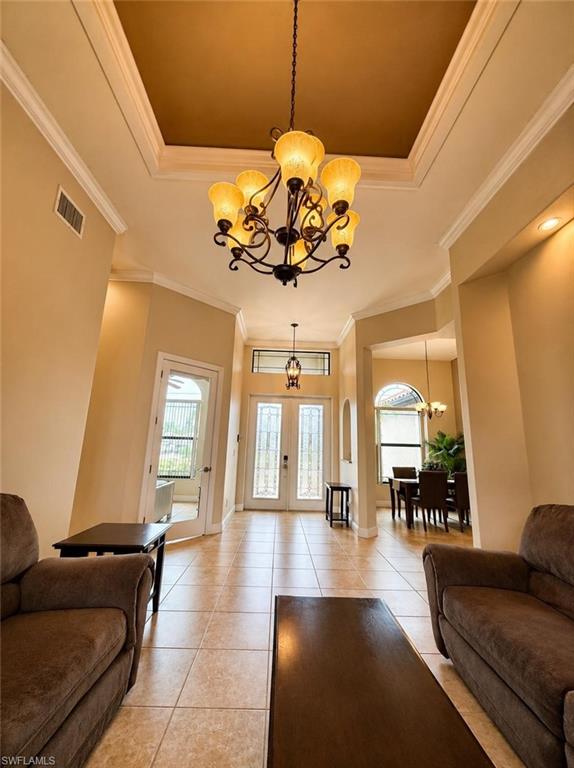
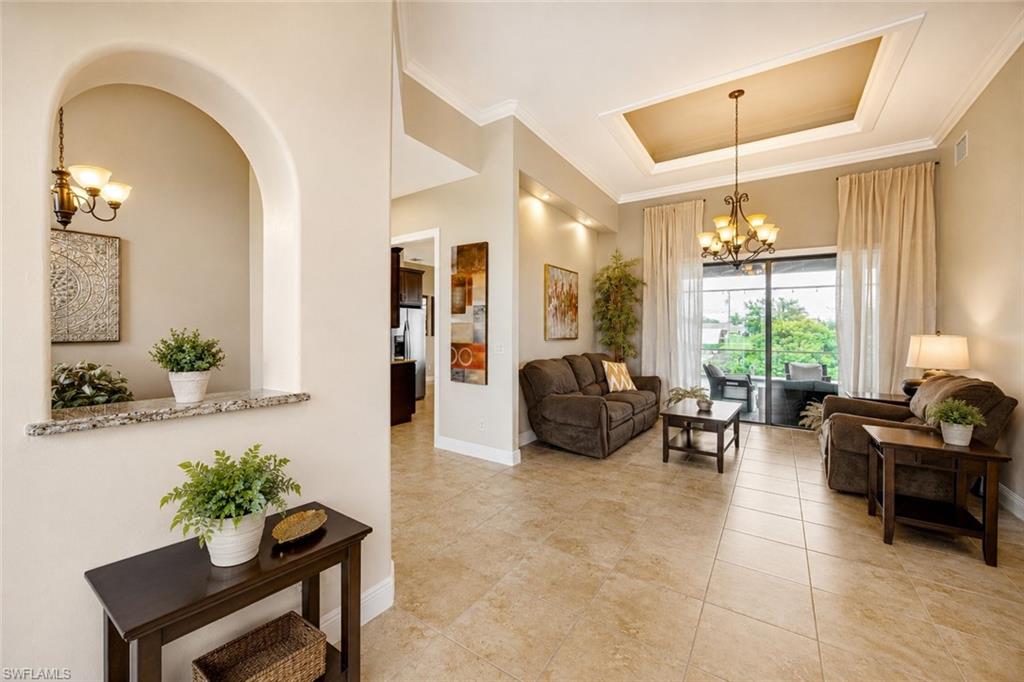
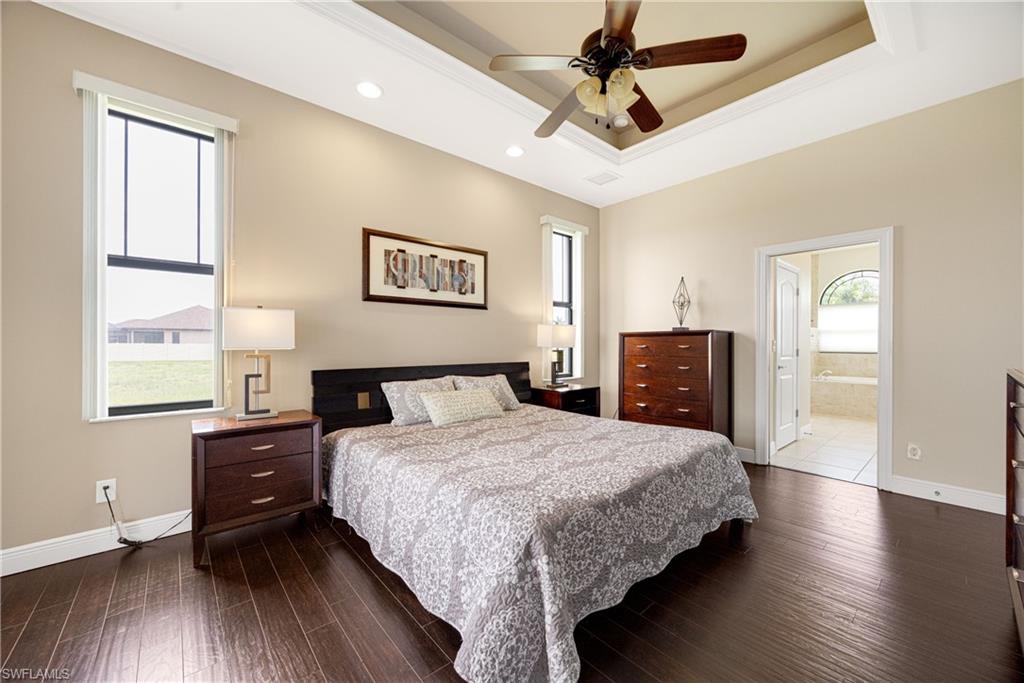
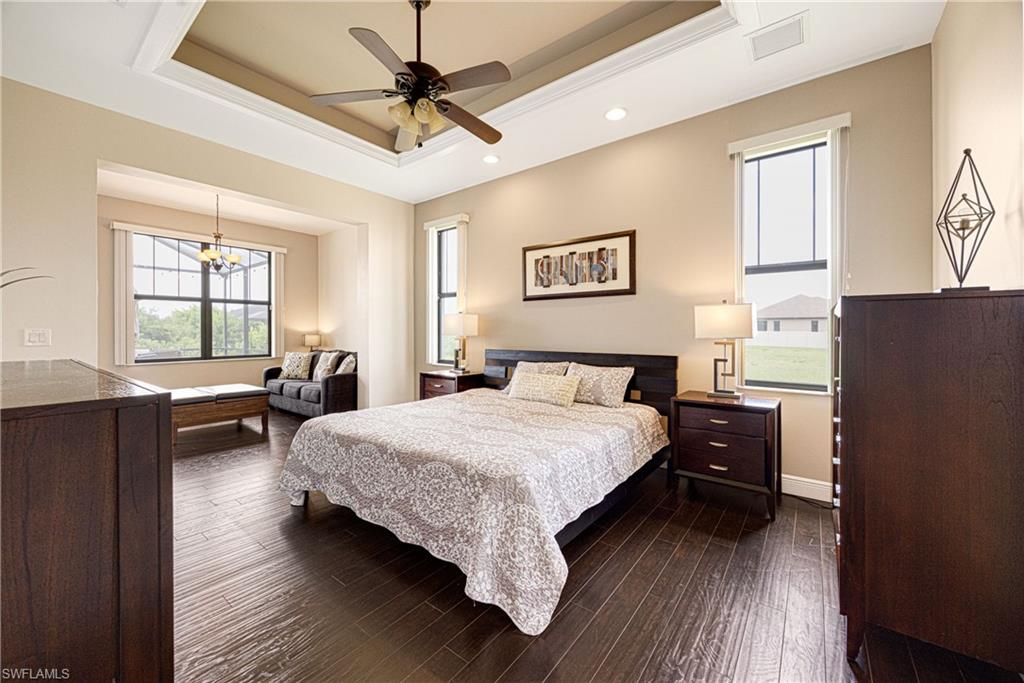
Designed for effortless living and entertaining, the open floor plan features soaring ceilings, tray ceilings with crown molding, 8-foot doors, impact windows and sliders, tile and engineered wood flooring, whole-home surge protection, and abundant natural light. The interior was freshly painted in May 2026.

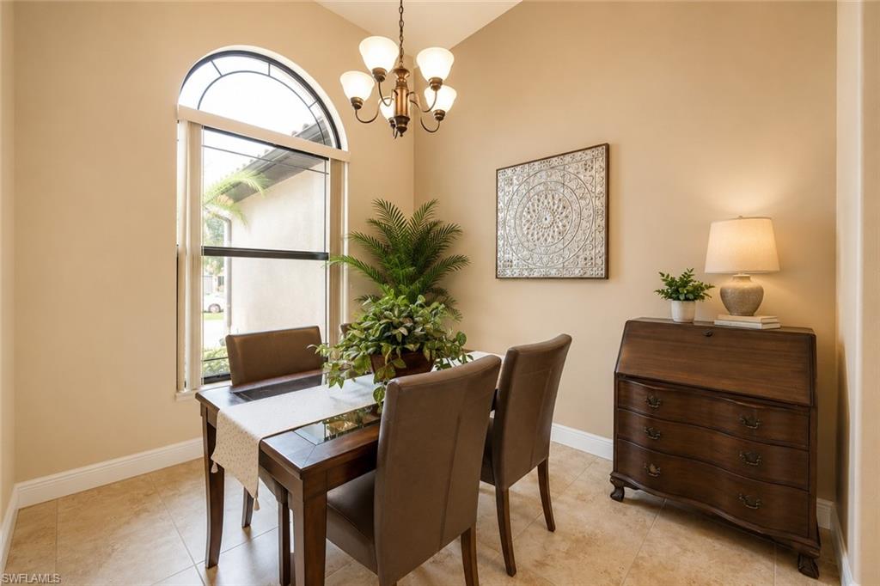
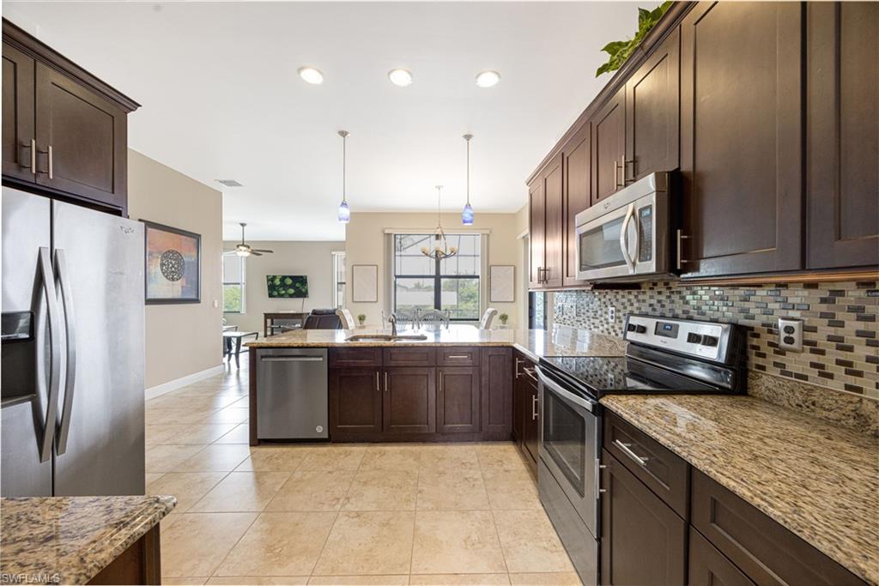
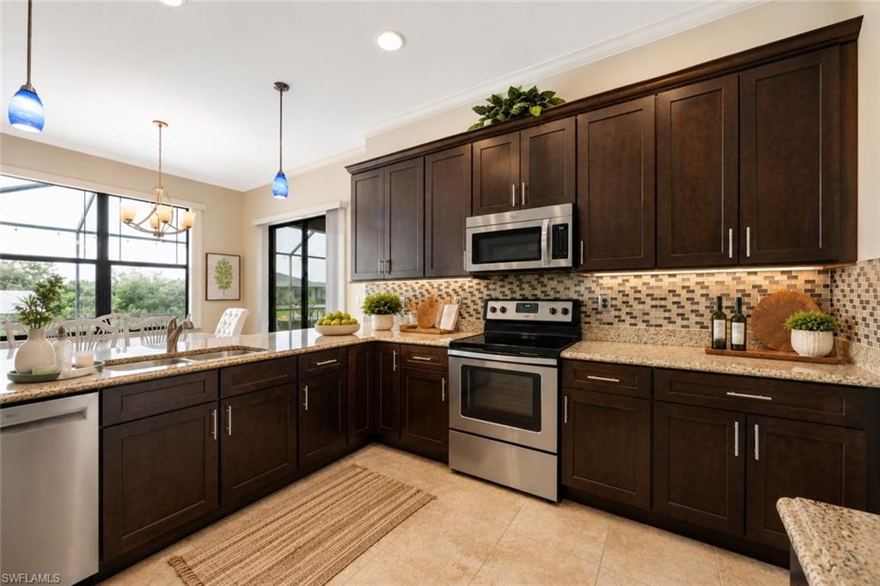
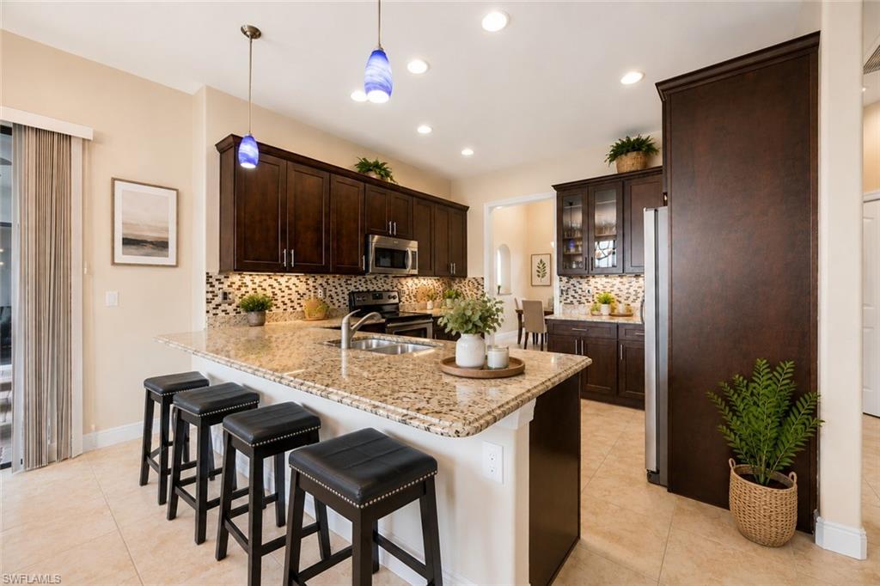
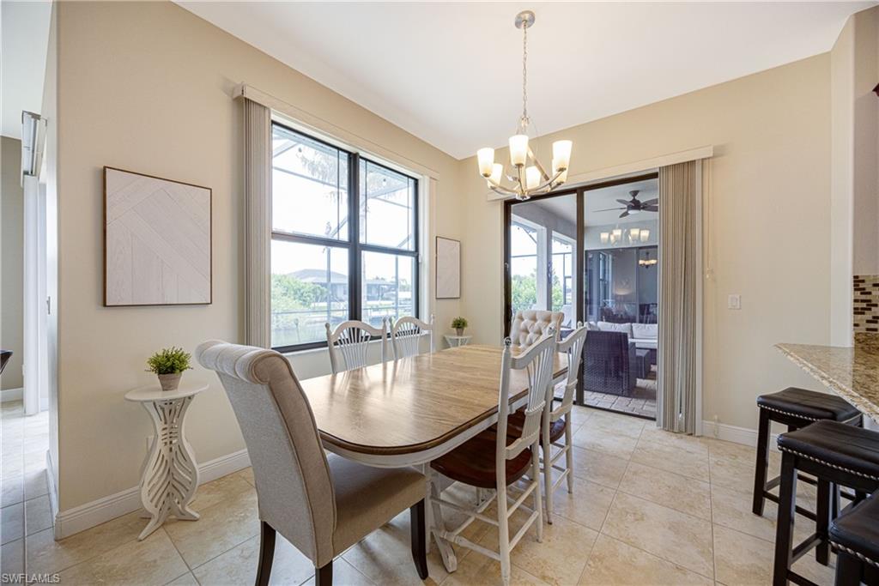
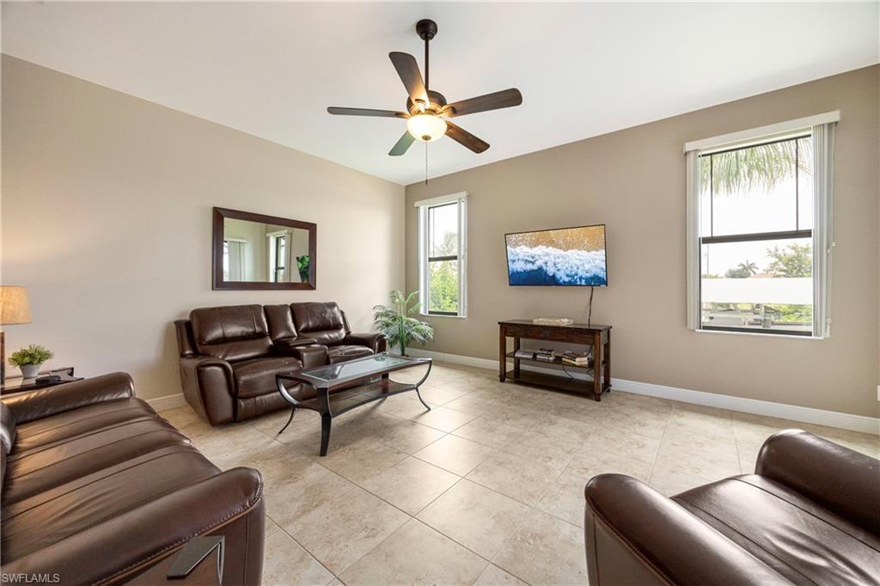
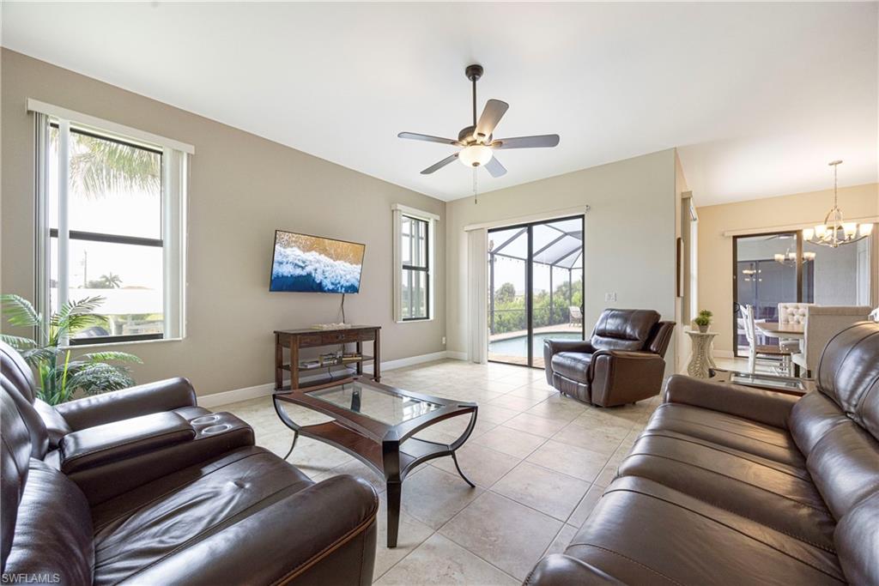
The gourmet kitchen includes solid wood soft-close cabinetry, granite countertops, a designer backsplash, stainless steel appliances, pendant lighting, a breakfast bar, and a spacious dining area overlooking the waterfront family room.

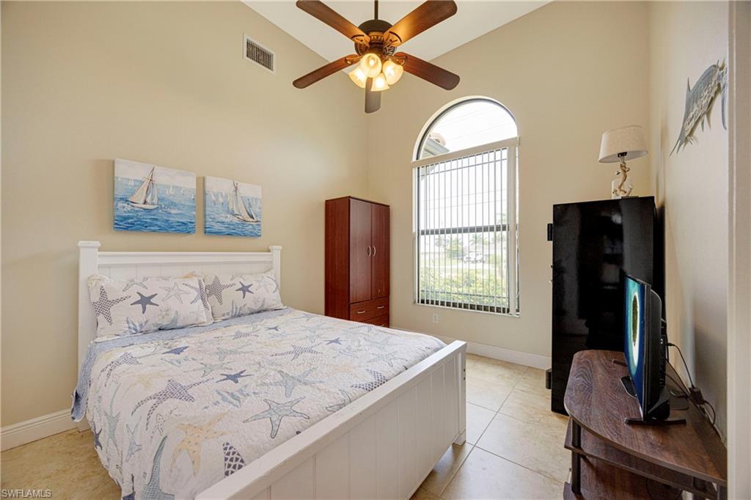
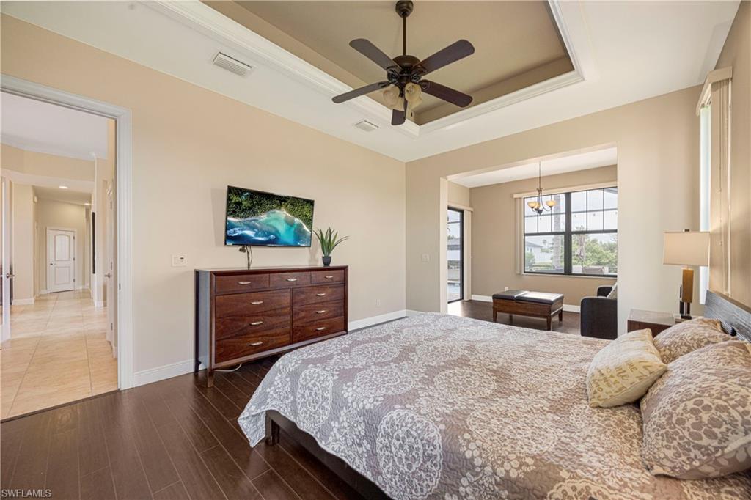
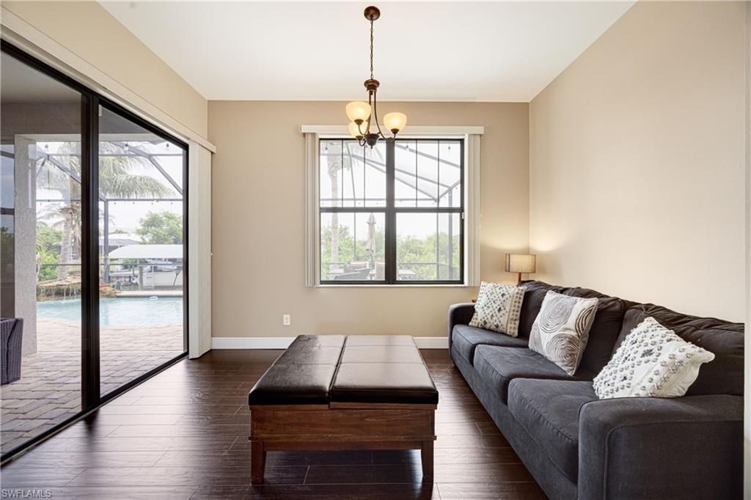
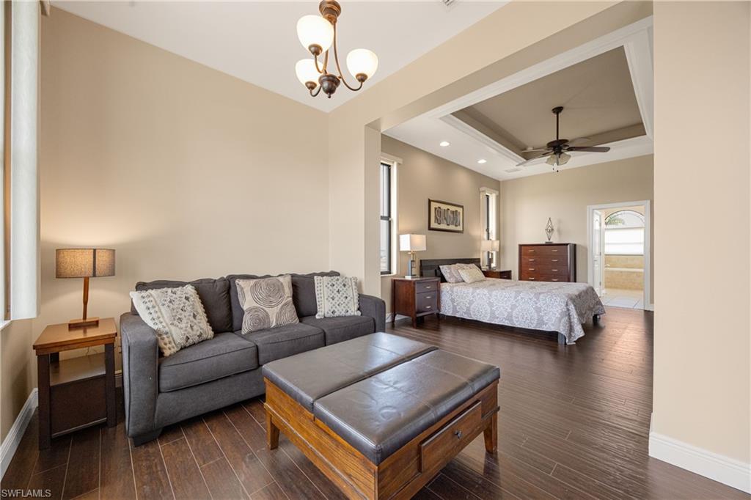
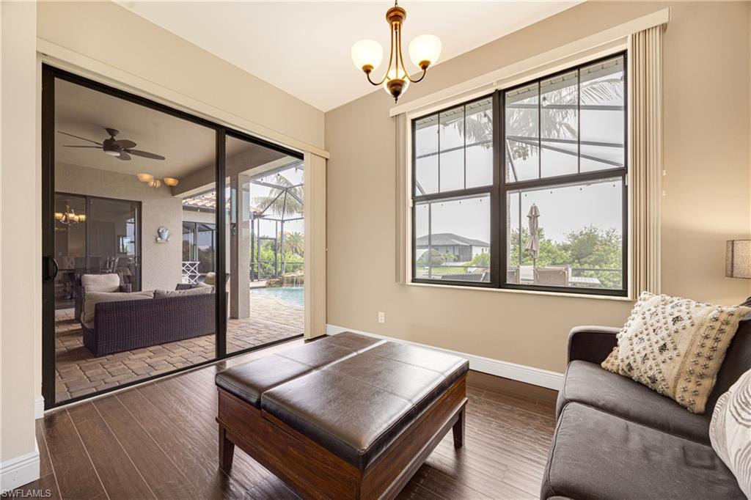
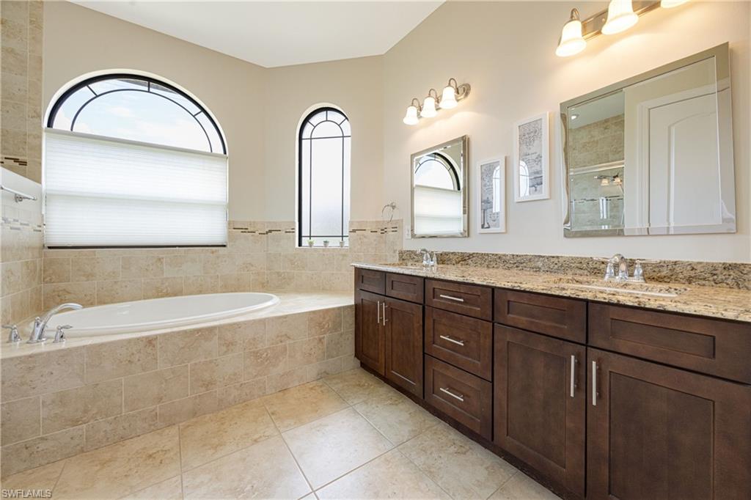
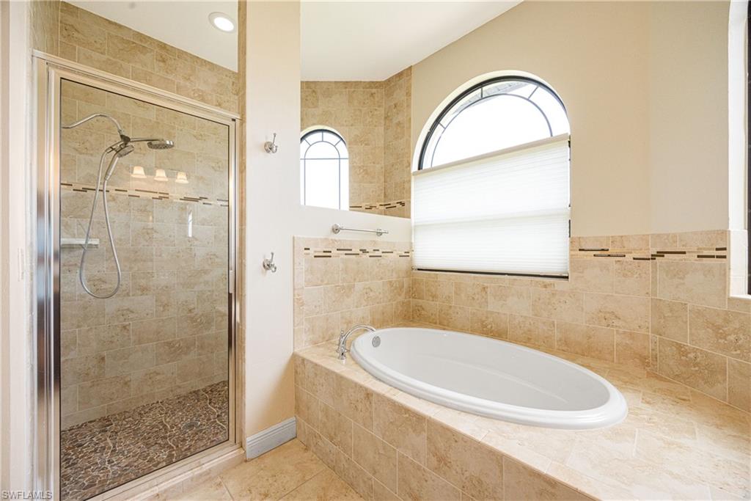
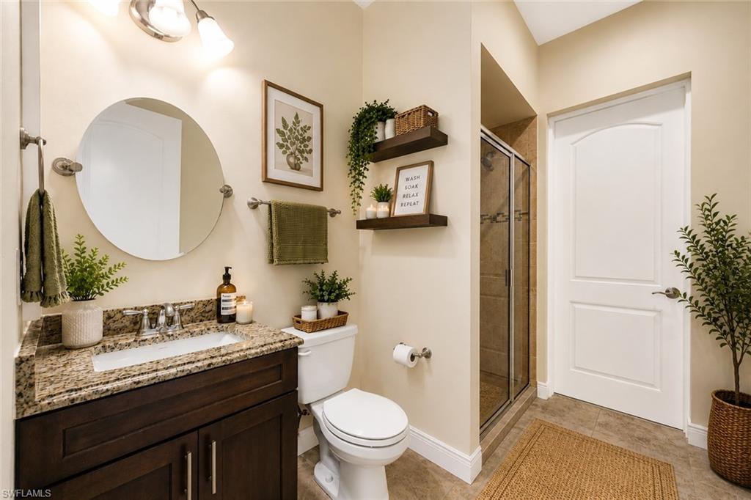
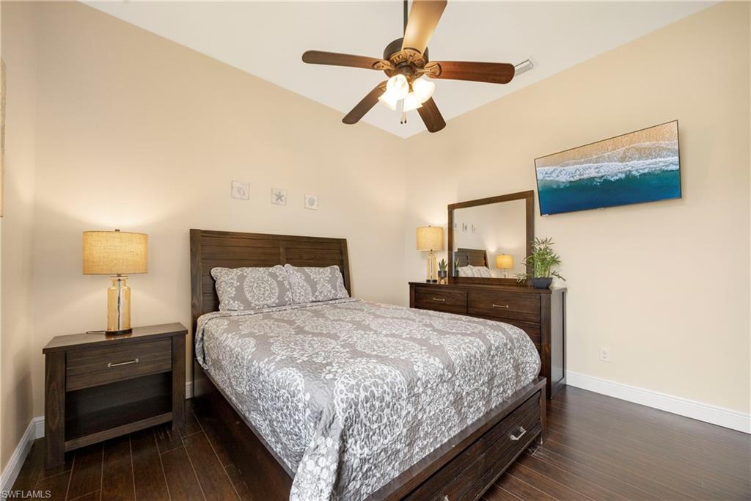
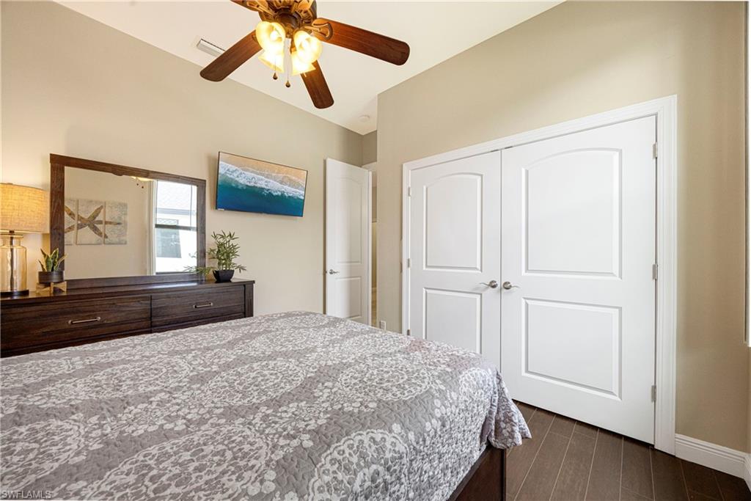
The oversized primary suite is a private retreat with a sitting area, direct lanai access, and a spa-inspired bath featuring dual vanities, a soaking tub, and an oversized walk-in shower. The den offers flexible space for a home office, guest room, or possible fourth bedroom.

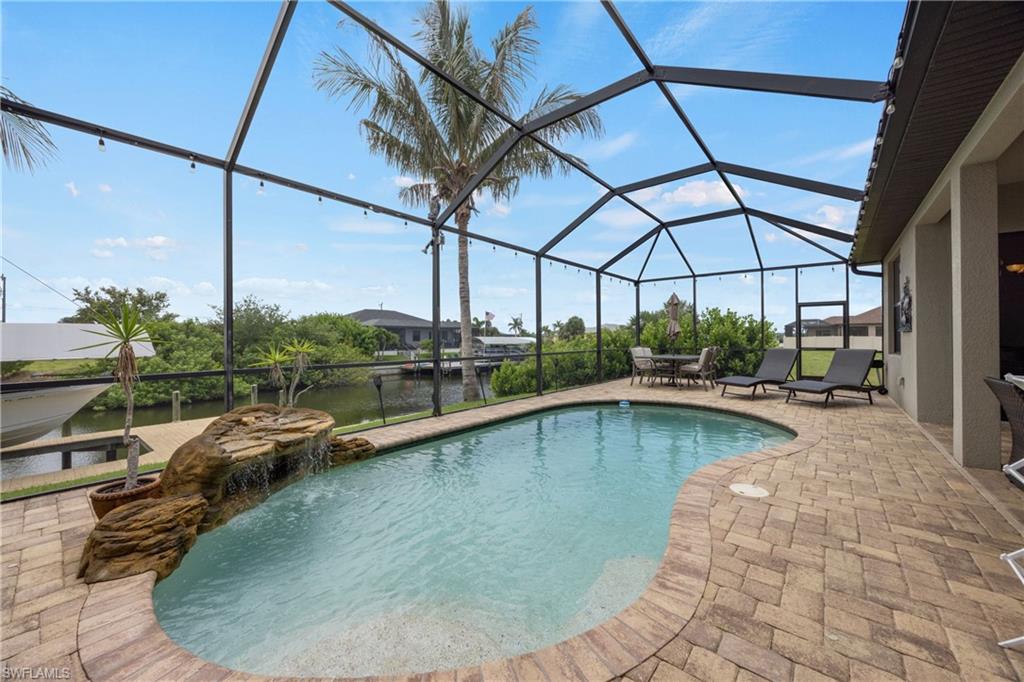
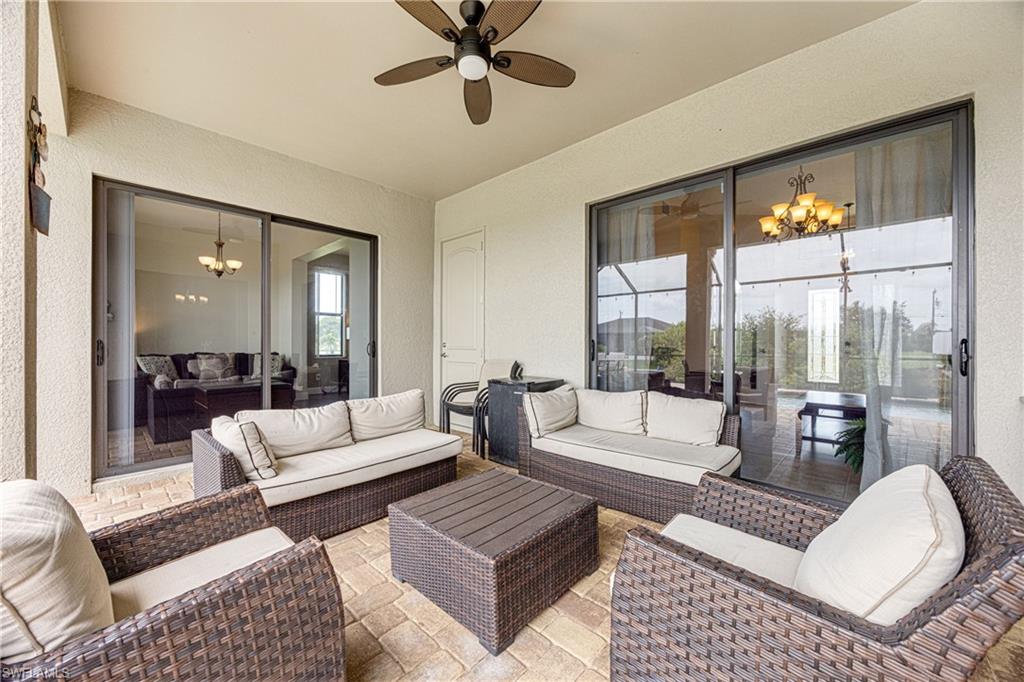
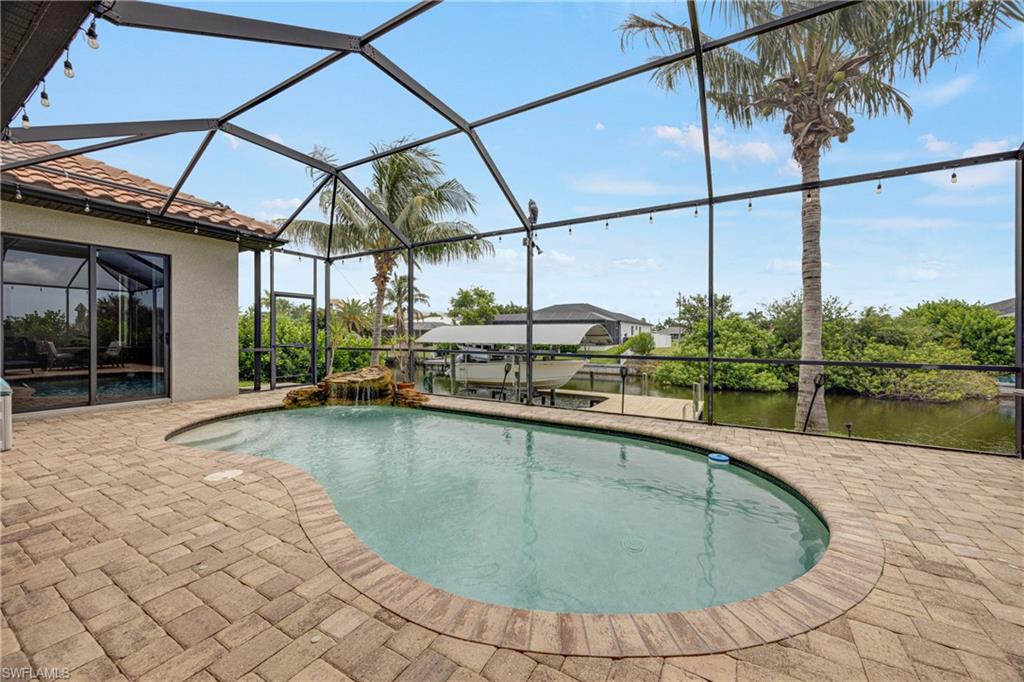
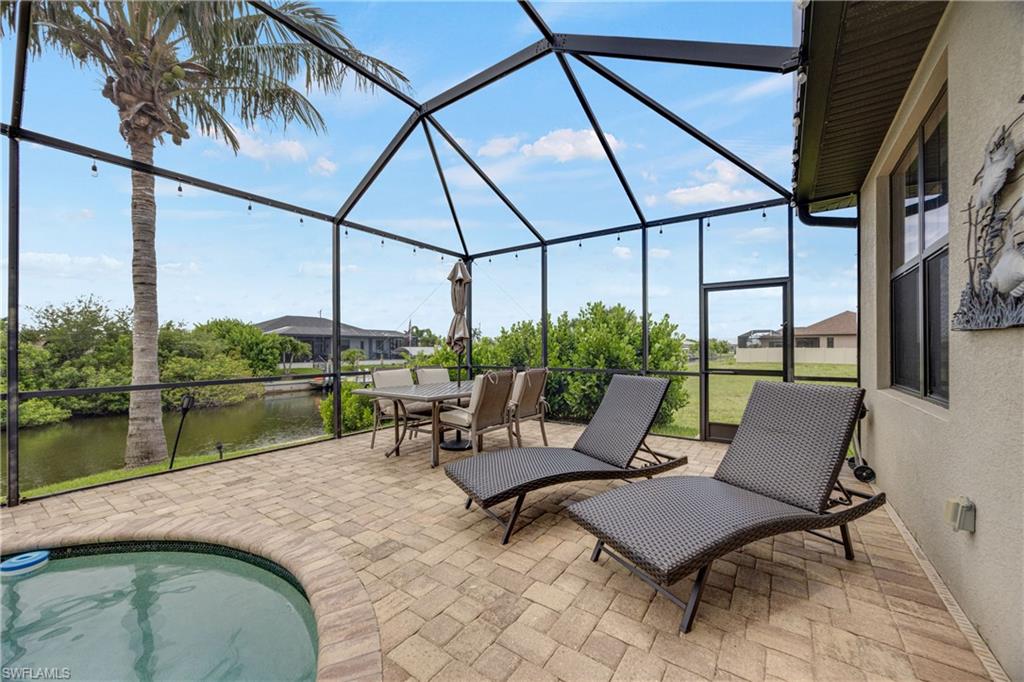
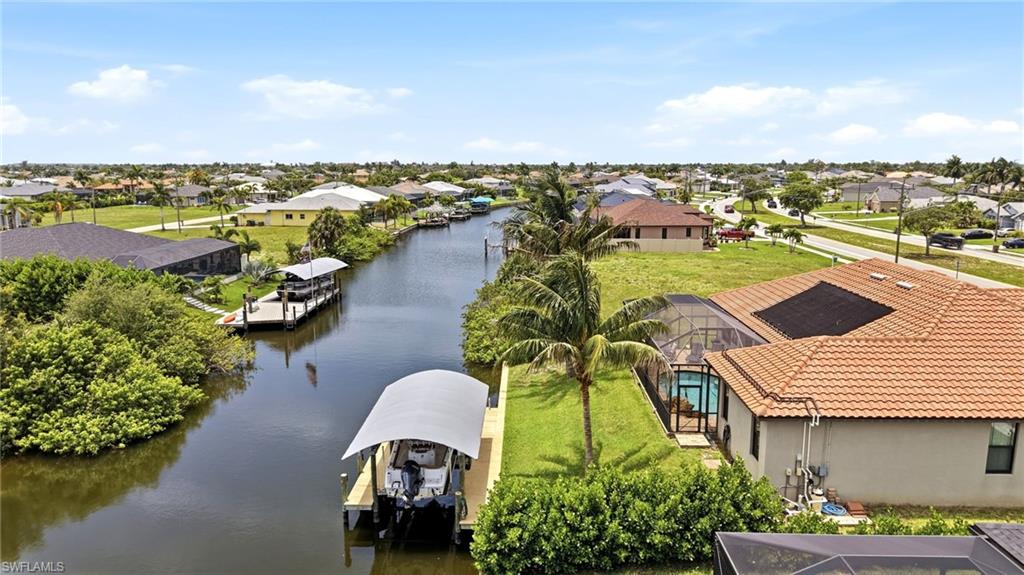
Step outside to your own tropical resort. The expansive screened paver lanai features a large covered entertaining area, solar-heated pool with an illuminated waterfall, lush landscaping, and beautiful eastern-exposure sunrise views. The family room and primary suite open directly to the pool, creating the seamless indoor-outdoor lifestyle Florida buyers love.

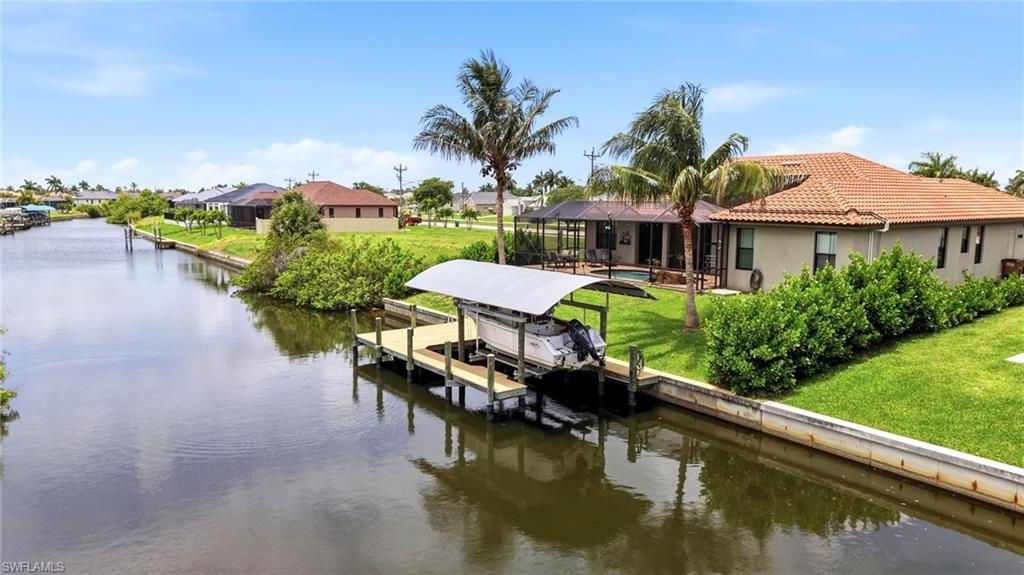
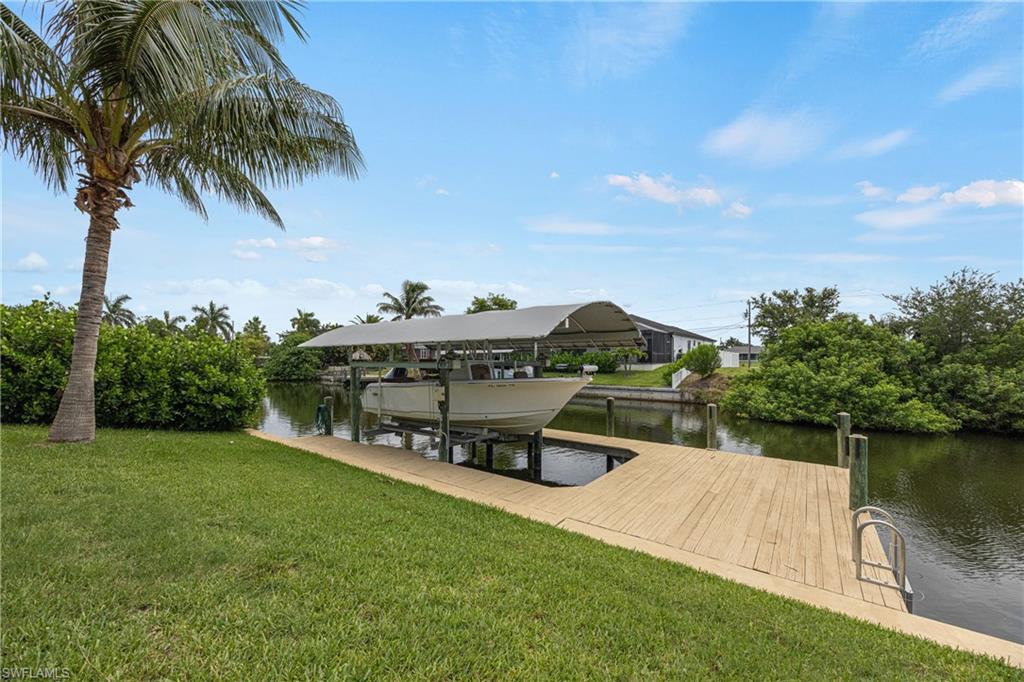
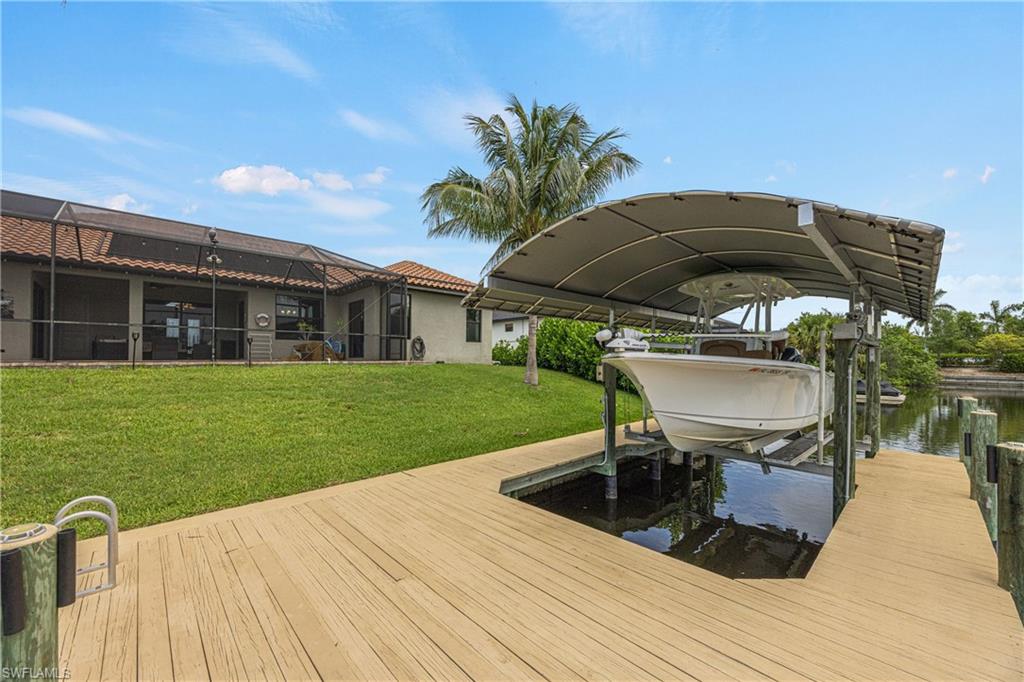
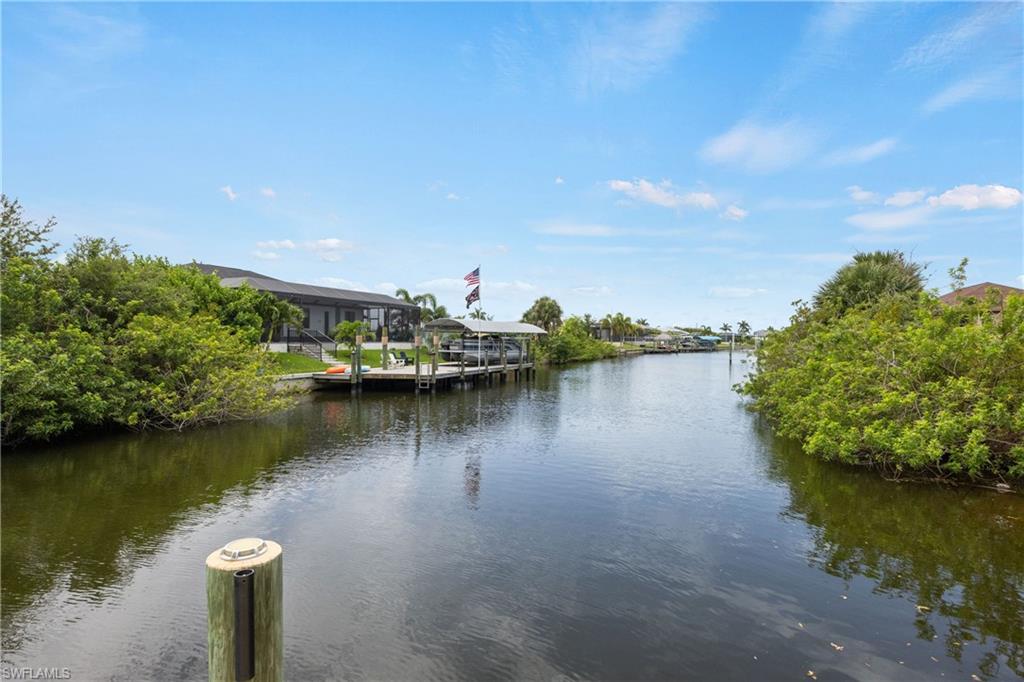
Boaters will appreciate Gulf access with only two bridges to the Spreader Canal, plus an oversized Captain's Walk V-dock and 8,000-pound boat lift. Enjoy boating, fishing, kayaking, and waterfront adventures directly from your backyard.

Additional highlights include a tile roof, elegant double-door entry, formal dining room, all assessments paid, and a convenient location near shopping, dining, medical facilities, entertainment, and miles of biking trails.

Offered fully turnkey, this exceptional home is ideal as a primary residence, vacation retreat, or income-producing investment. The adjacent lot is also available for purchase under Space Coast MLS #1052626, creating a rare opportunity for added privacy, expansion, or future investment.

Luxury, boating, and resort-style waterfront living come together in one unforgettable property. Schedule your private showing today.

3
beds

3
baths

2,494 Sq.Ft. LIVING AREA

10,018.8 Sq.Ft. lot

Carri Metzger

Carri Metzger

Features & Amenities

Interior

  • total bedrooms3
  • Total bathrooms3
  • full bathrooms3
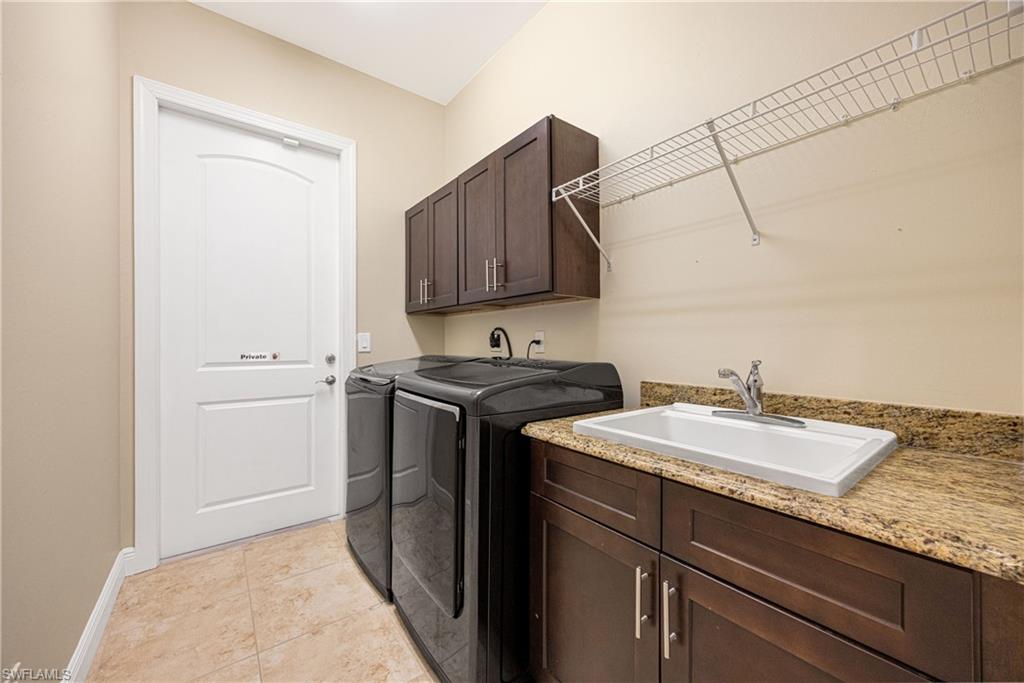
  • Laundry room Inside
  • Flooring Tile, Wood
  • APPLIANCES Electric Cooktop, Dishwasher, Disposal, Dryer, Microwave, Range, Refrigerator/Freezer, Washer
  • other interior Features Split Bedrooms, Den - Study, Family Room, Entrance Foyer, Tray Ceiling(s), Walk-In Closet(s)

Area & Lot

  • Status Pending
  • Living Area2,494 Sq.Ft.
  • Total Area2,951 Sq.Ft.
  • Lot Area10,018.8 Sq.Ft.
  • MLS® ID226021891
  • TypeResidential
  • YEAR BUILT2015
  • NeighborhoodLee County
  • Architecture StylesFlorida
  • Water FrontageBridge(s)/Water Indirect, Canal Front, Intersecting Canal
  • View DescriptionIntersecting Canal
  • Elementary SchoolTRAFALGAR
  • Middle SchoolTRAFALGAR
  • High SchoolIDA S. BAKER

Exterior

  • STORIES1
  • Garage Space2.0
  • water SourceAssessment Paid
  • utilitiesCable Available
  • PoolIn Ground, Solar Heat, Screen Enclosure
  • roofTile
  • lot featuresRegular
  • parkingDriveway Paved, Garage Door Opener, Attached
  • HEAT TYPECentral Electric
  • AIR CONDITIONINGCeiling Fan(s), Exhaust Fan
  • sewerAssessment Paid
  • HOA AmenitiesNone
  • security FeaturesSmoke Detector(s), Smoke Detectors
  • other exterior FeaturesBoat Canopy/Cover, Dock, Boat Lift, Captains Walk, Dock Included, Wooden Dock, None

Financial

  • Sales Price$724,900
  • Real Estate Tax $10,999/yr
  • Zoning R1
image

Schedule a Showing

We would love to show you our beautiful property. Please select your preferred date and time below. An agent will be in touch shortly to confirm your appointment.

Schedule a Showing

We would love to show you our beautiful property. Please select your preferred date and time below. An agent will be in touch shortly to confirm your appointment.

Thank you for your interest in 2509 Surfside BLVD, CAPE CORAL, FL 33914. We are reviewing your request and will be in touch shortly!

Mortgage Calculator

Estimate your monthly mortgage payment, including the principal and interest, property taxes, and HOA. Adjust the values to generate a more accurate rate.

All estimates are provided for informational purposes only. Actual amounts may vary.
$0,000 Your Payment 20 15 65
$0,000 Your Payment

Experience the Difference

Your home is more than an address—it’s a reflection of your lifestyle. Partner with an expert who truly understands what luxury means.

Follow Me on Instagram