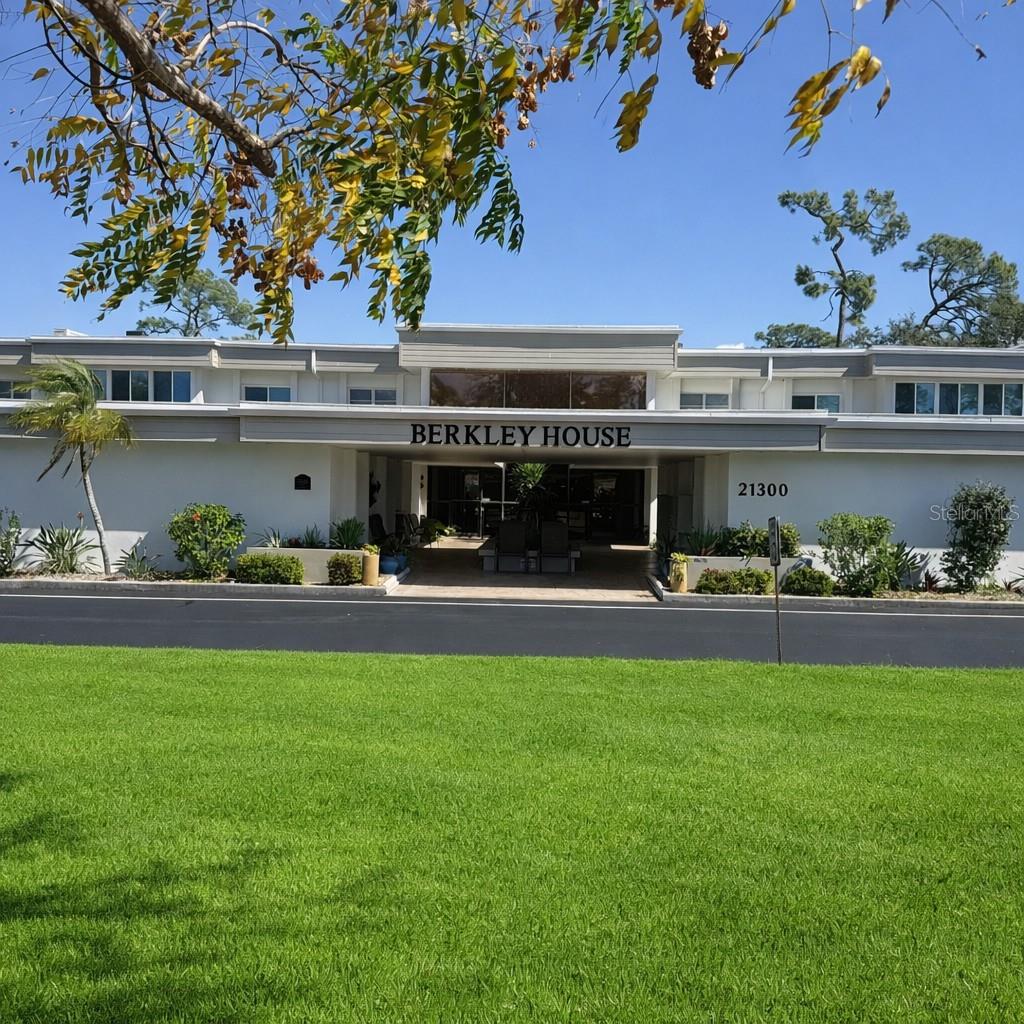
Berkley House exterior with a covered entrance, landscaped frontage, and green lawn.
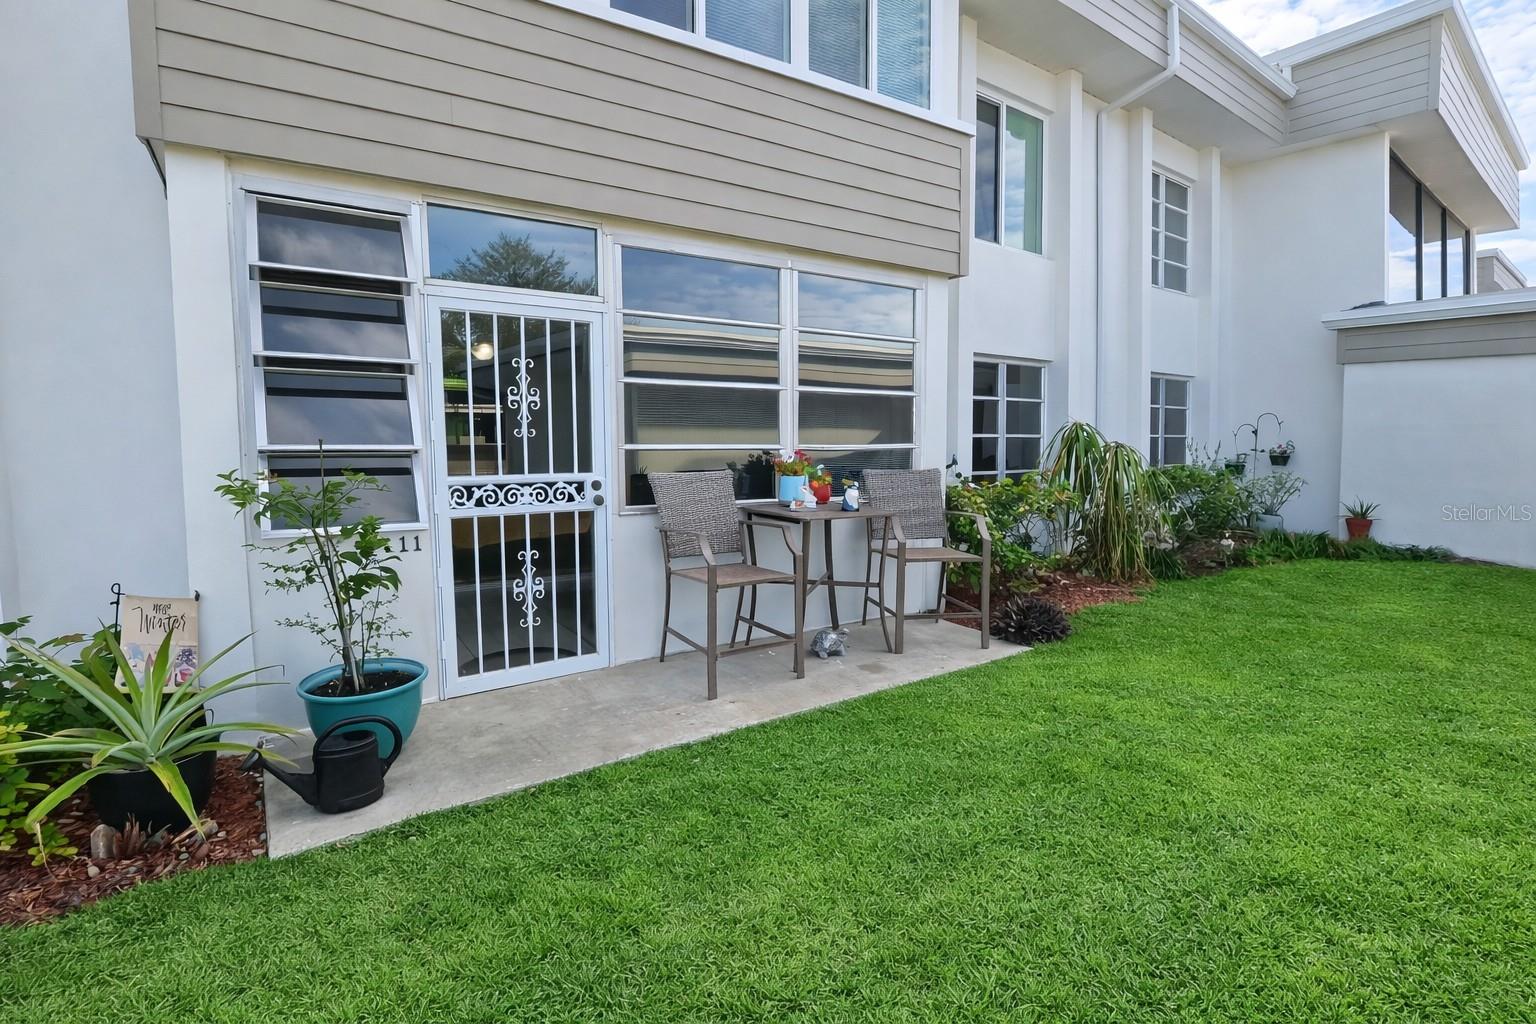
White residence exterior with a barred entry, patio table and chairs, potted plants, and lawn.
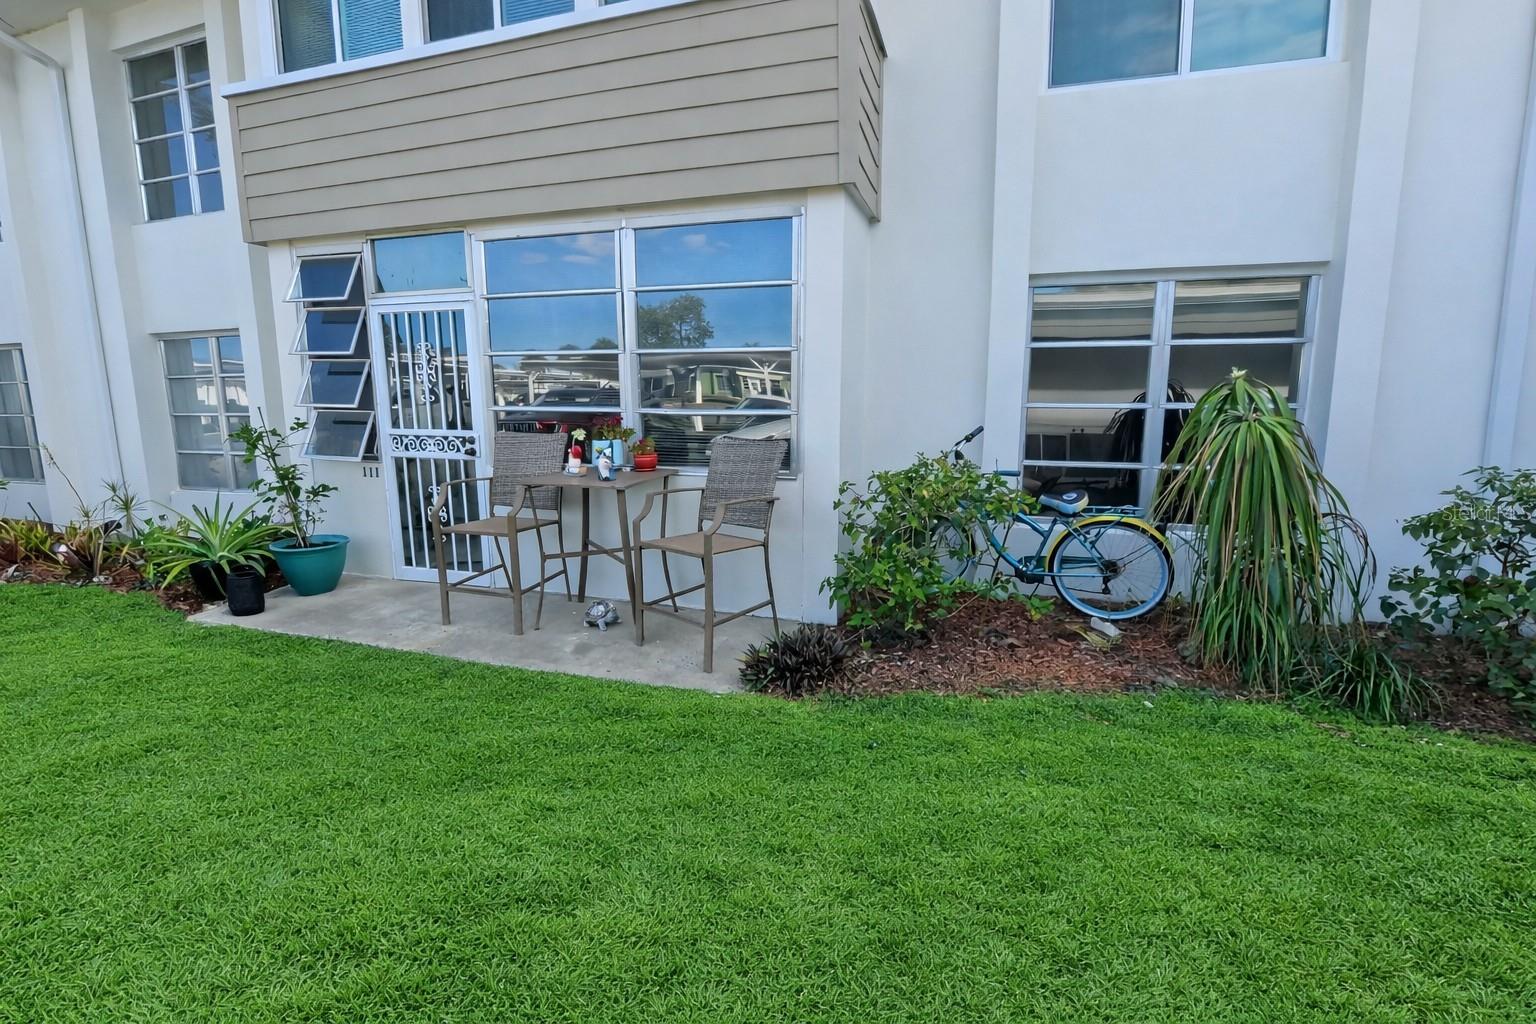
Residential unit exterior with a furnished patio, potted plants, and a bicycle beside the lawn.
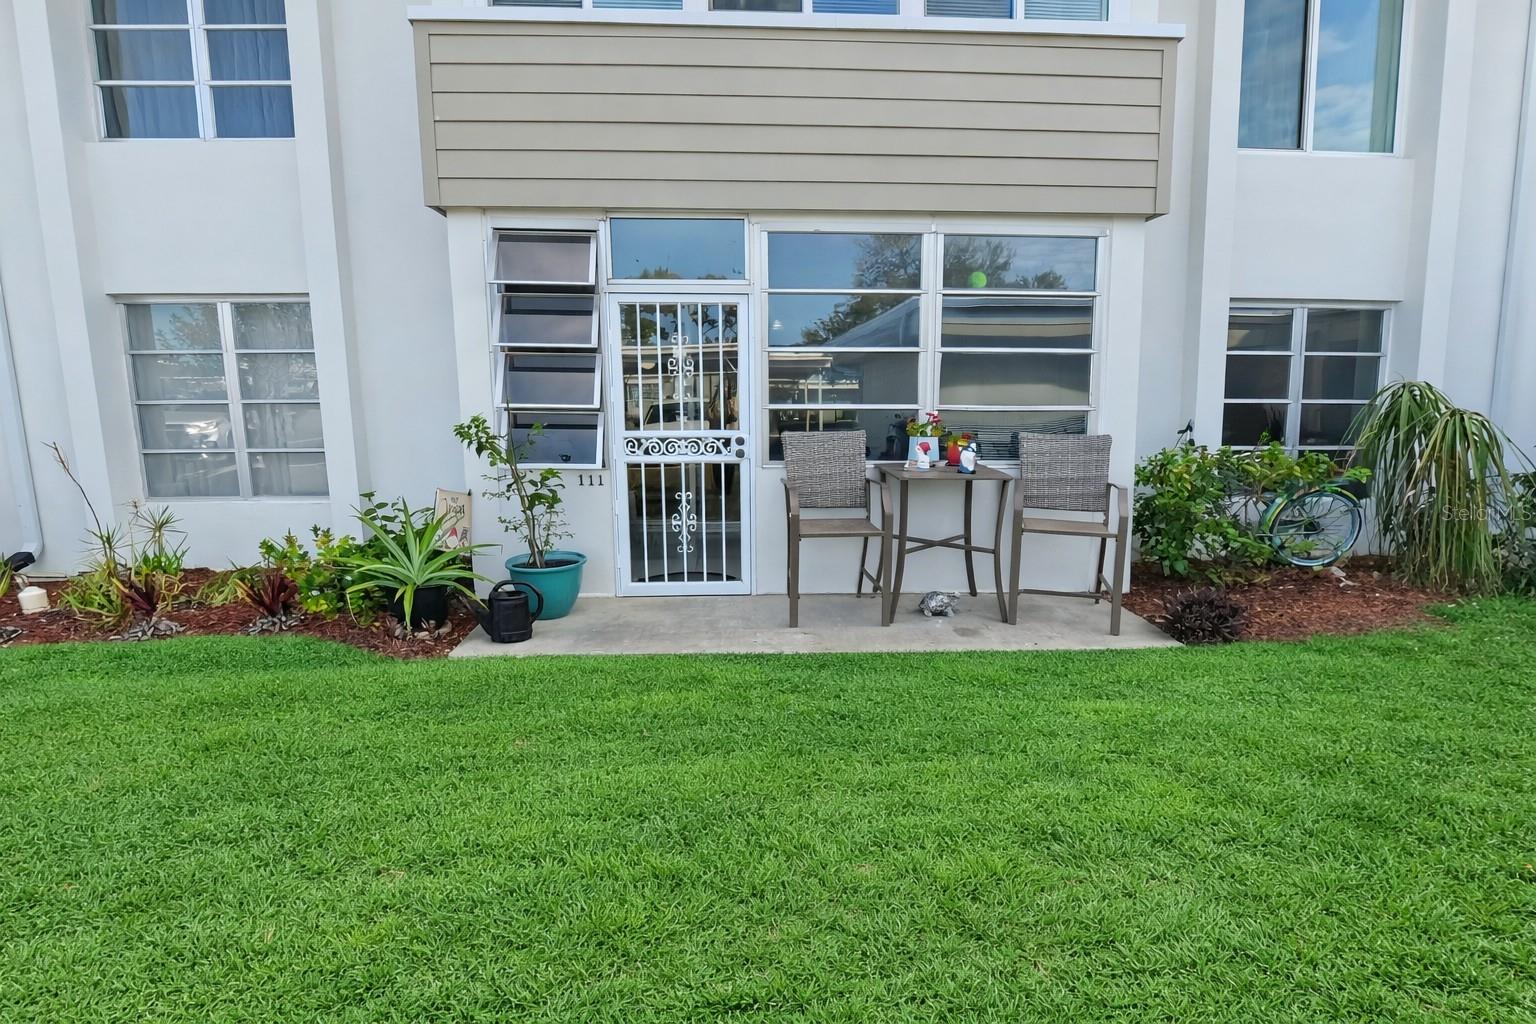
Ground-level condo entry with a gated door, patio seating, landscaping, and a broad lawn.
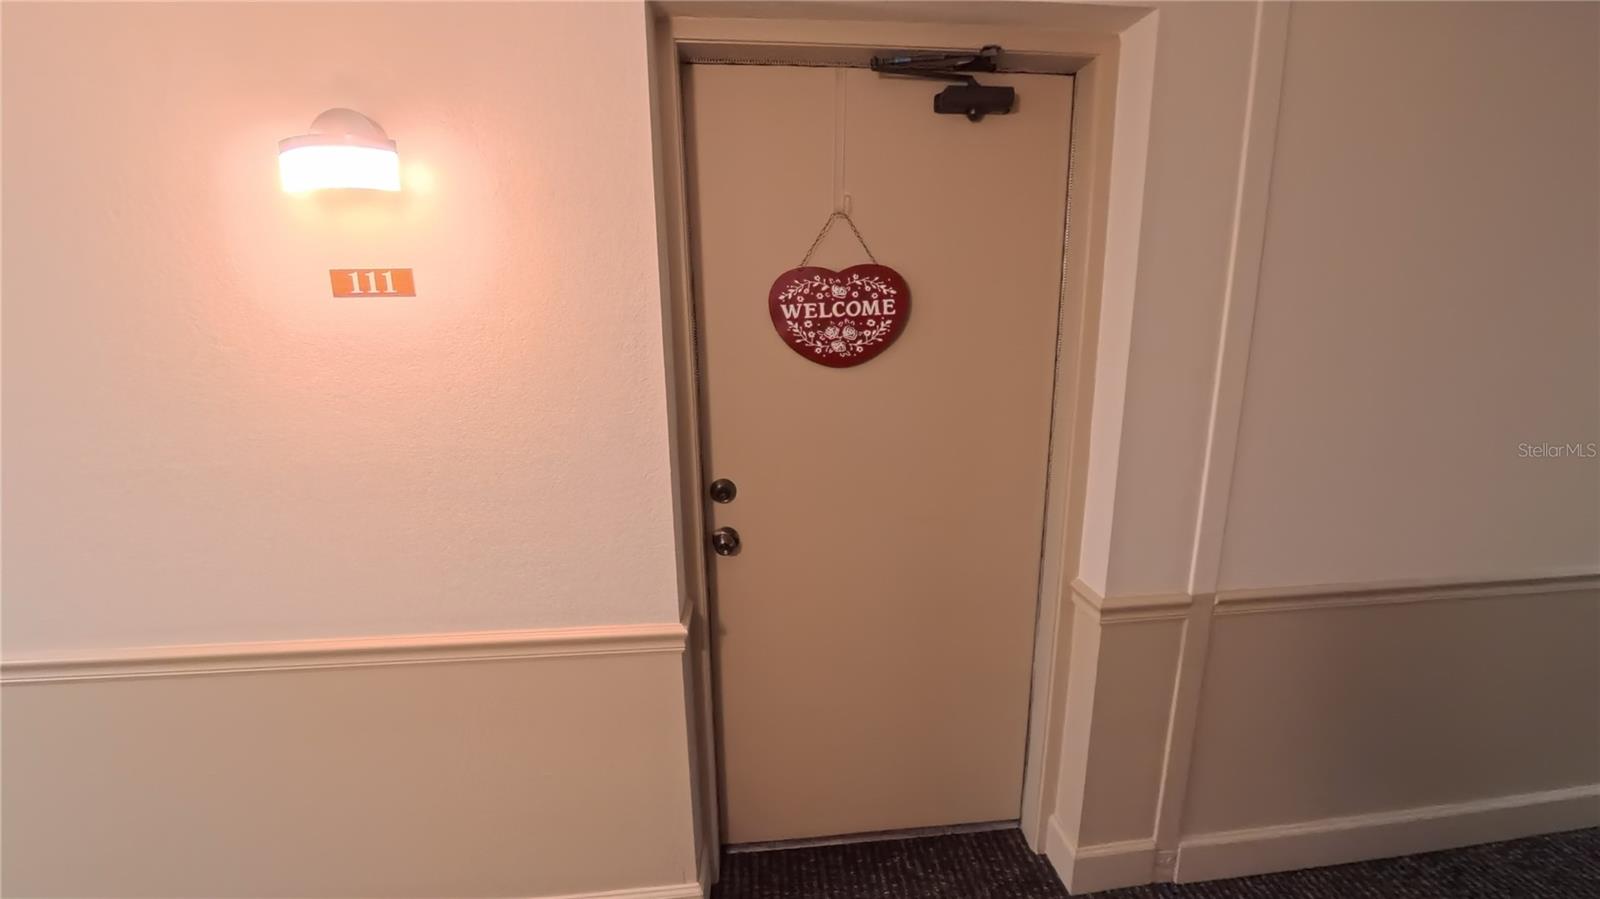
Unit 111 entry door with a red heart-shaped welcome sign and illuminated wall sconce.
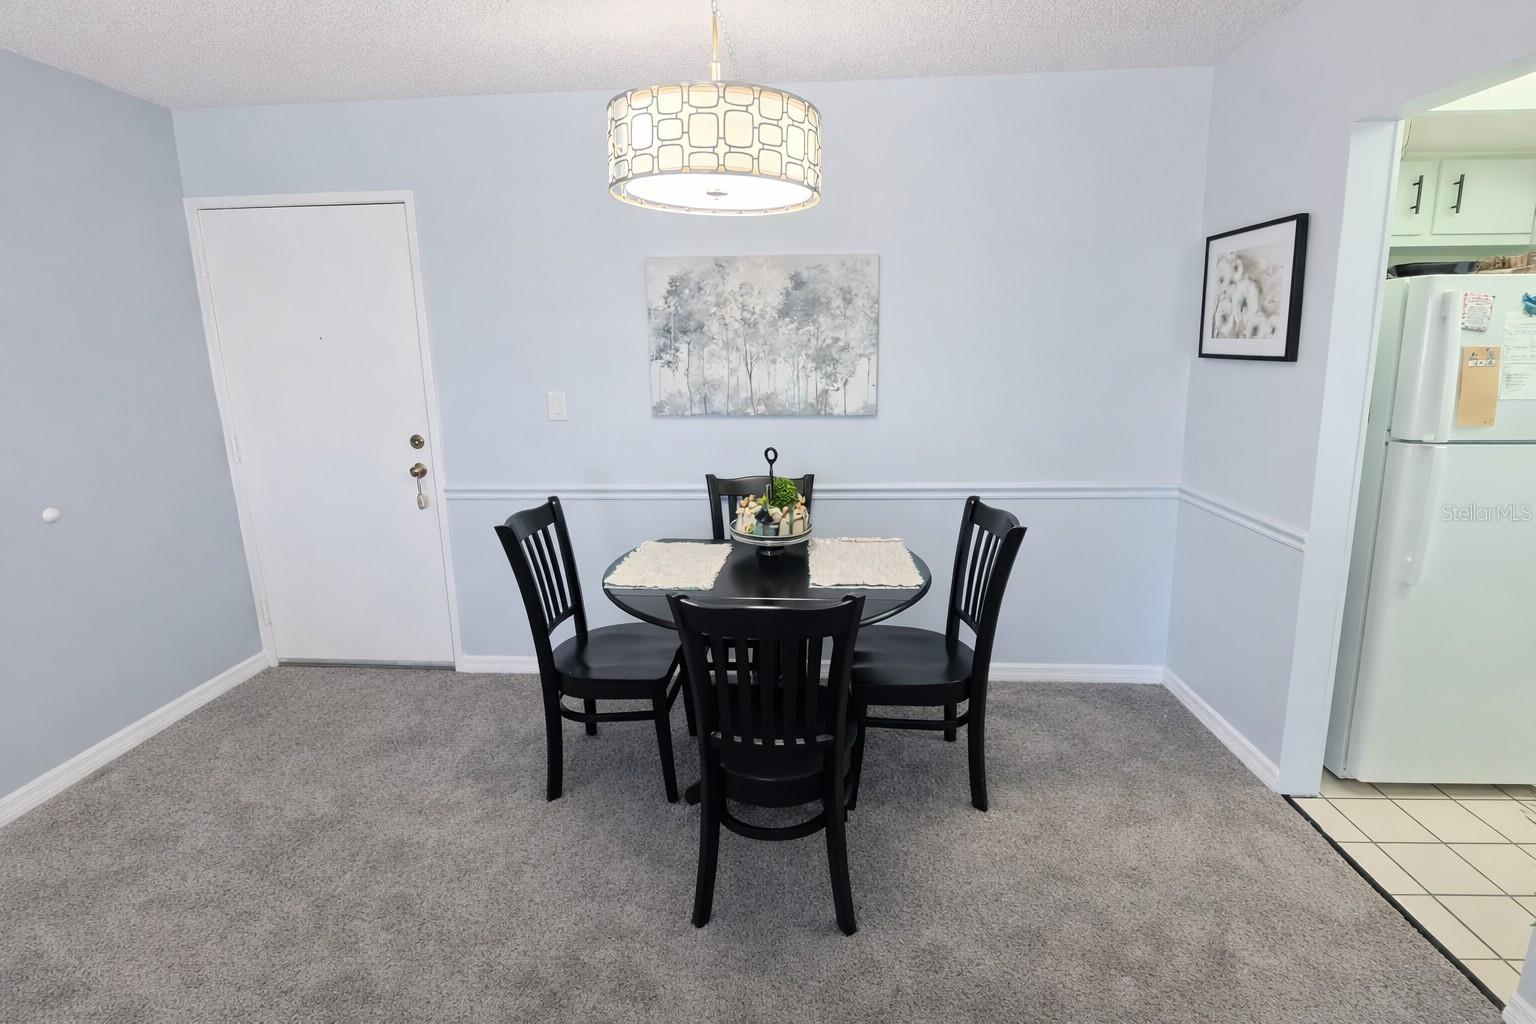
Dining area with a black round table and four chairs beside the kitchen.
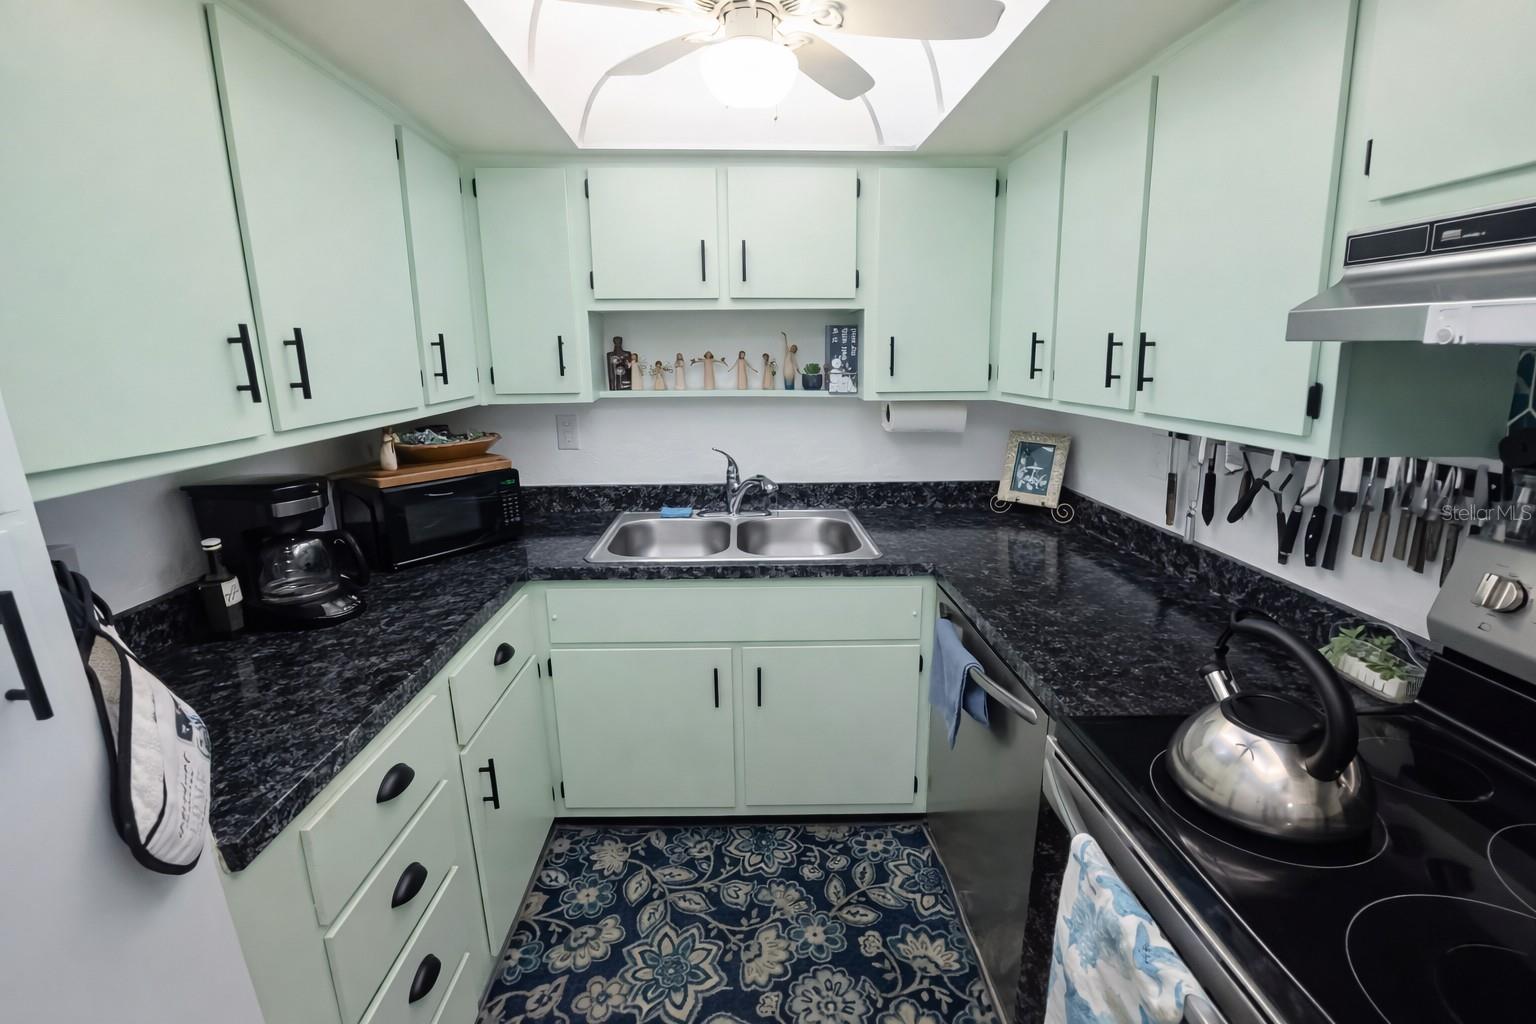
Kitchen with mint-green cabinets, dark countertops, and a double-basin sink.
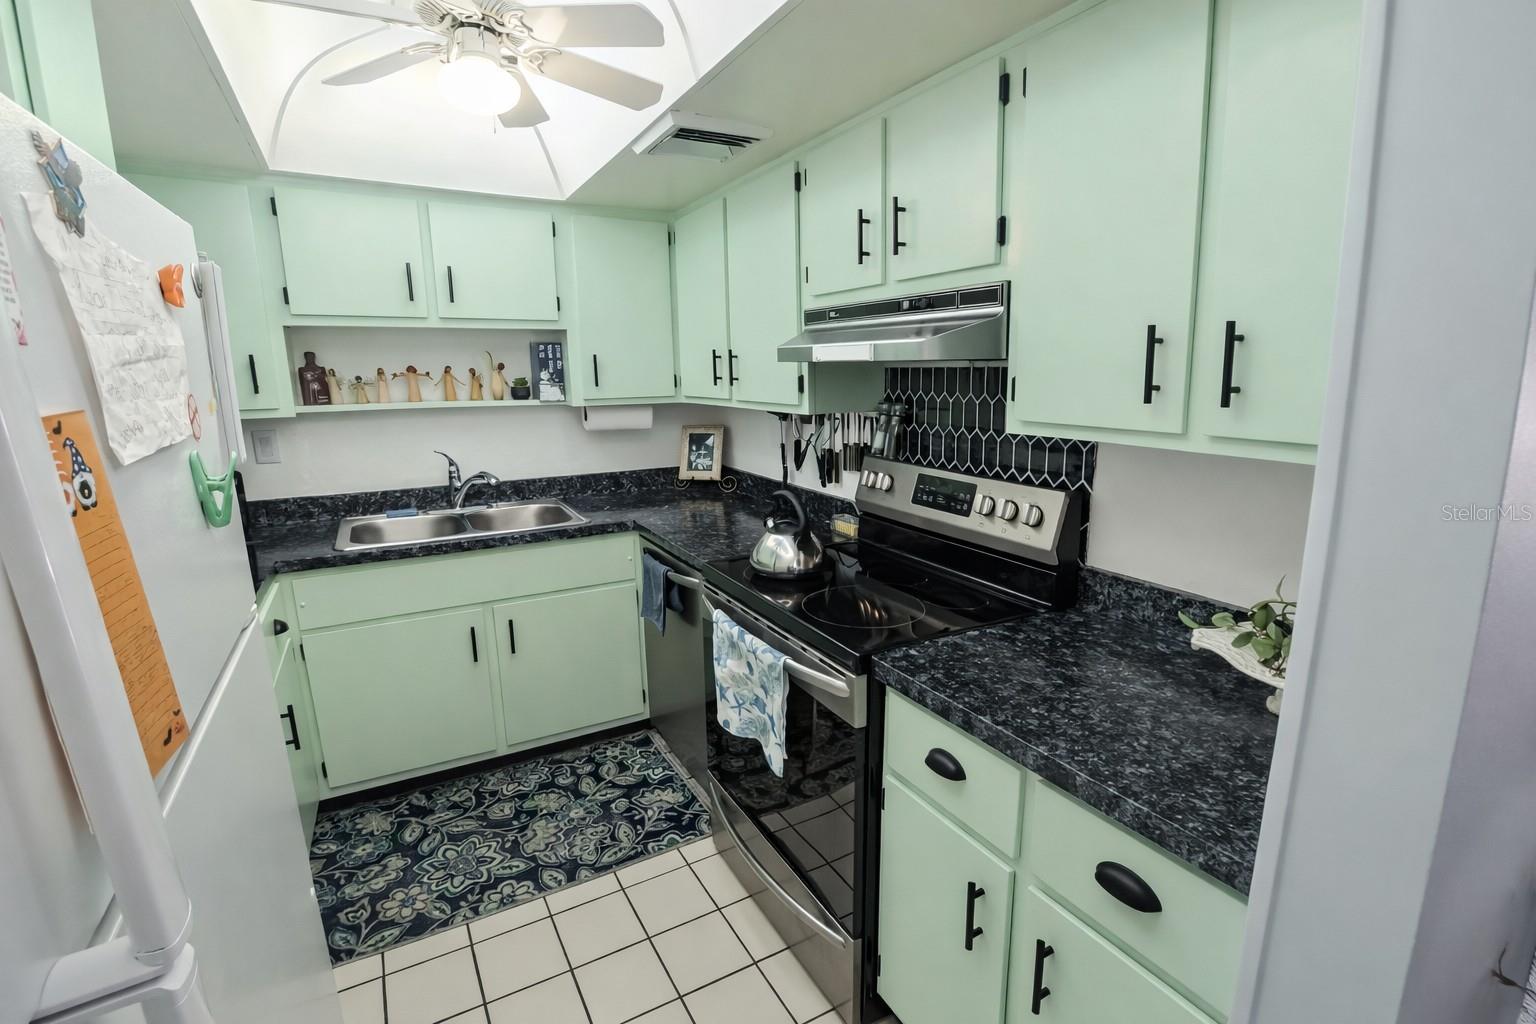
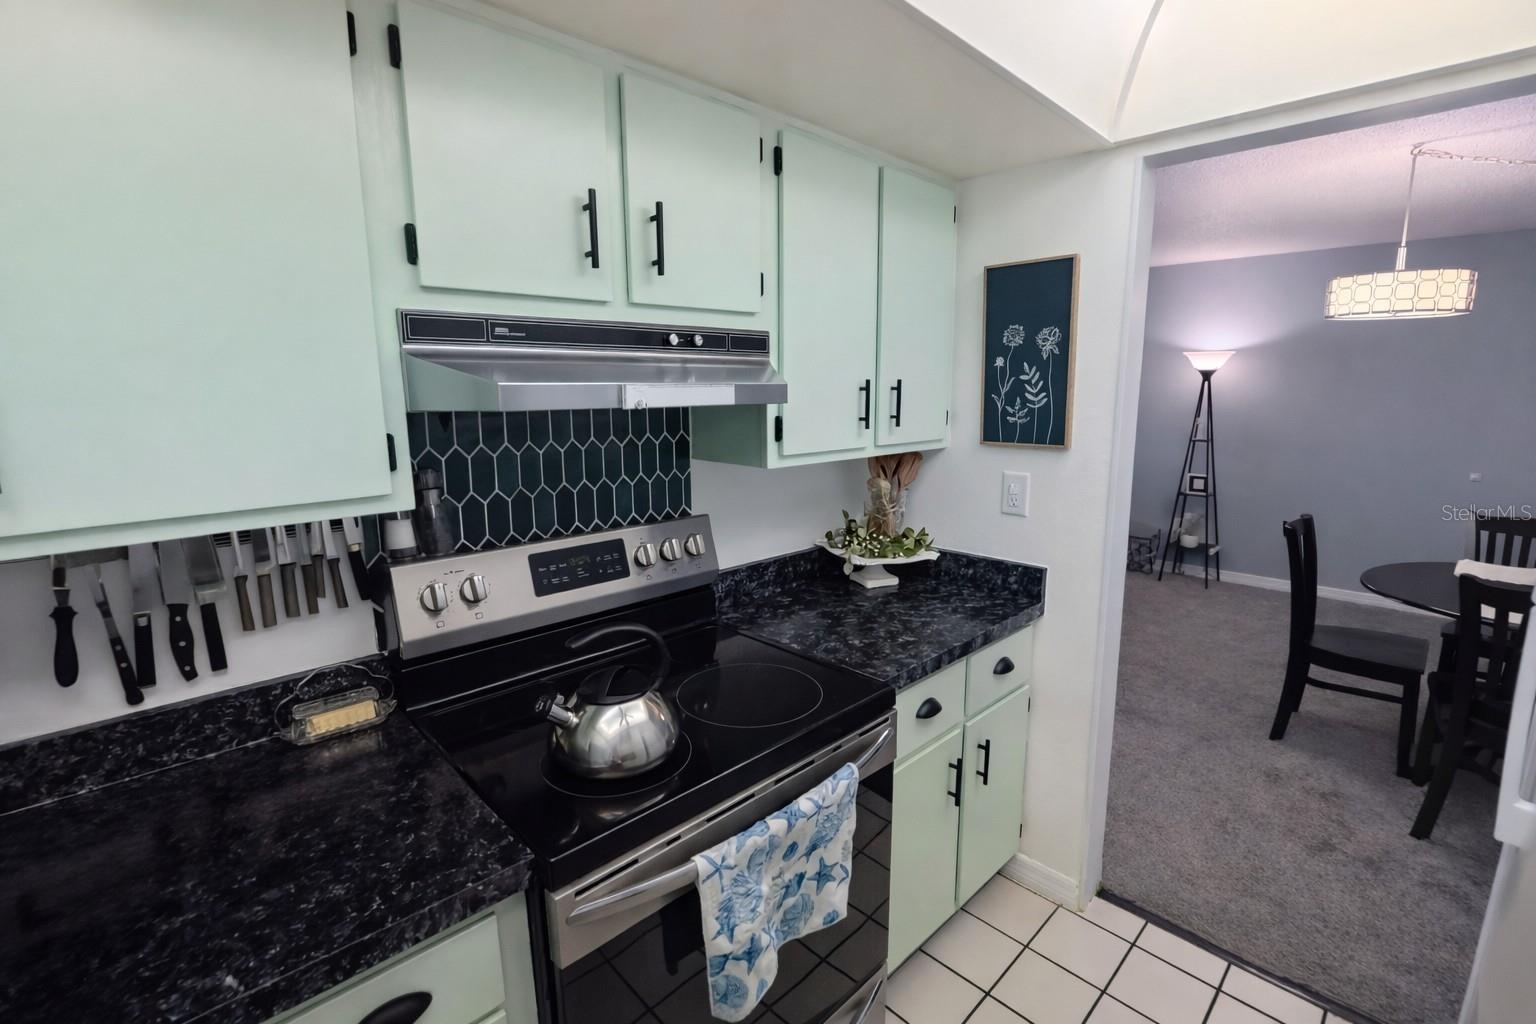
Kitchen with mint-green cabinets, dark granite countertops, and a black electric range.
Kitchen with pale green cabinets, dark countertops, and a black geometric tile backsplash.
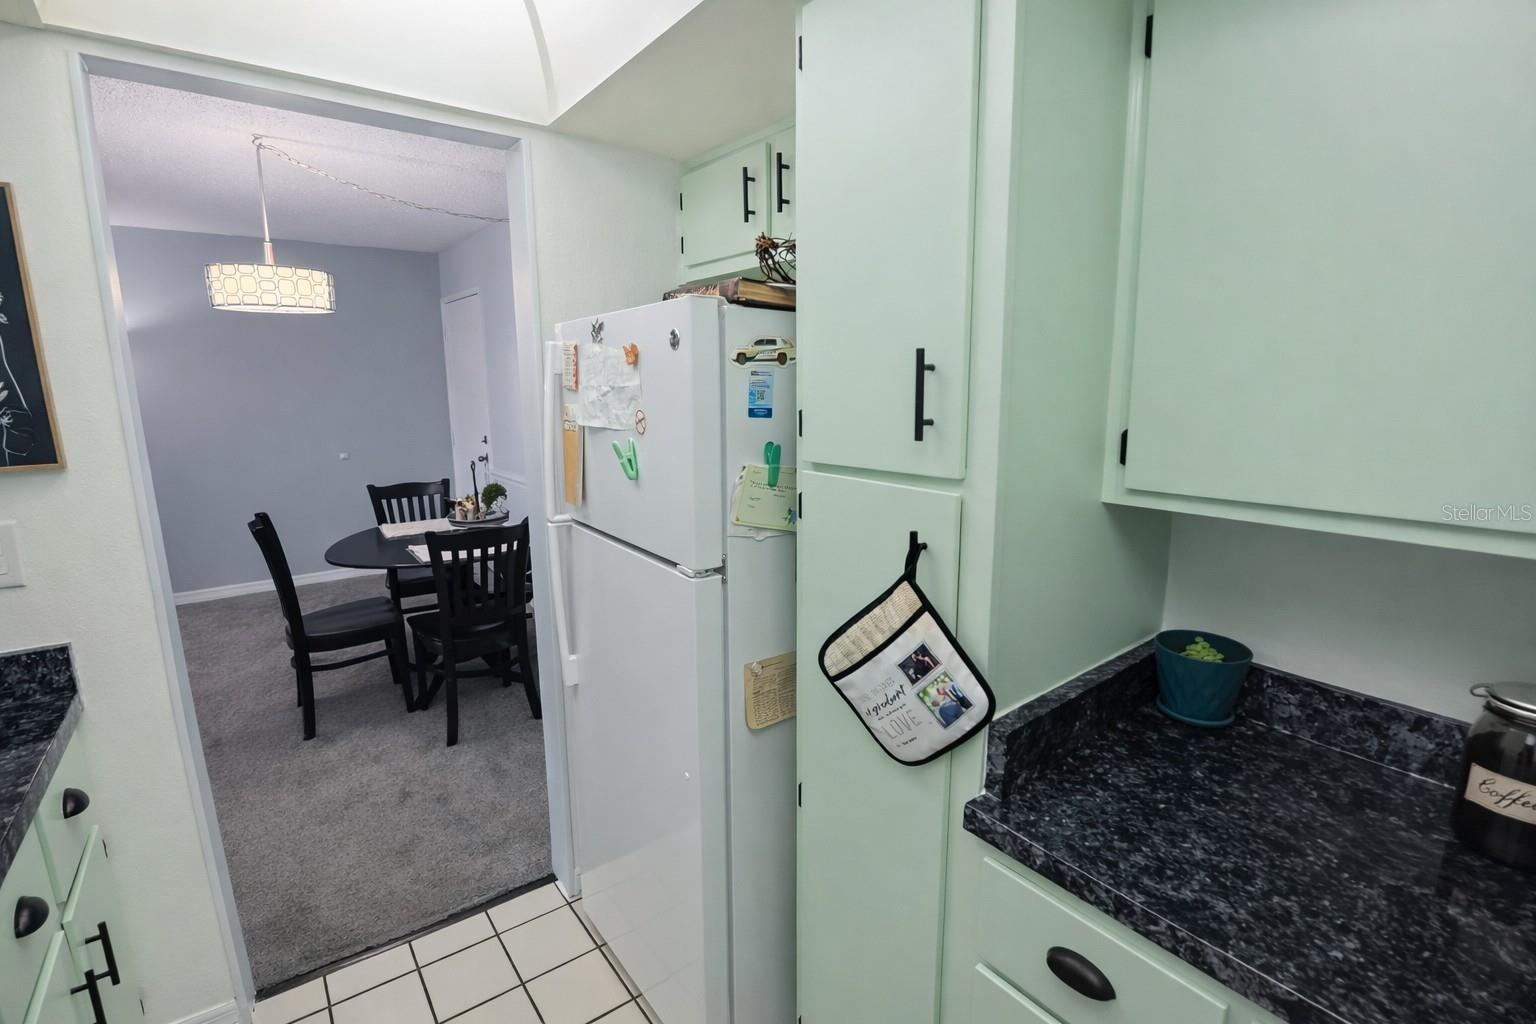
Kitchen with mint cabinets and black granite counters, opening to a dining area with a black table.
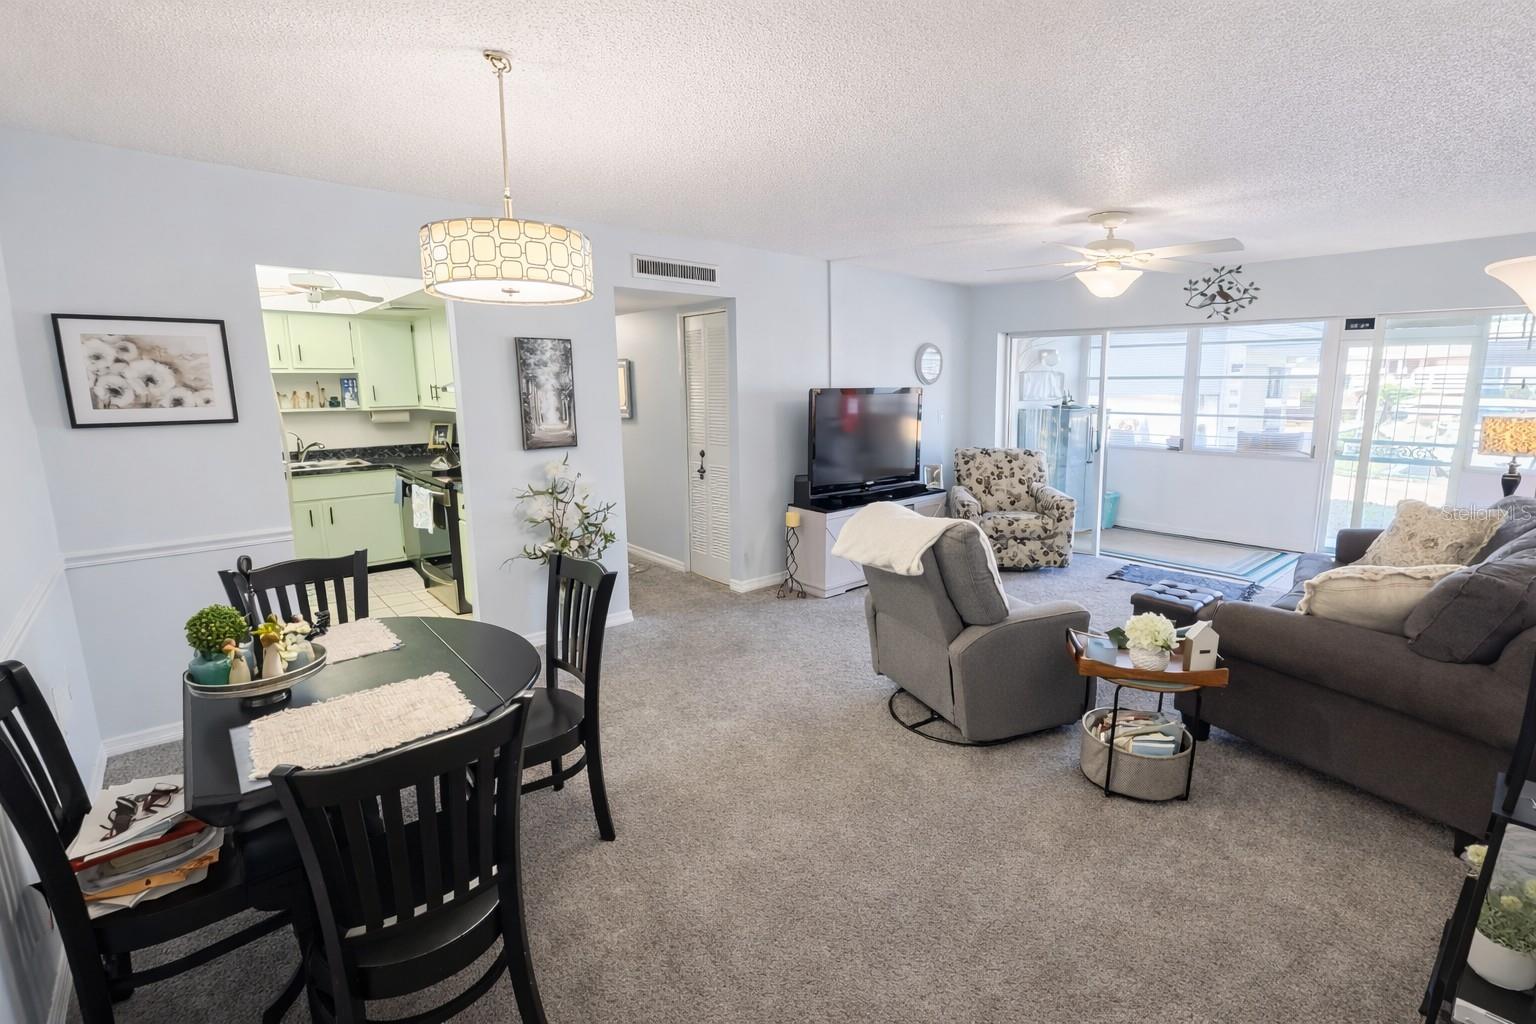
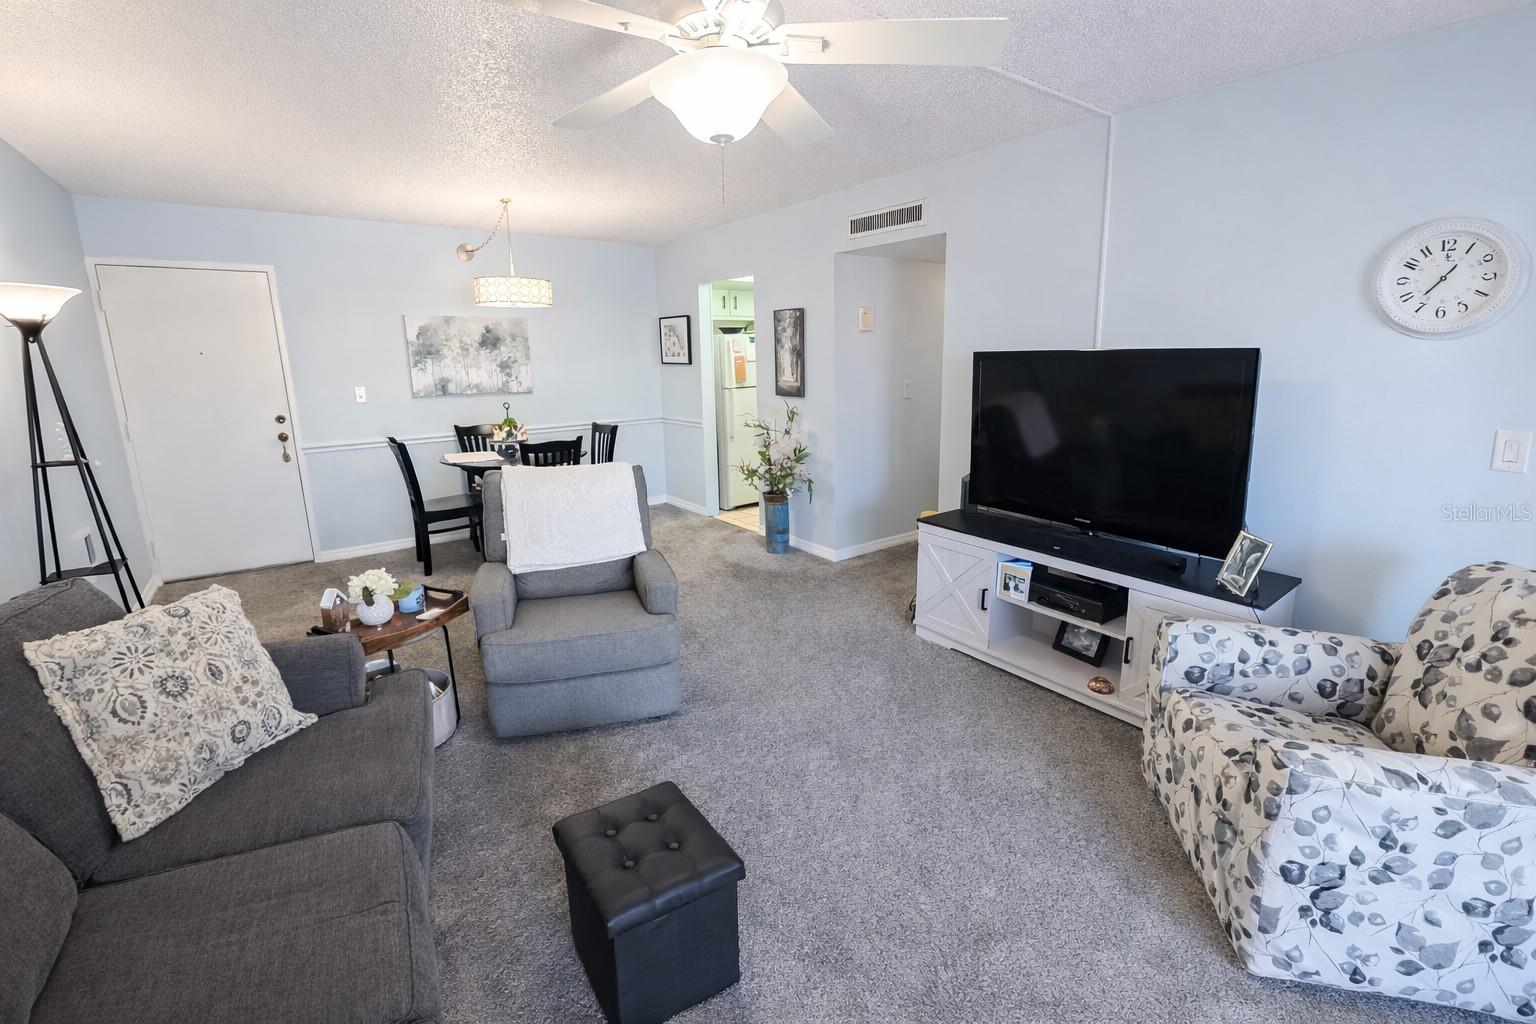
Open-plan living and dining room with a pale green kitchen, gray sofa, and sliding doors to a balcony.
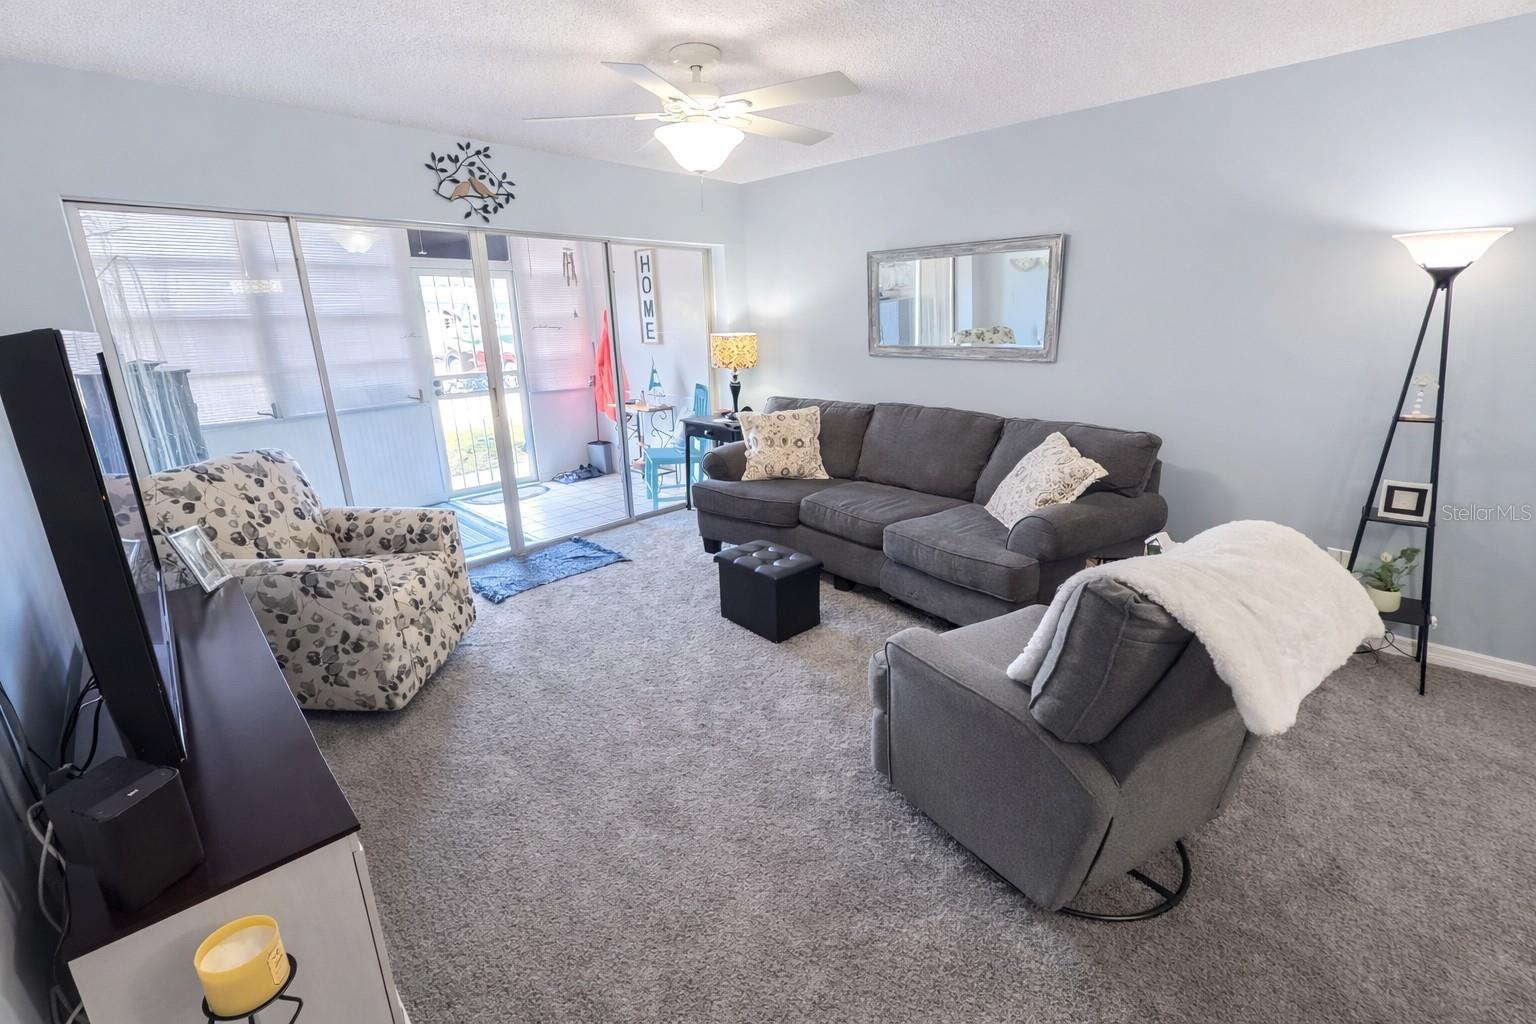
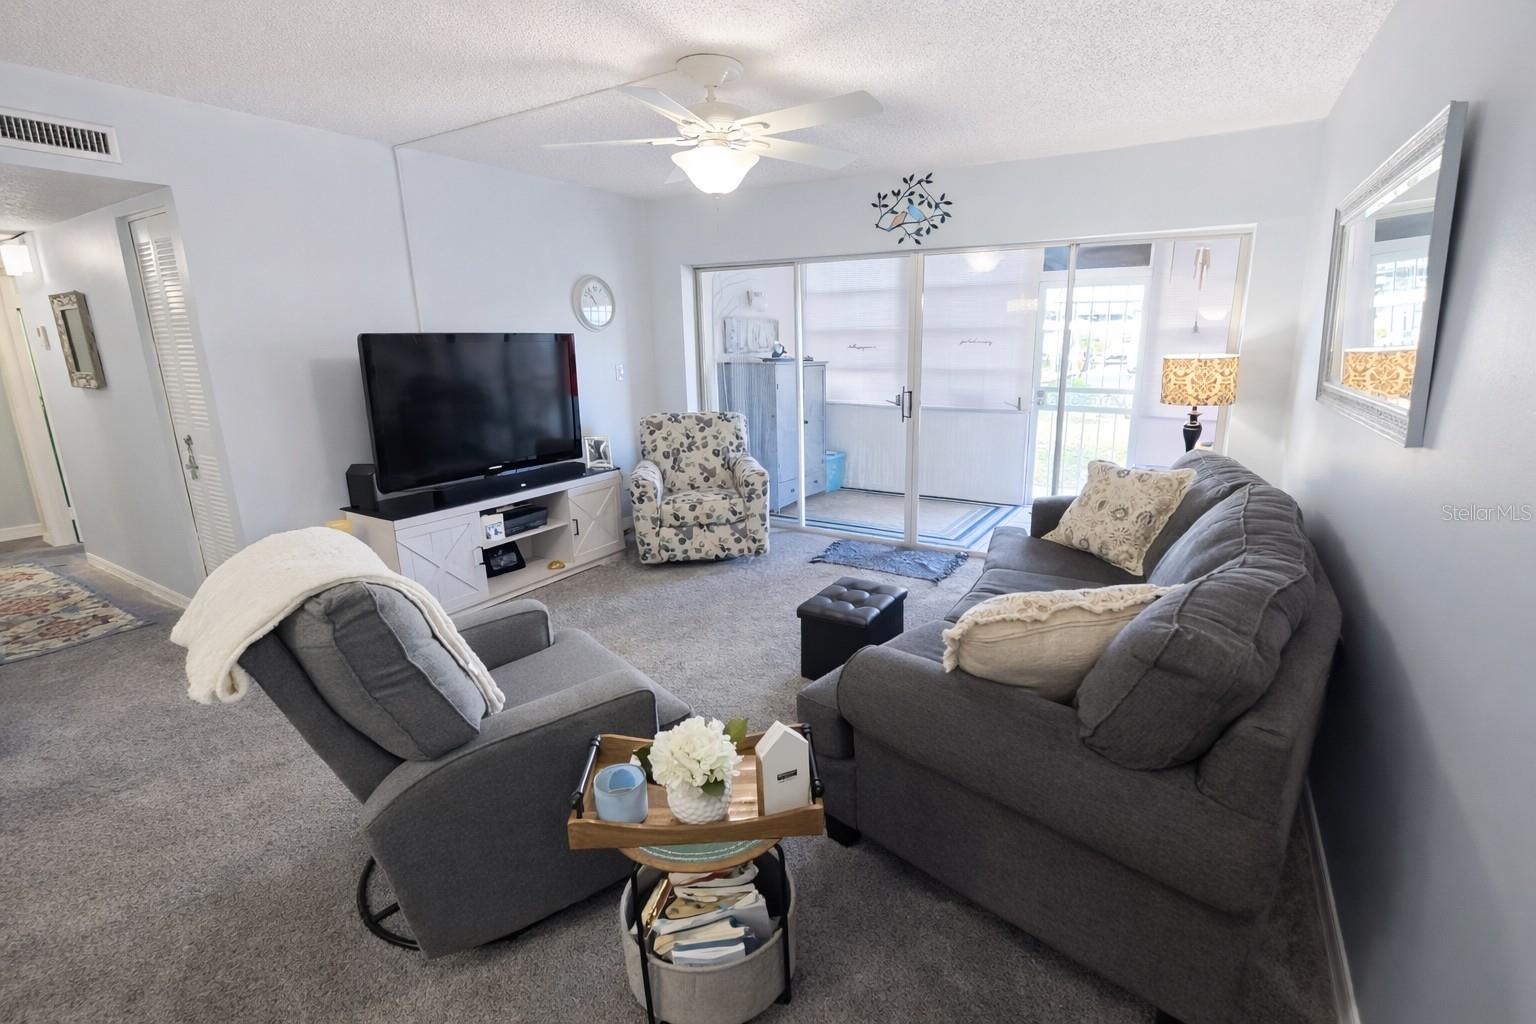
Furnished living room with gray seating and sliding glass doors to a screened patio.
Living room with gray seating, a television, and sliding doors to a screened porch.
Furnished living room with gray seating, patterned armchair, and television on a white console.
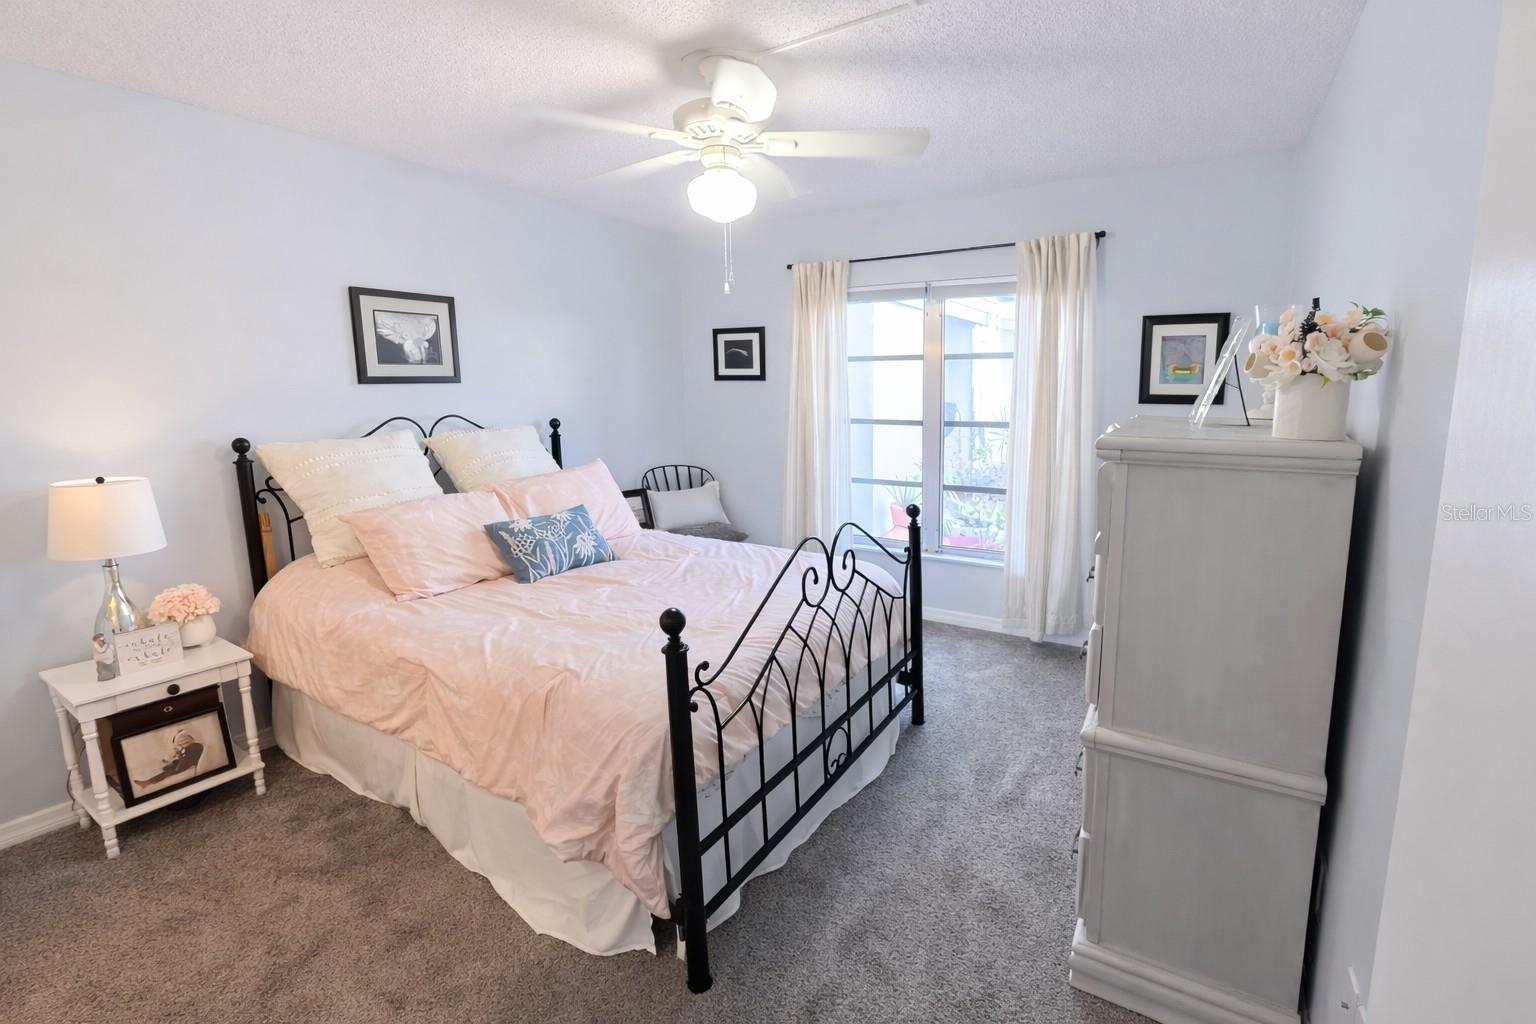
Bedroom with a black metal bed, pale pink bedding, gray carpet, and sliding glass door.
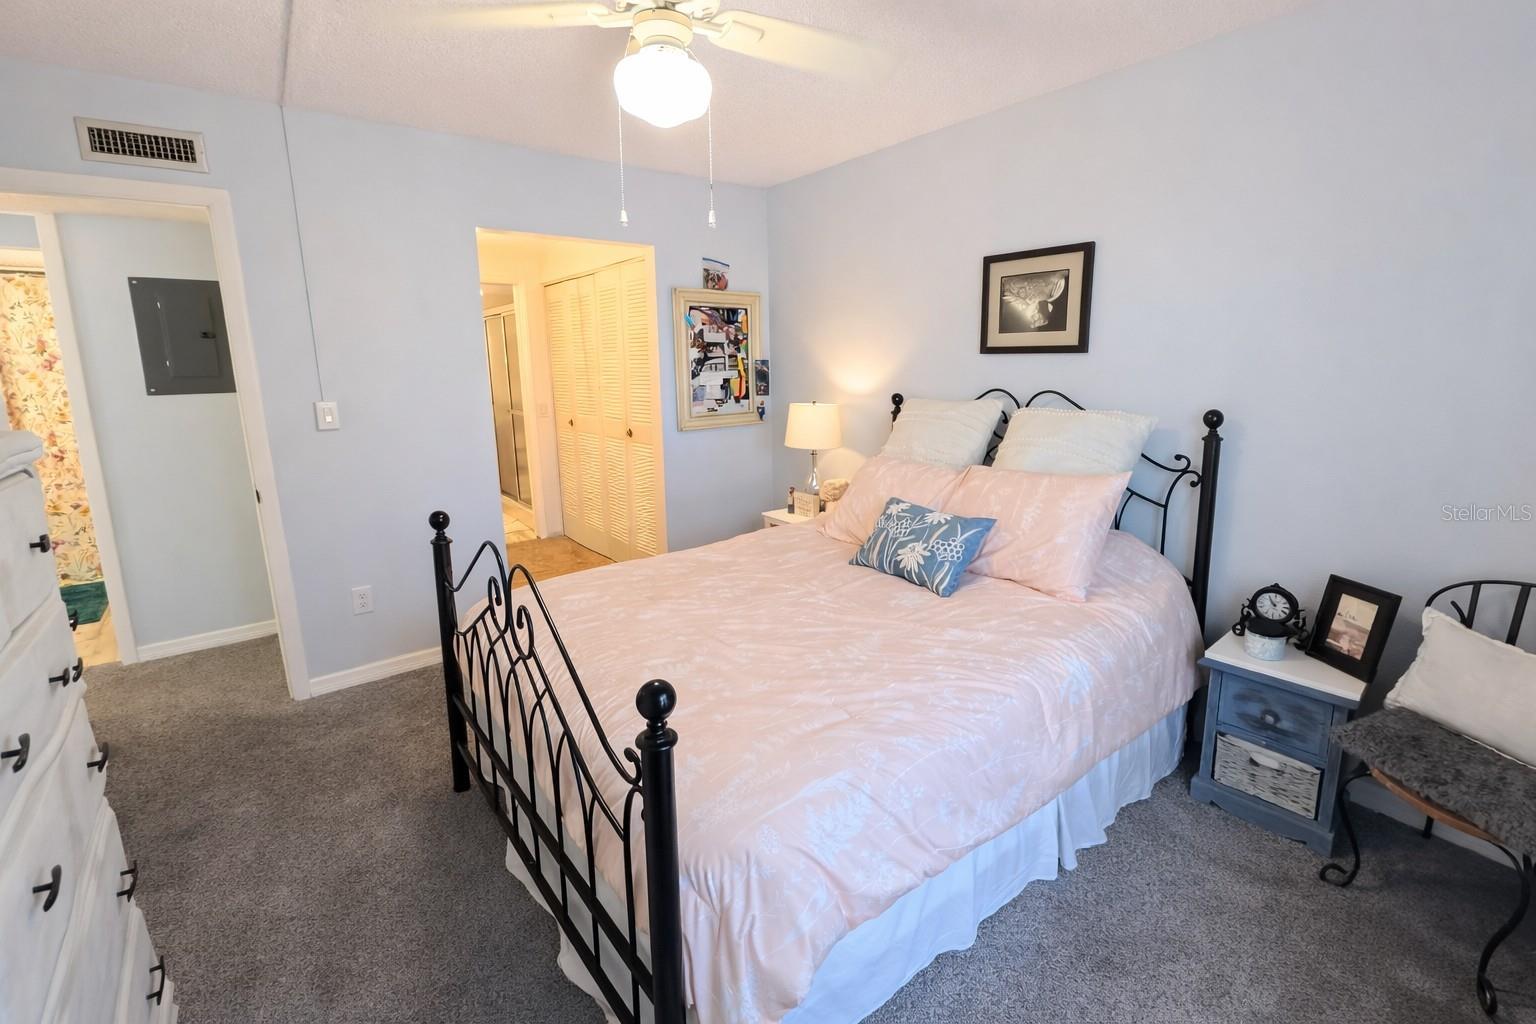
Bedroom with a black metal bed, pale pink bedding, gray carpet, and a ceiling fan.
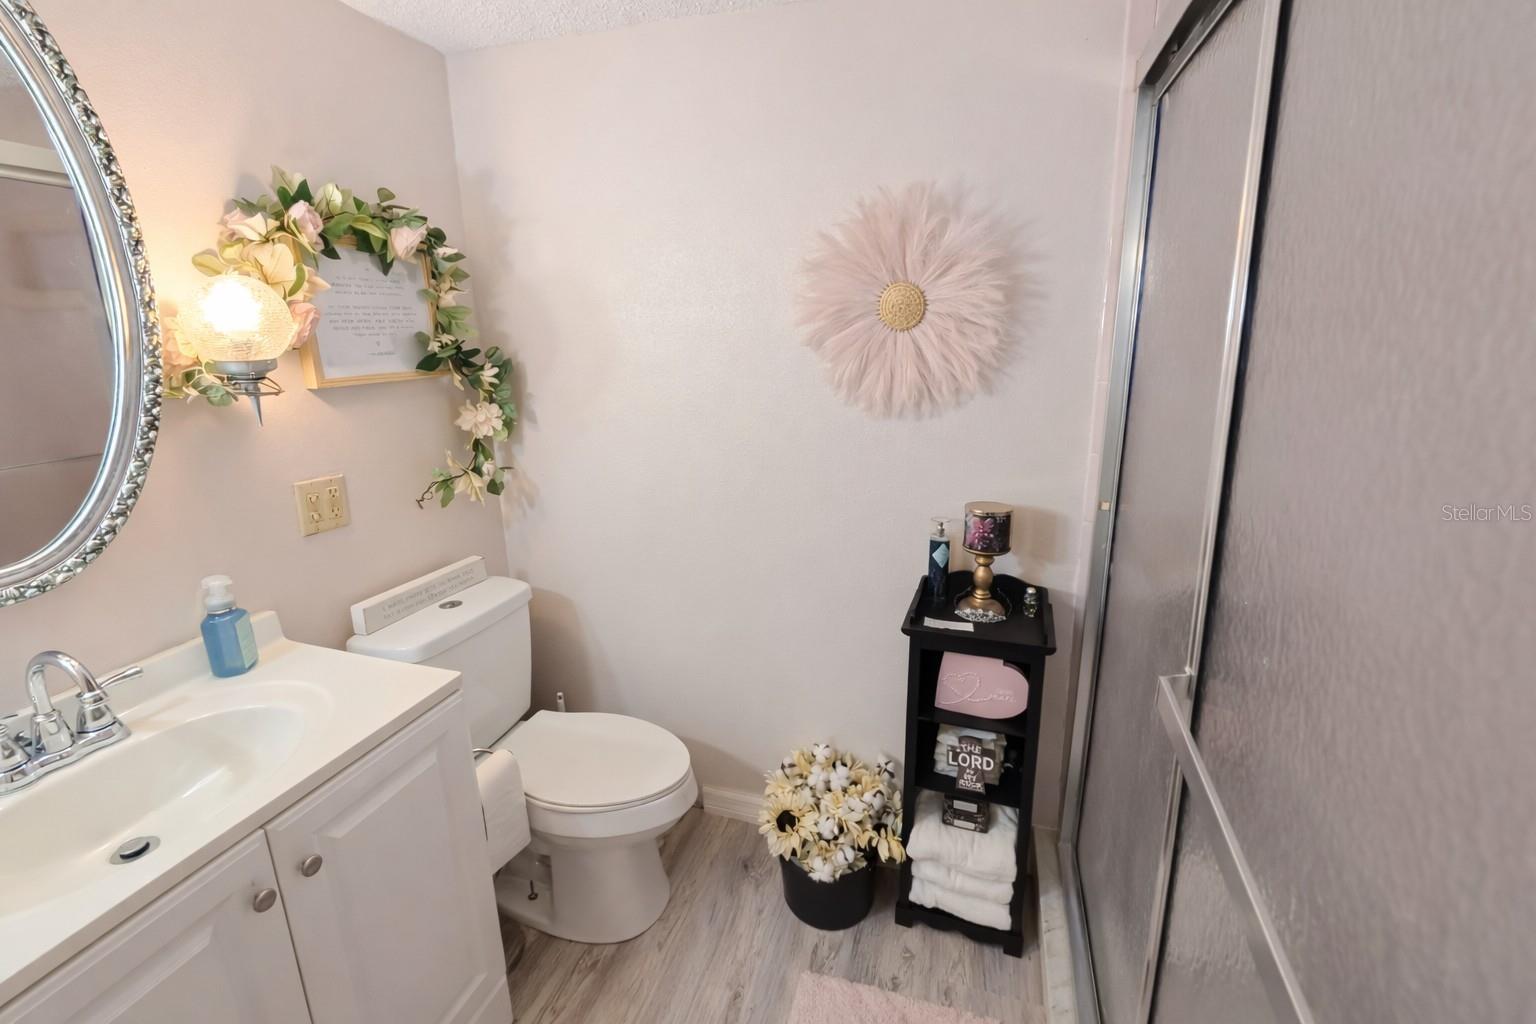
Bathroom with a white vanity, toilet, glass shower, and floral decor.
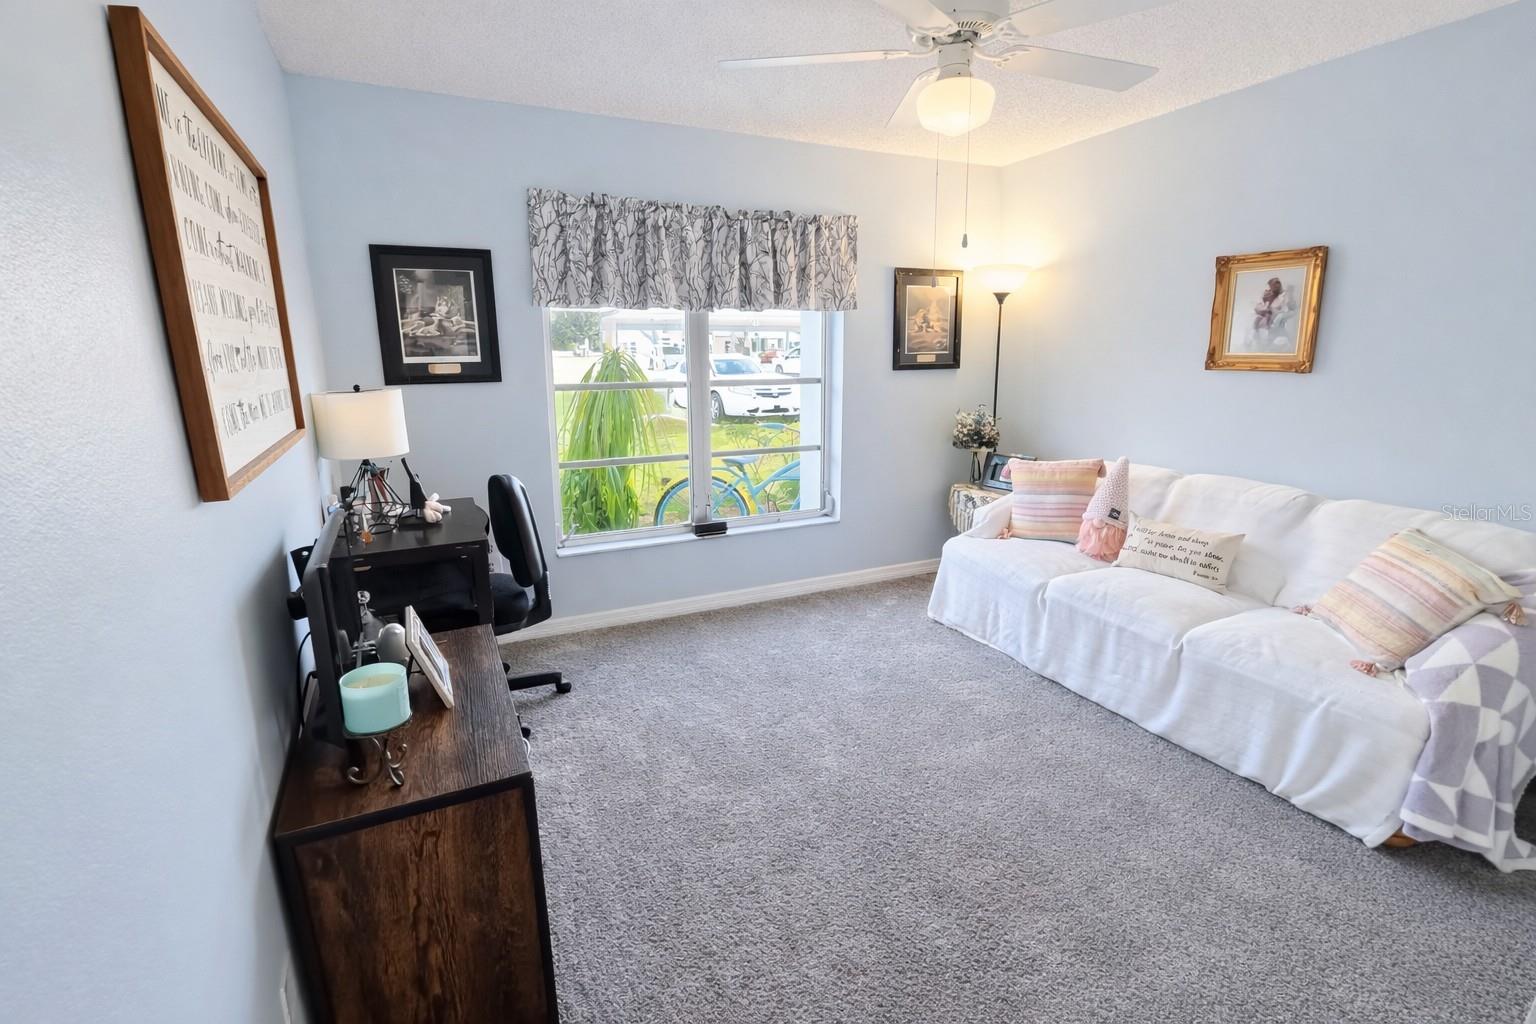
Living room with a white-covered sofa, gray carpet, and desk beside a curtained window.
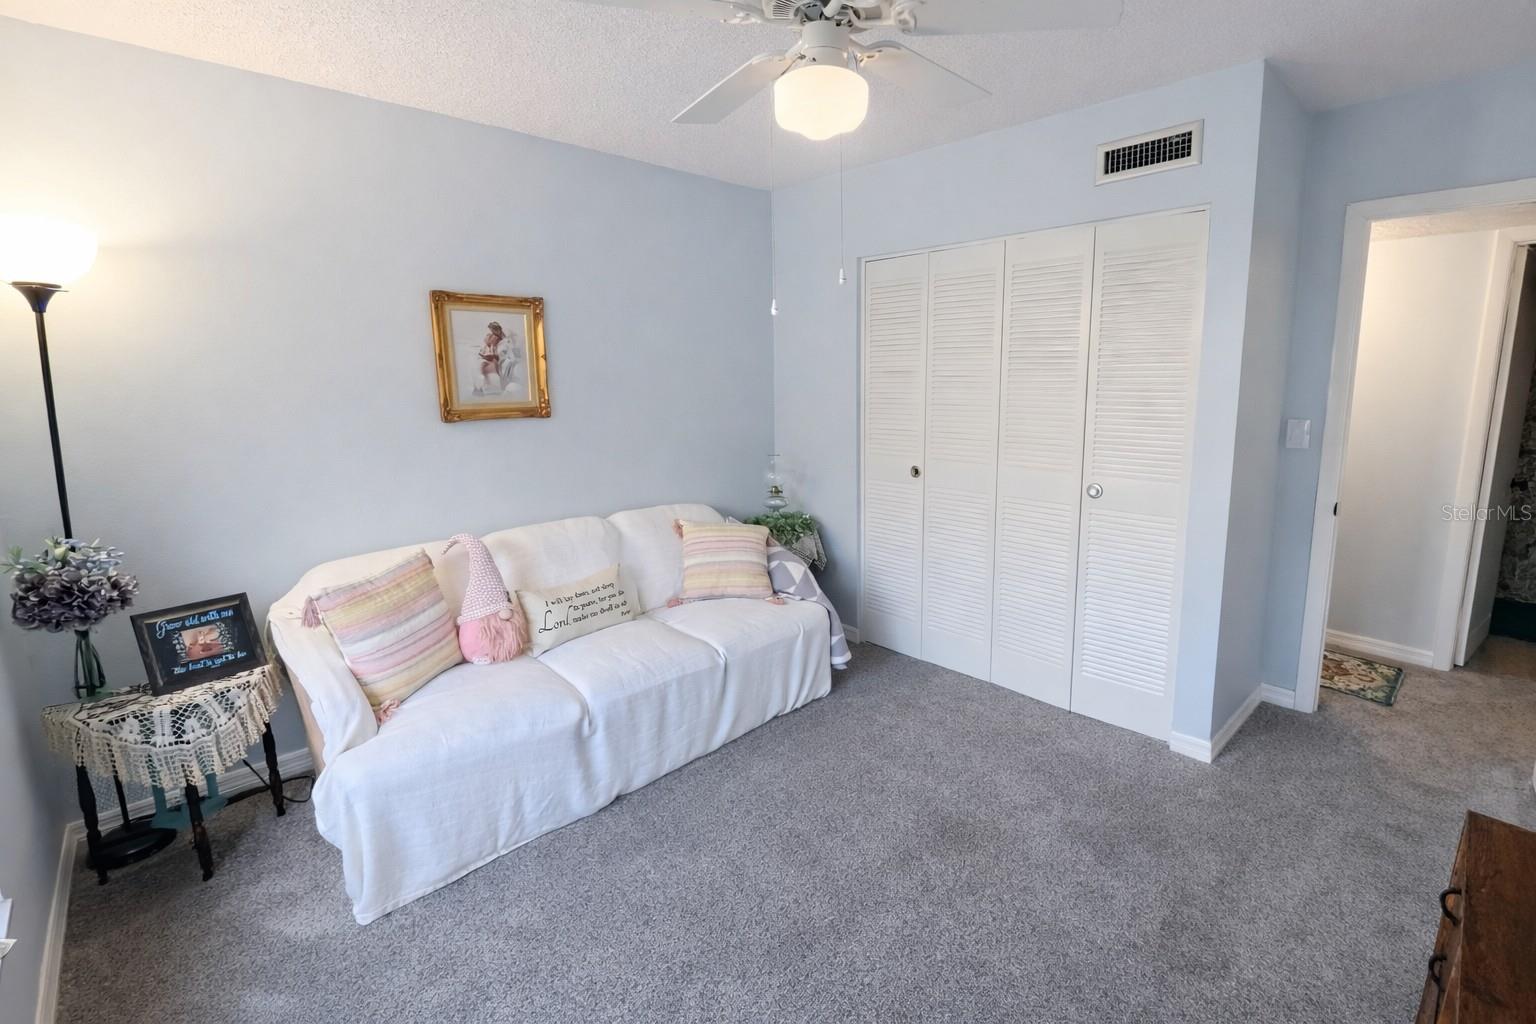
Furnished room with a white-covered sofa, pastel cushions, gray carpet, and louvered closet doors.
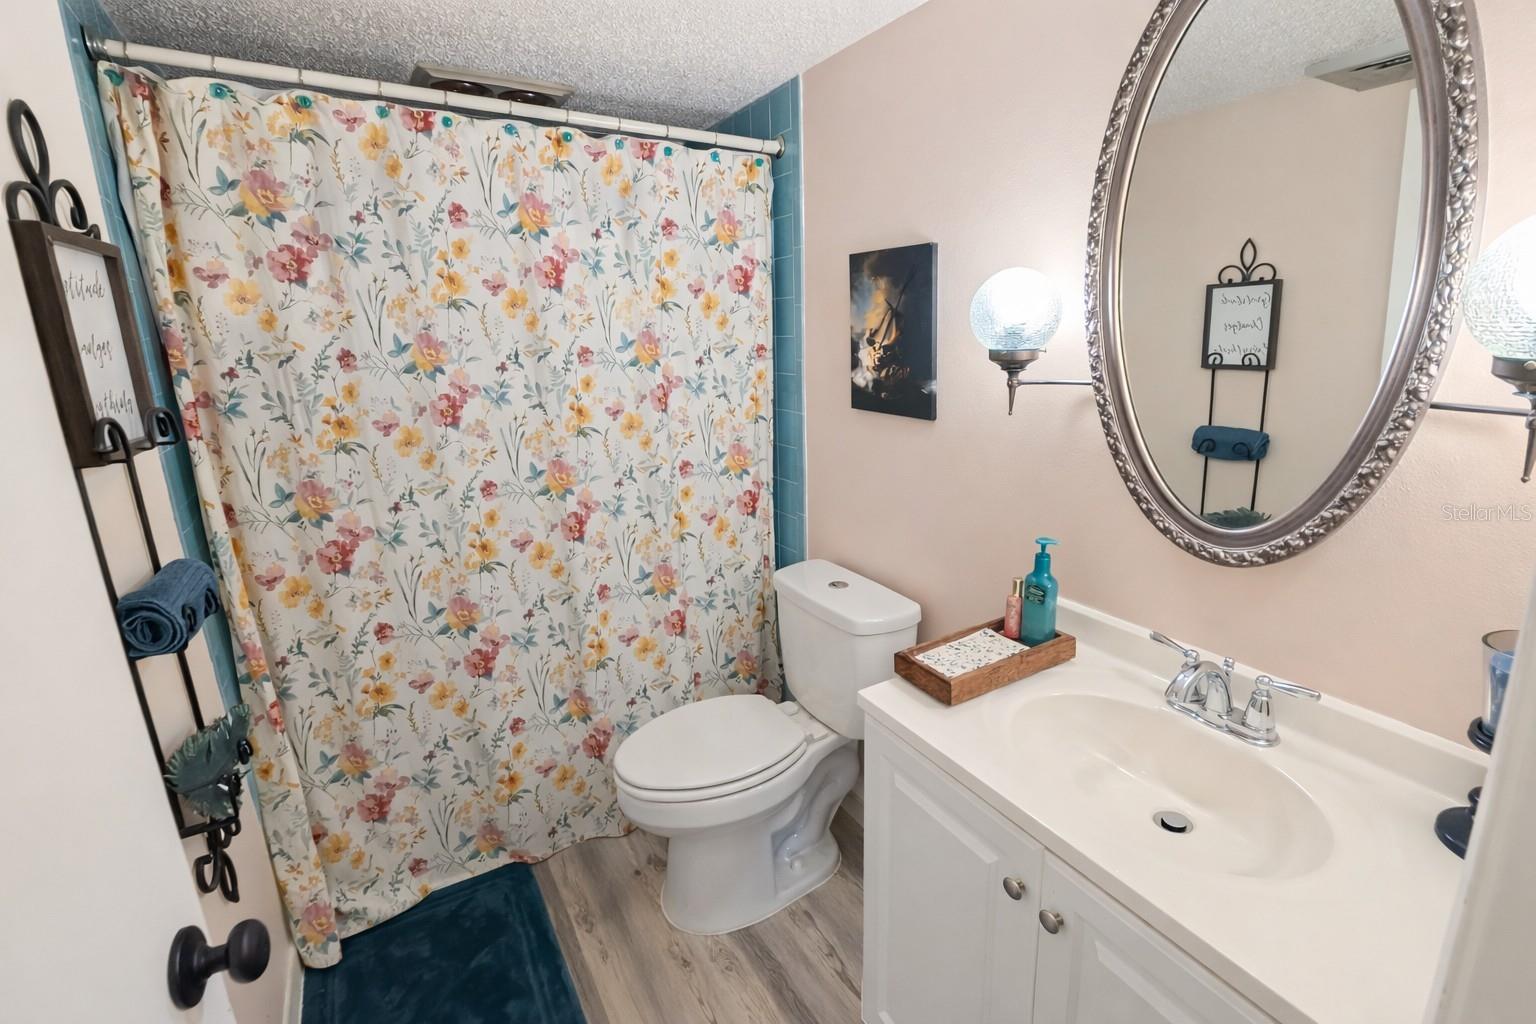
Bathroom with a floral shower curtain, white vanity, and large oval mirror.
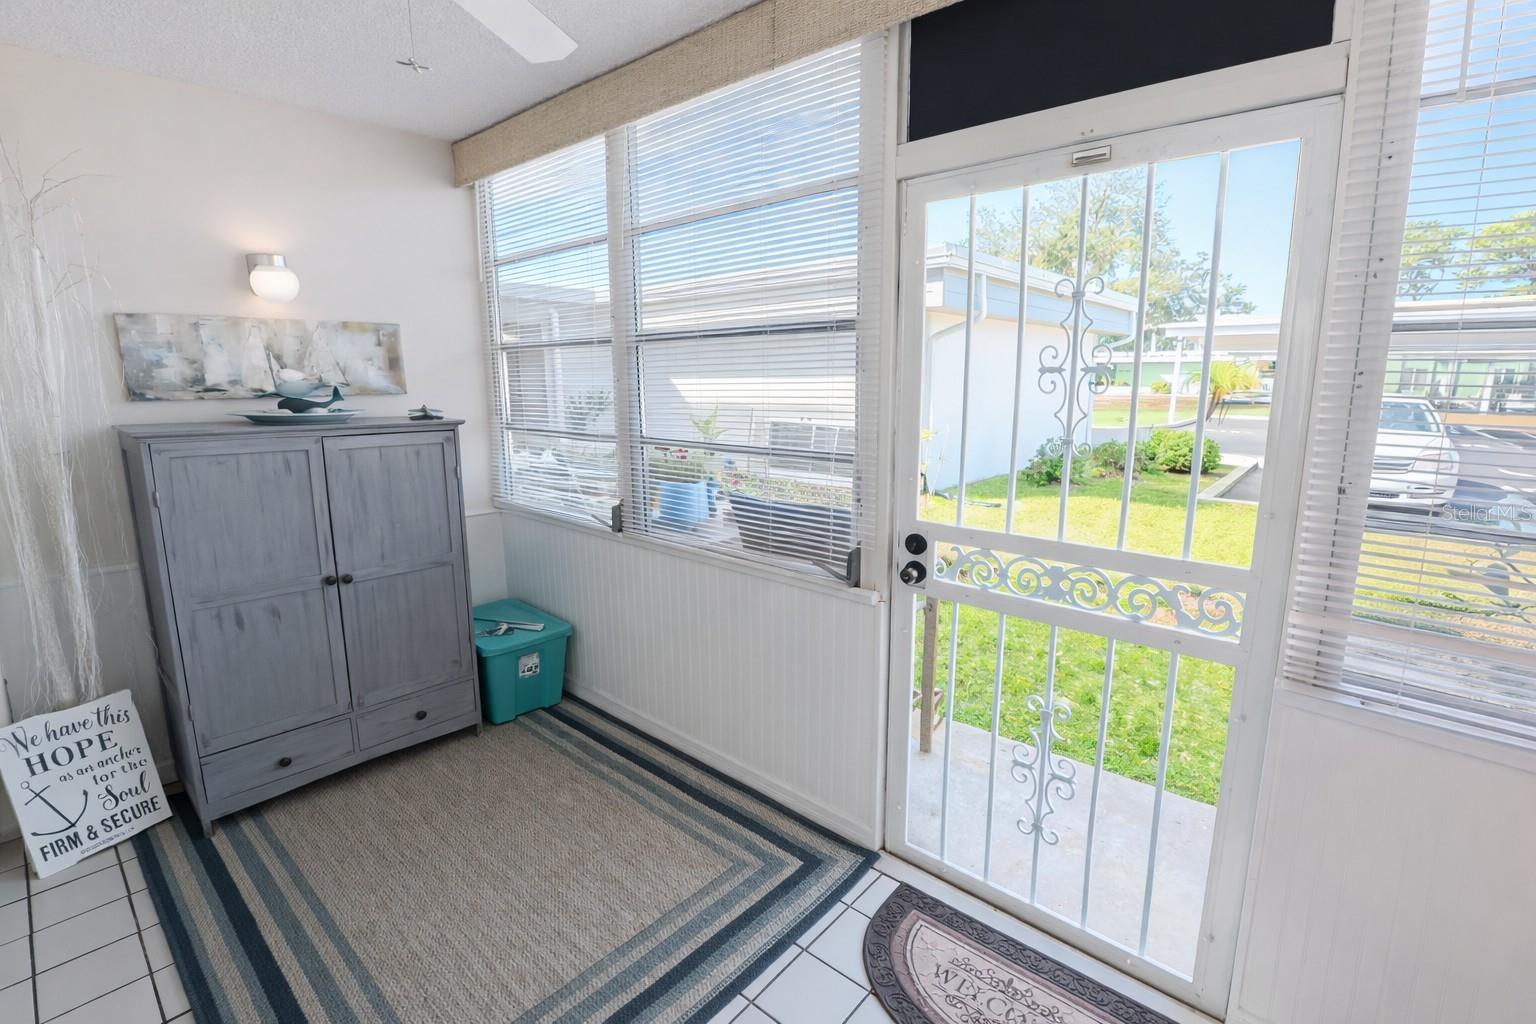
Bright enclosed entry with a decorative security door, large blinded windows, gray cabinet, and striped rug.
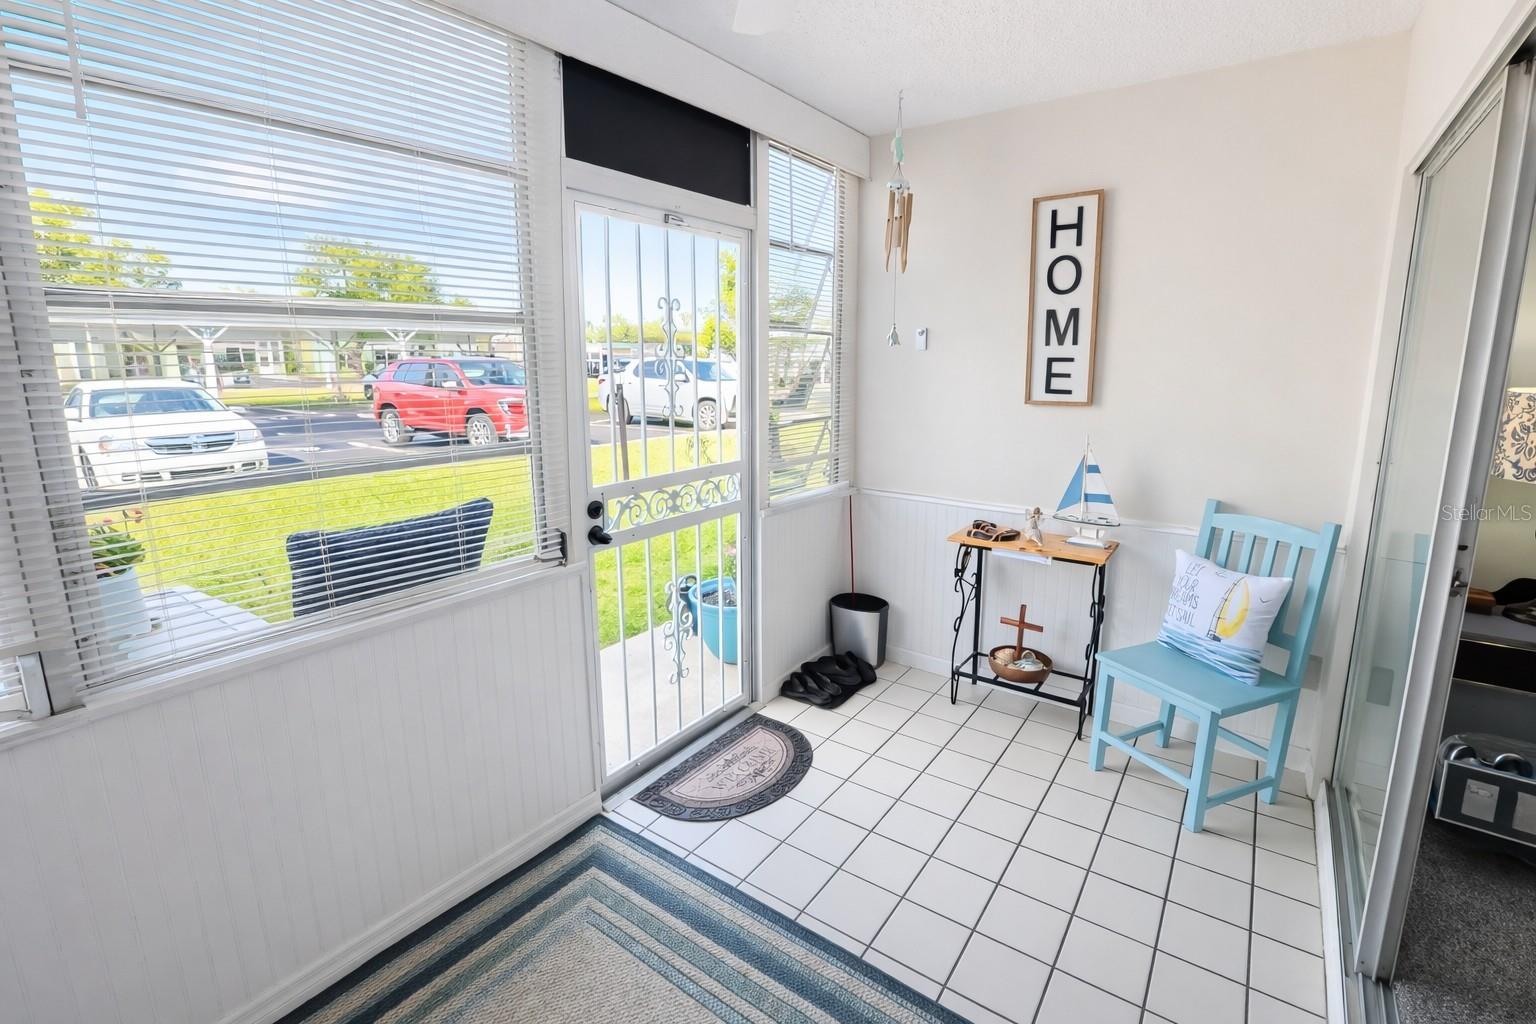
Enclosed sunroom with tiled floor, wide blinds-covered windows, and a turquoise chair by the entry door.
Furnished lounge with wicker seating and tiled floors, beside a staircase and glass entry door.
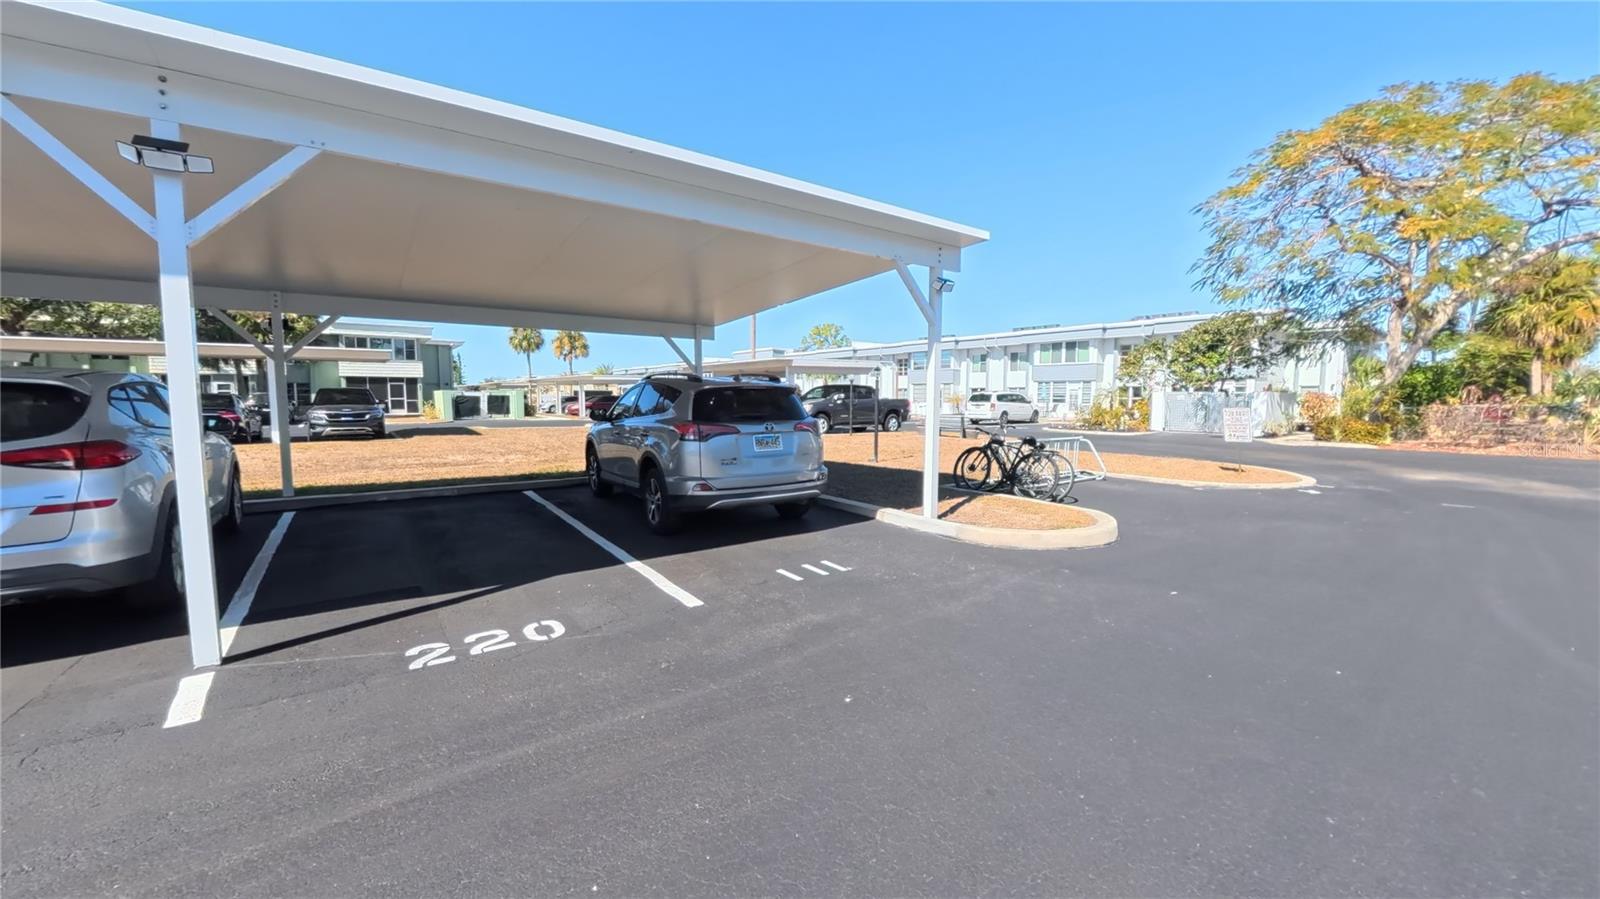
Covered parking spaces beside residential buildings, with parked cars and bicycles.
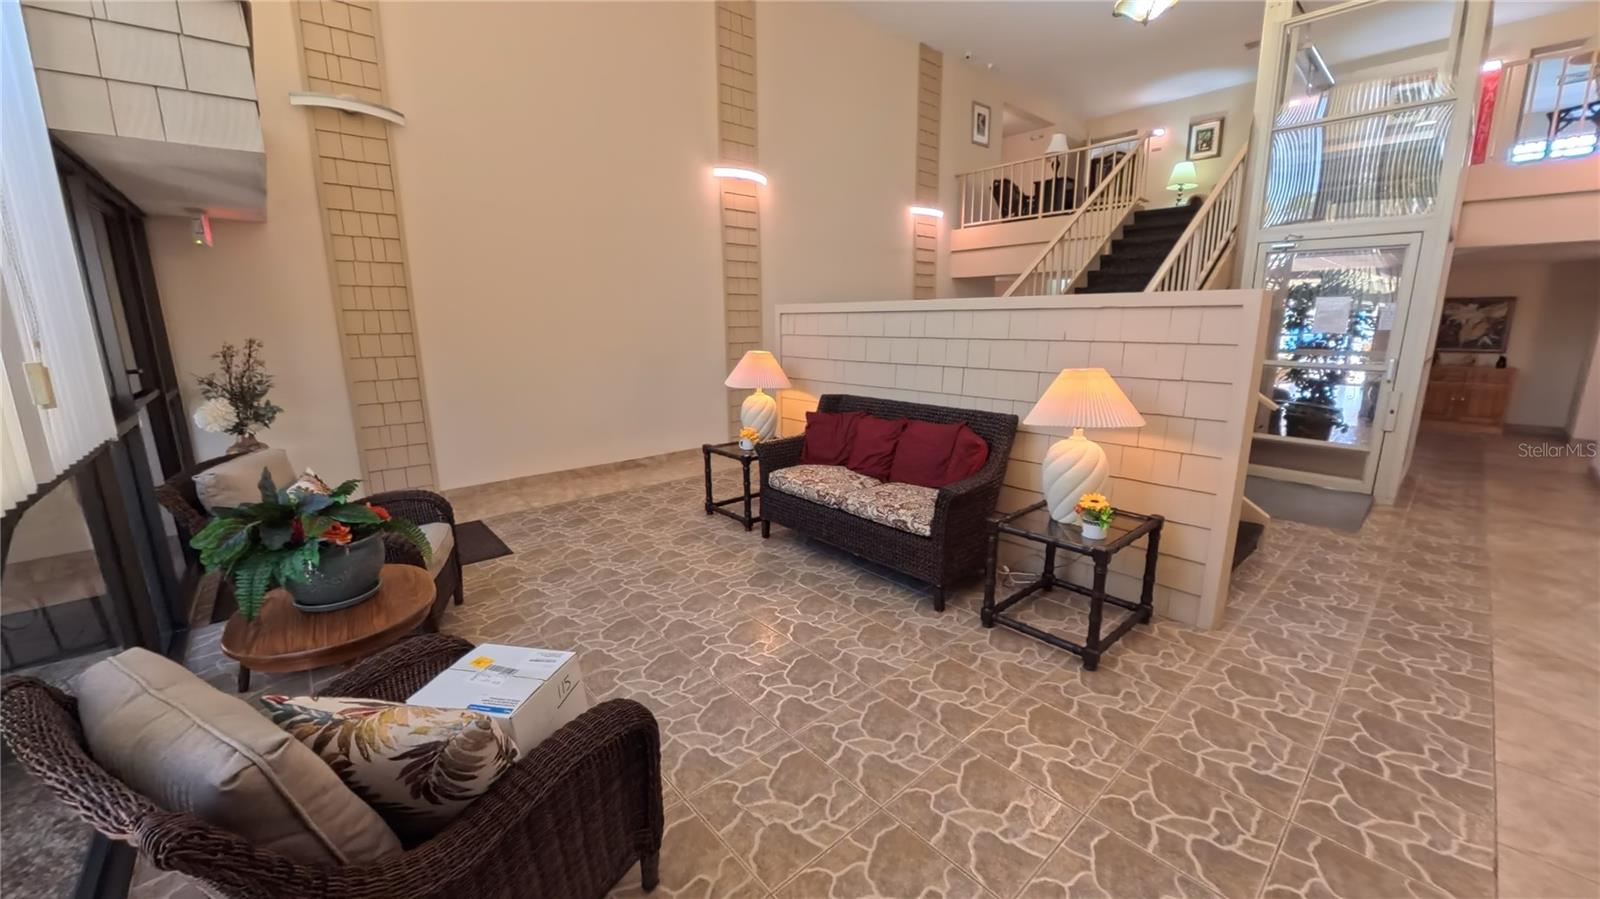
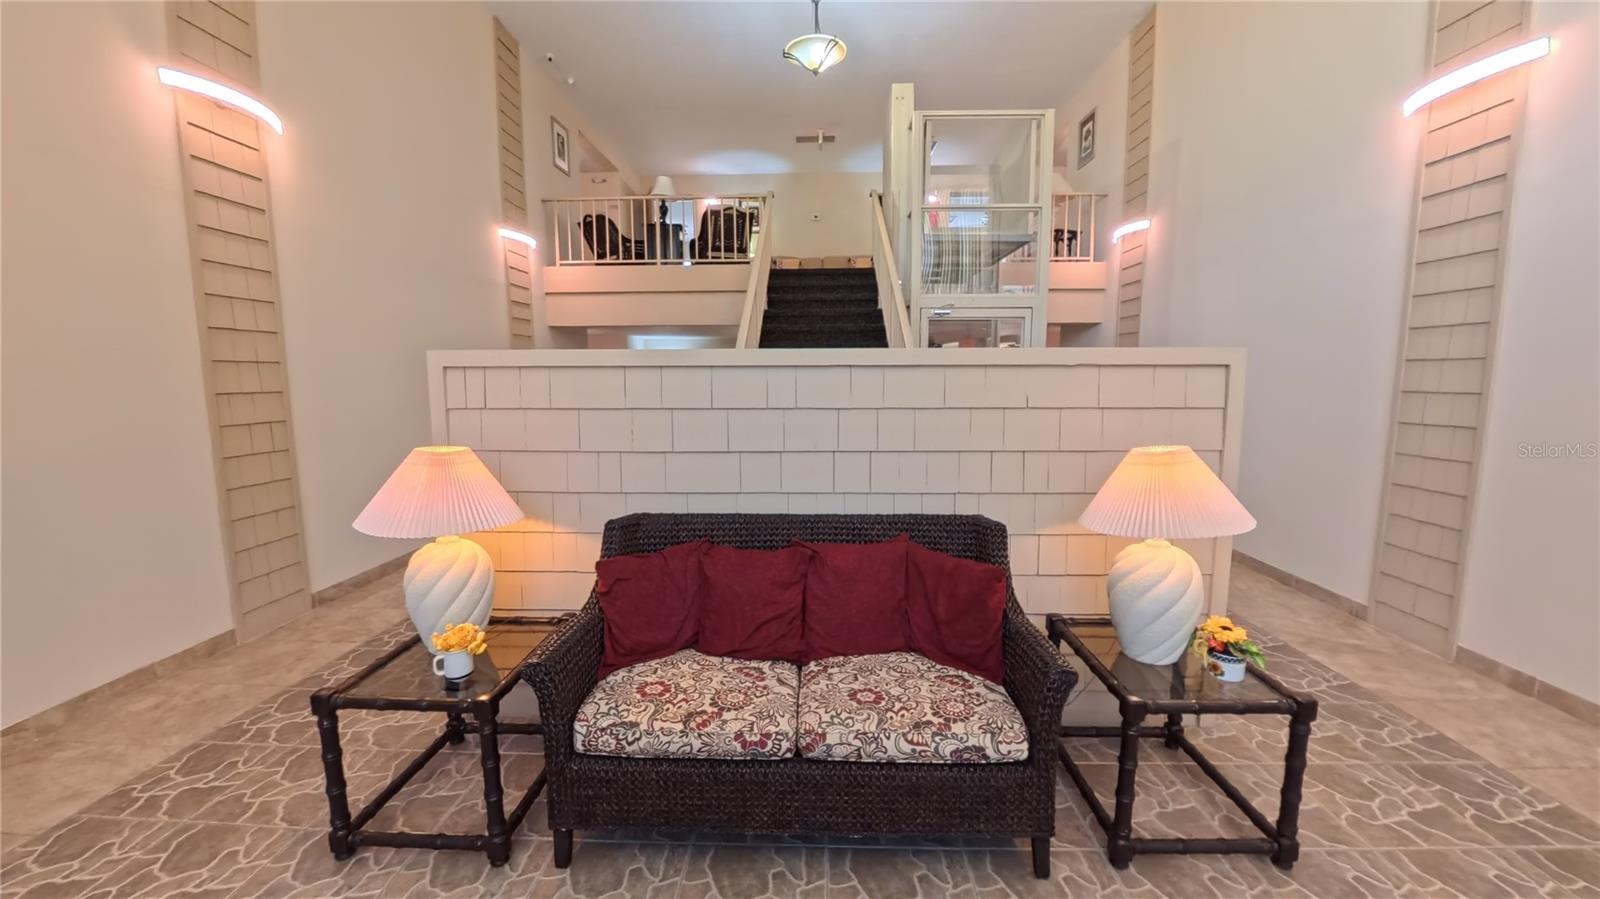
Furnished seating area with a wicker loveseat, red cushions, and staircase and elevator behind it.
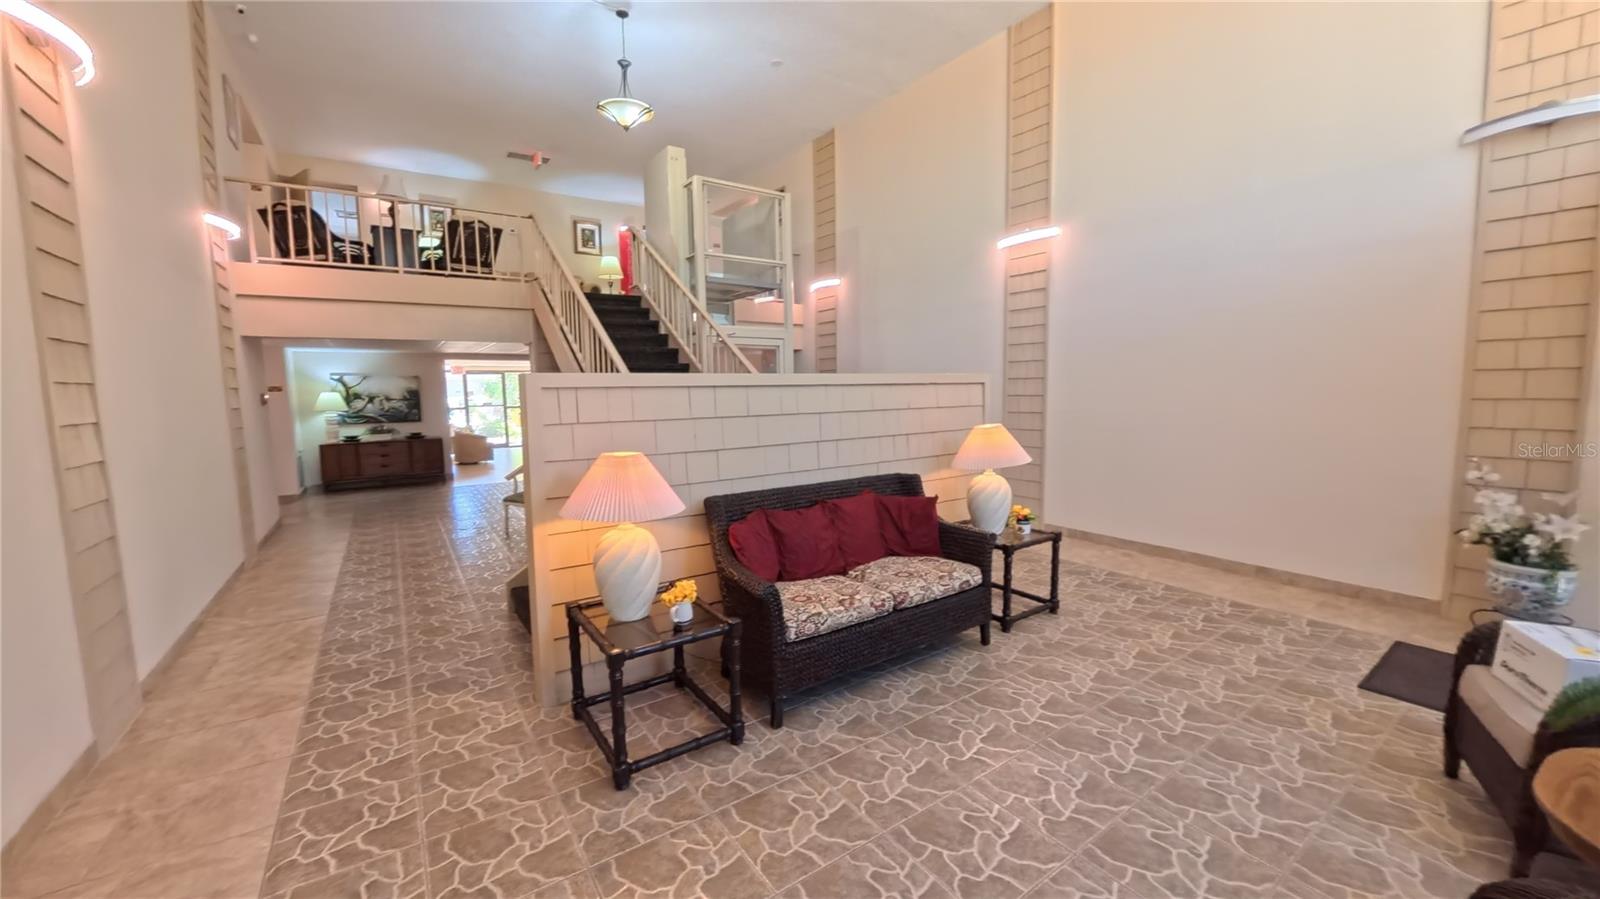
Open living area with tiled floors, a wicker loveseat, staircase, and upper-level loft.
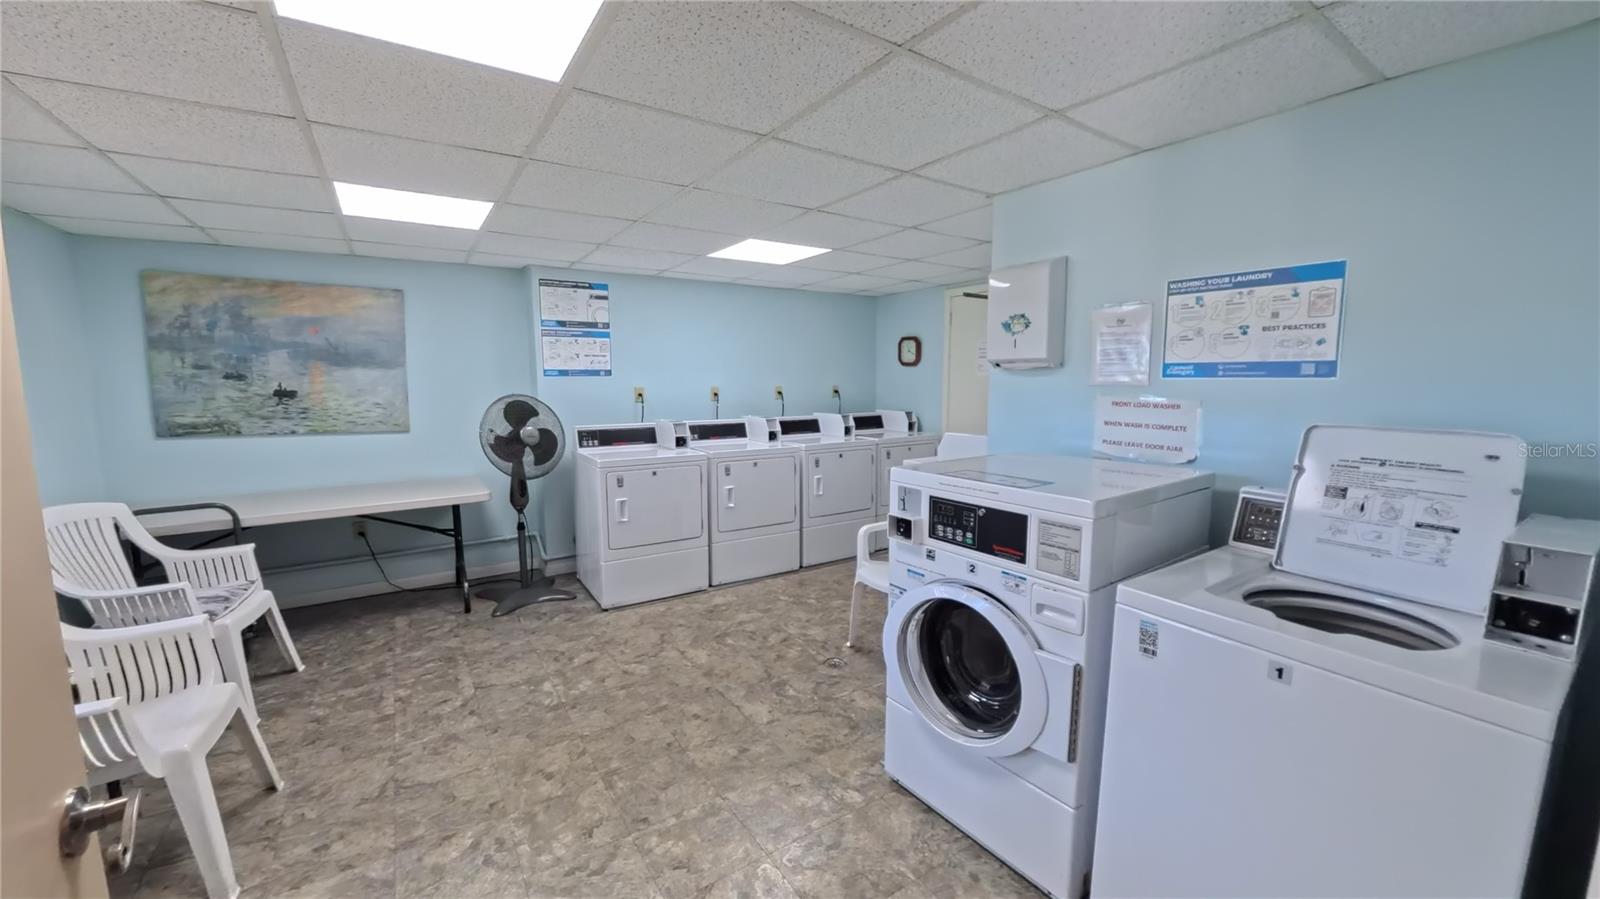
Shared laundry room with rows of washers and dryers and a folding table.
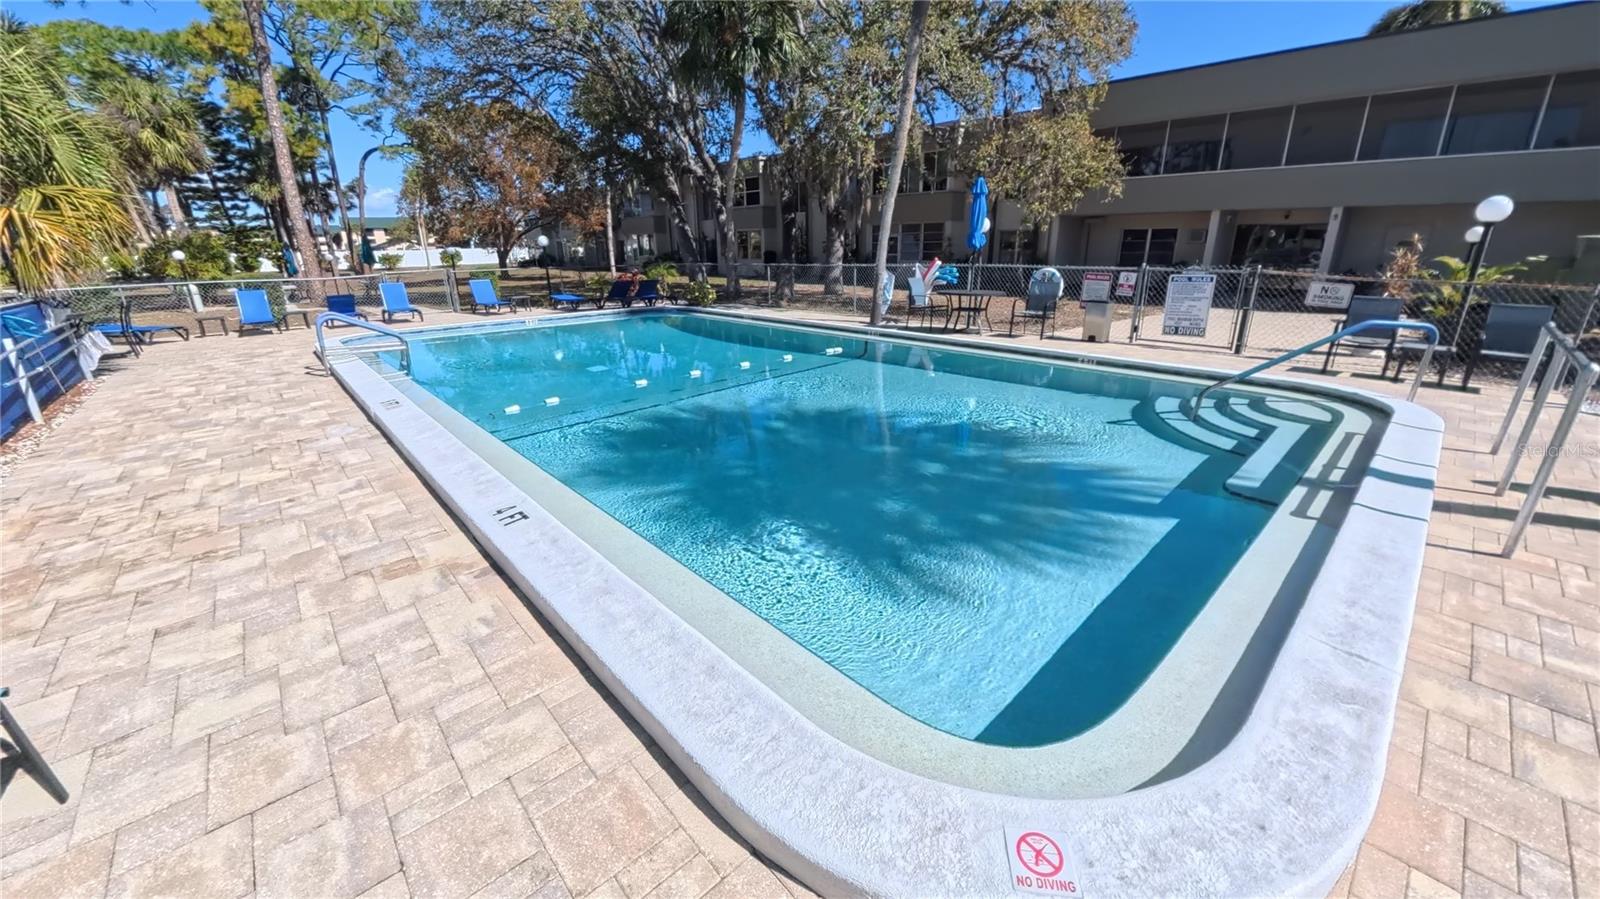
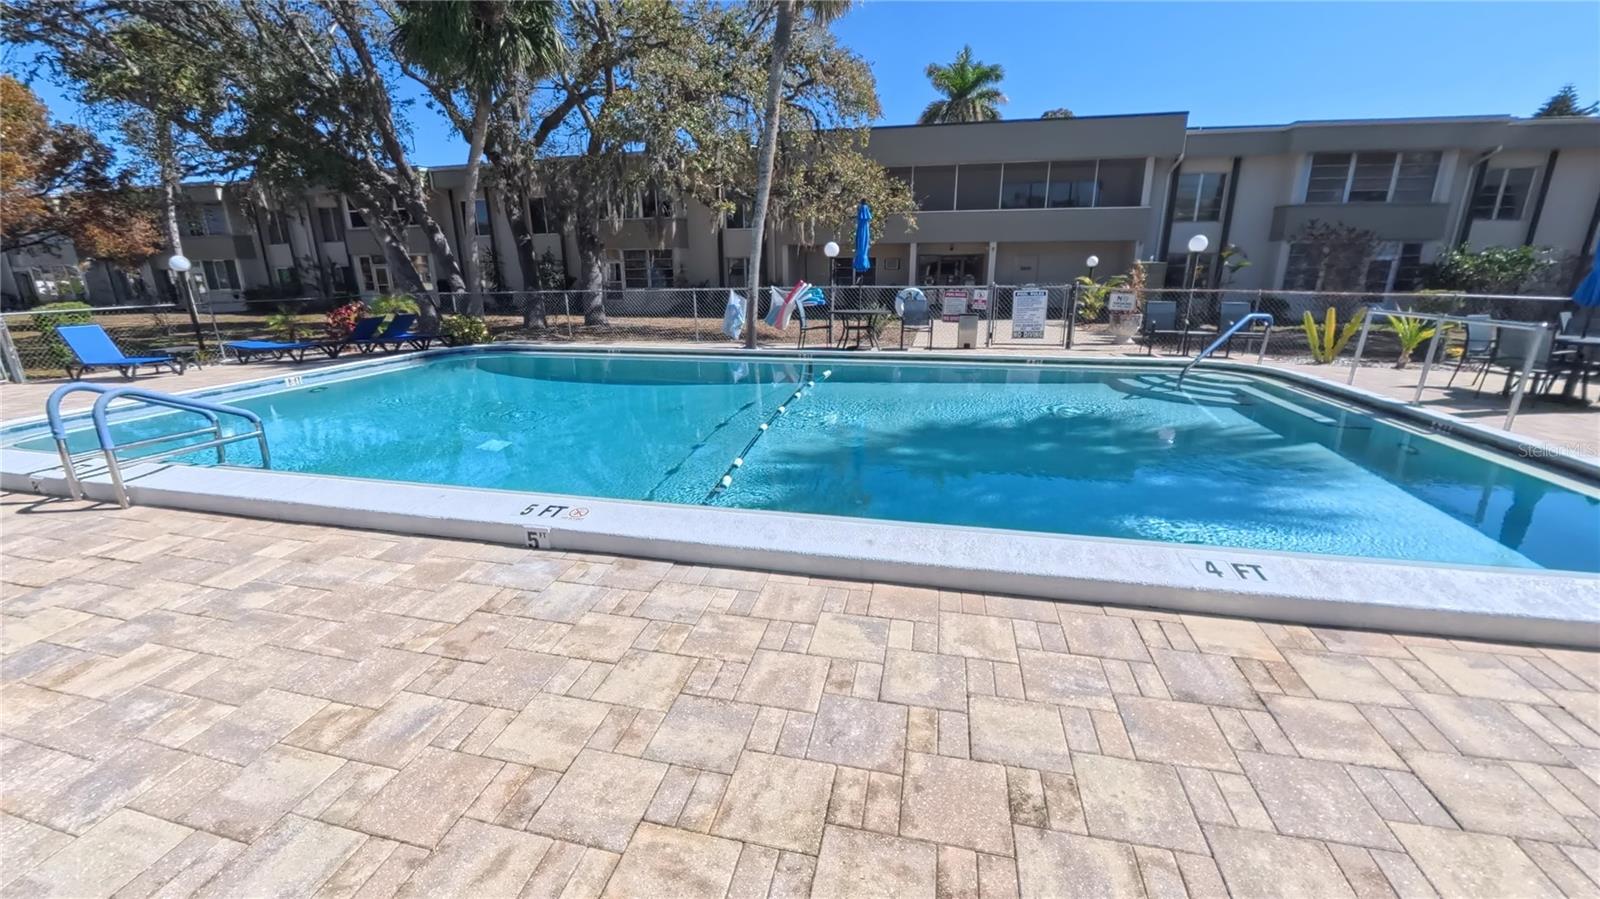
Community swimming pool with a paved deck, blue lounge chairs, and a fenced residential building behind it.
Outdoor condominium pool with turquoise water, a stone deck, and low-rise buildings behind it.
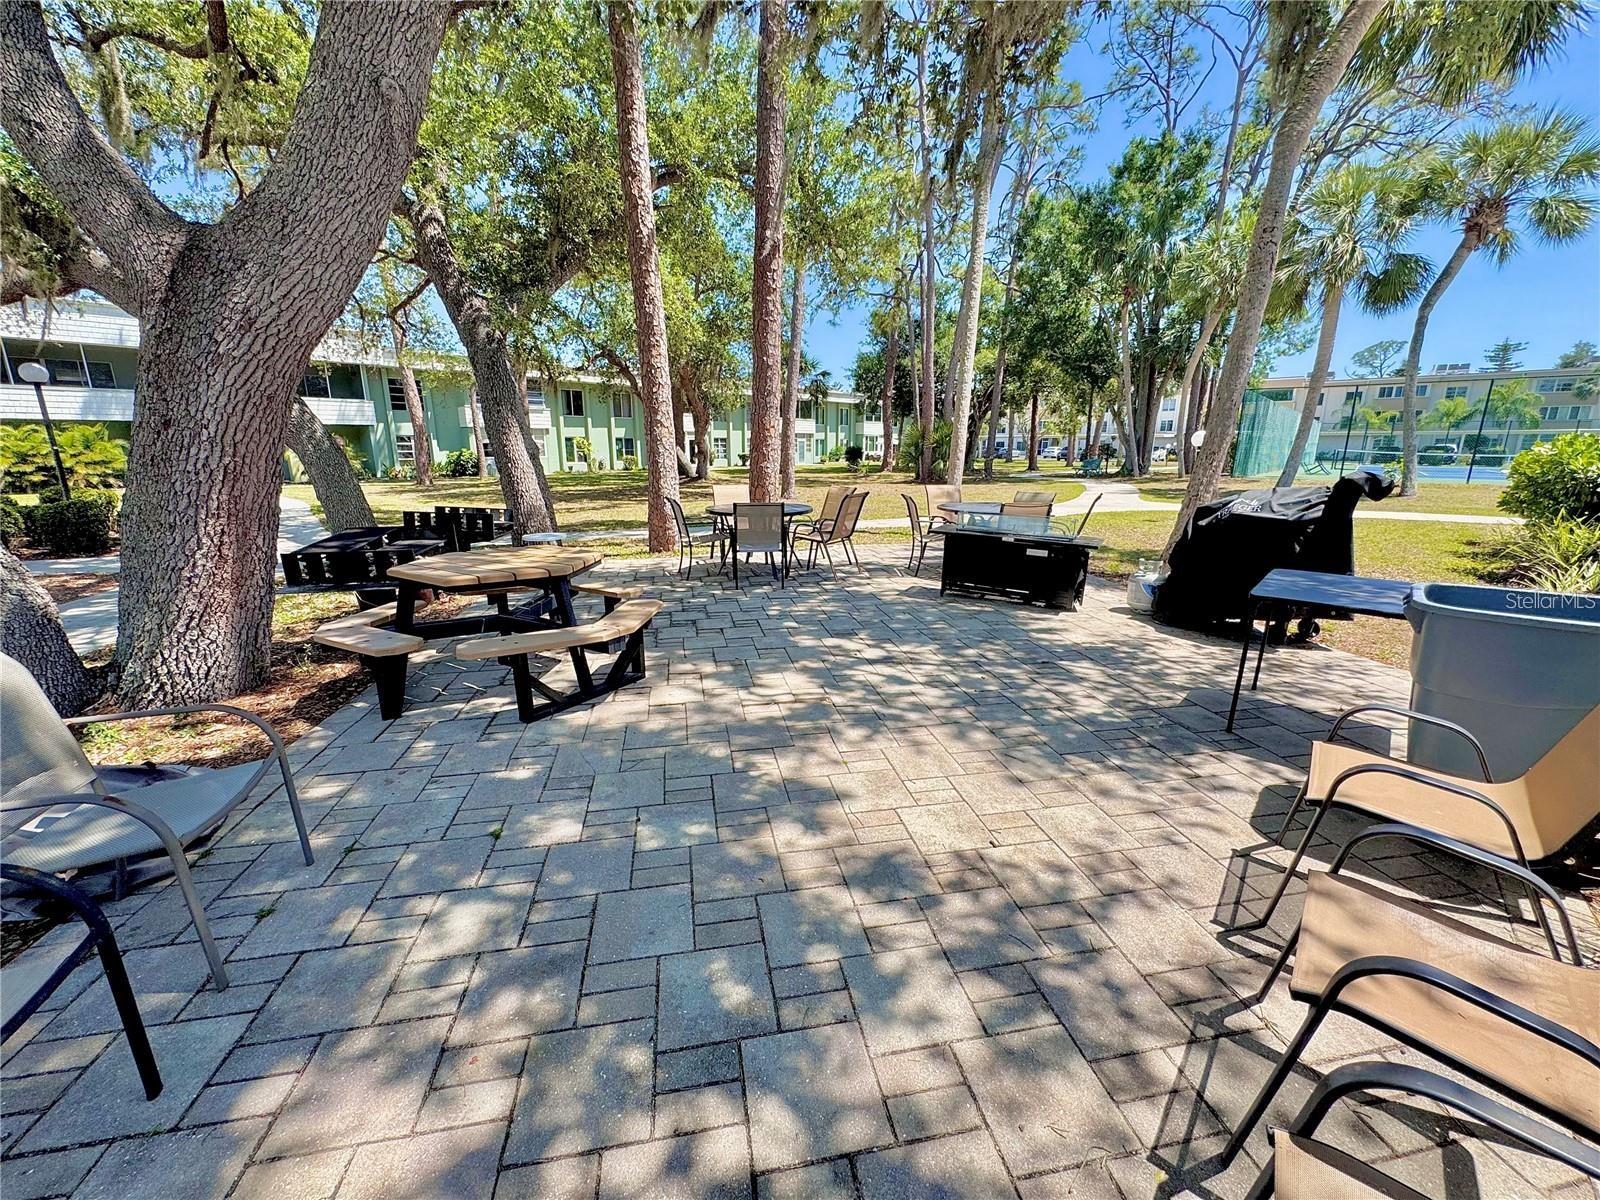
Residential community patio with picnic tables, lounge chairs, and a grill beneath mature shade trees.
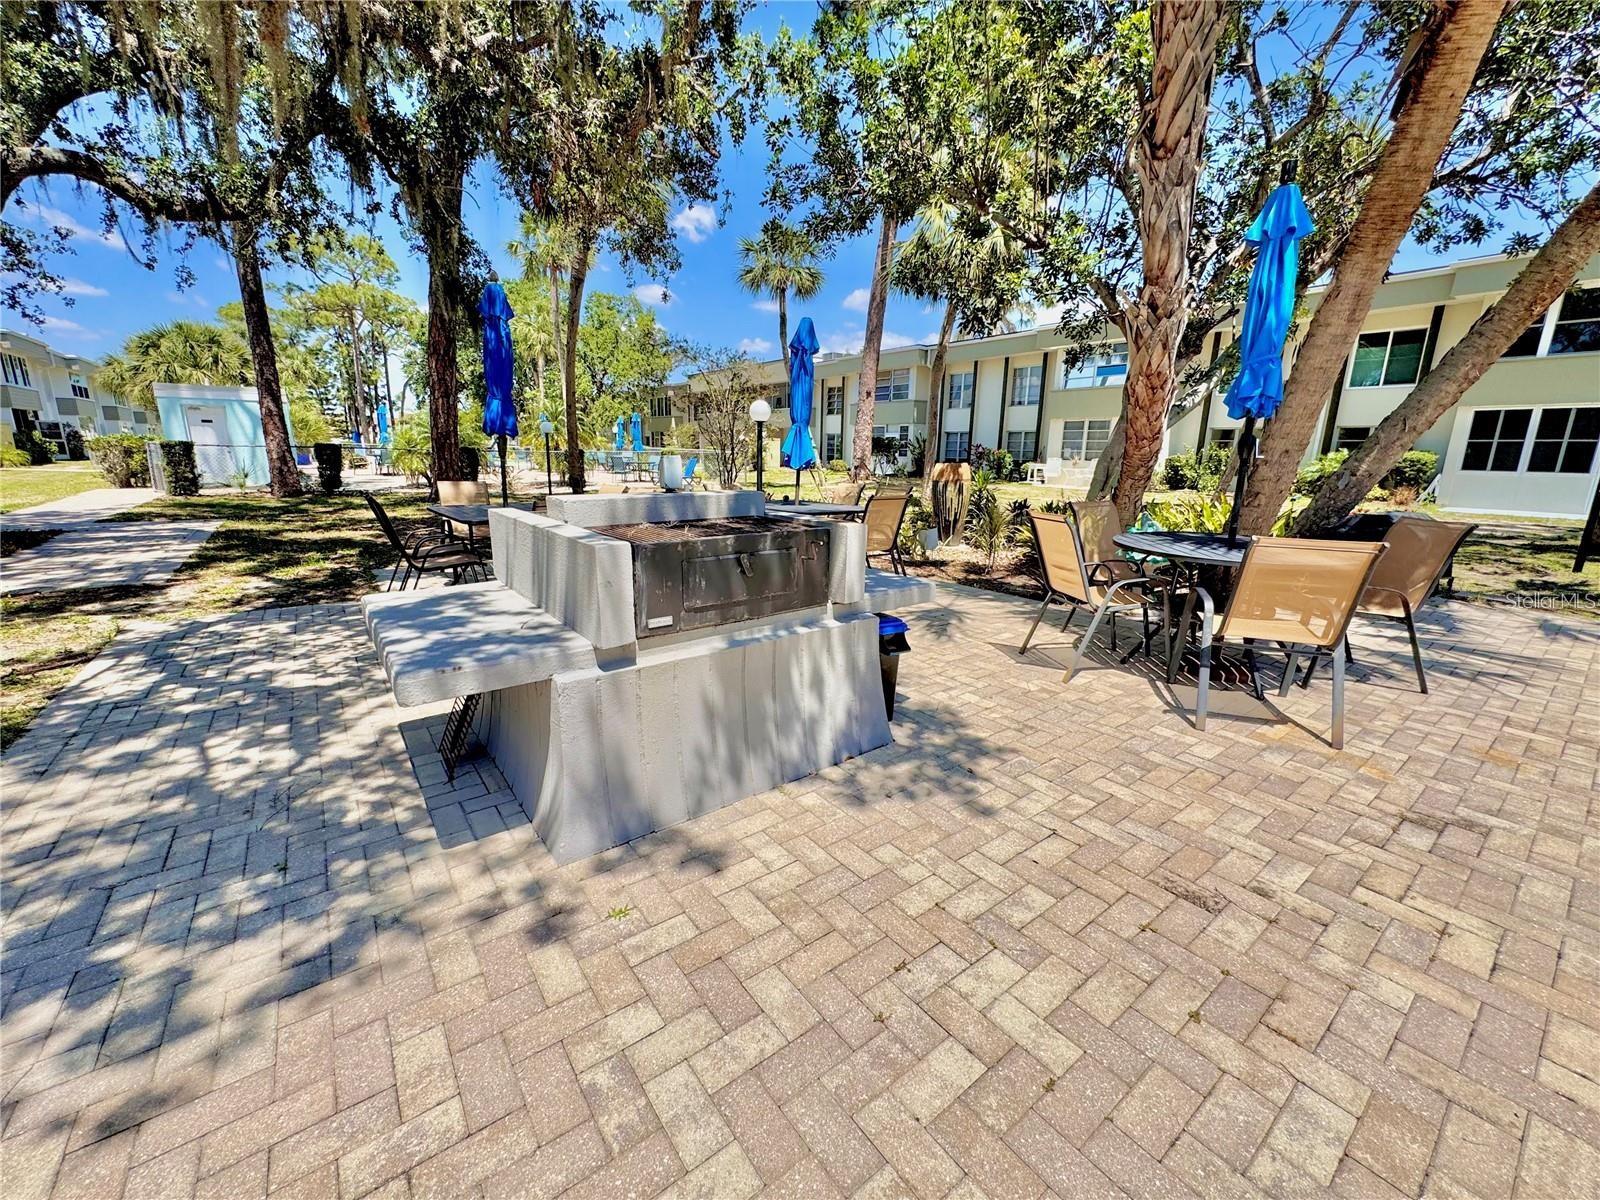
Community patio with a built-in grill, outdoor seating, blue umbrellas, and shaded brick paving.
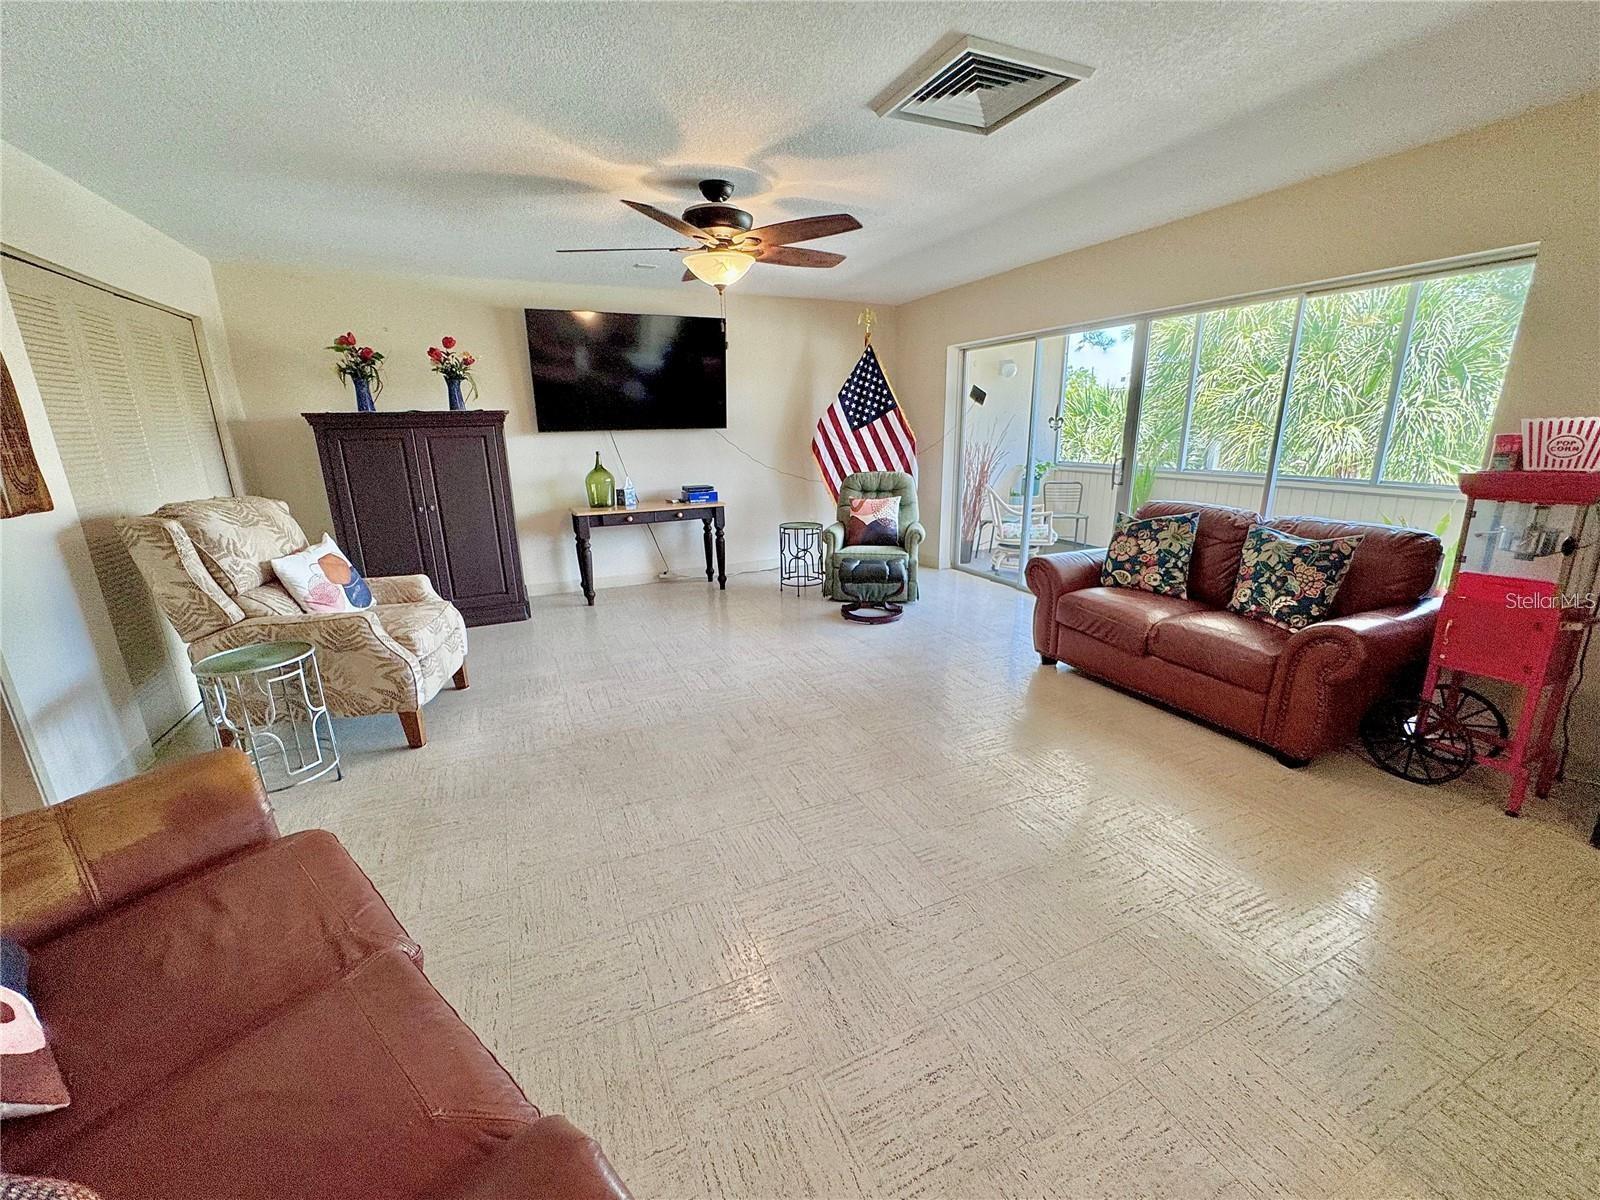
Living room with red leather sofa, patterned chairs, and sliding doors to a sunny enclosed porch.
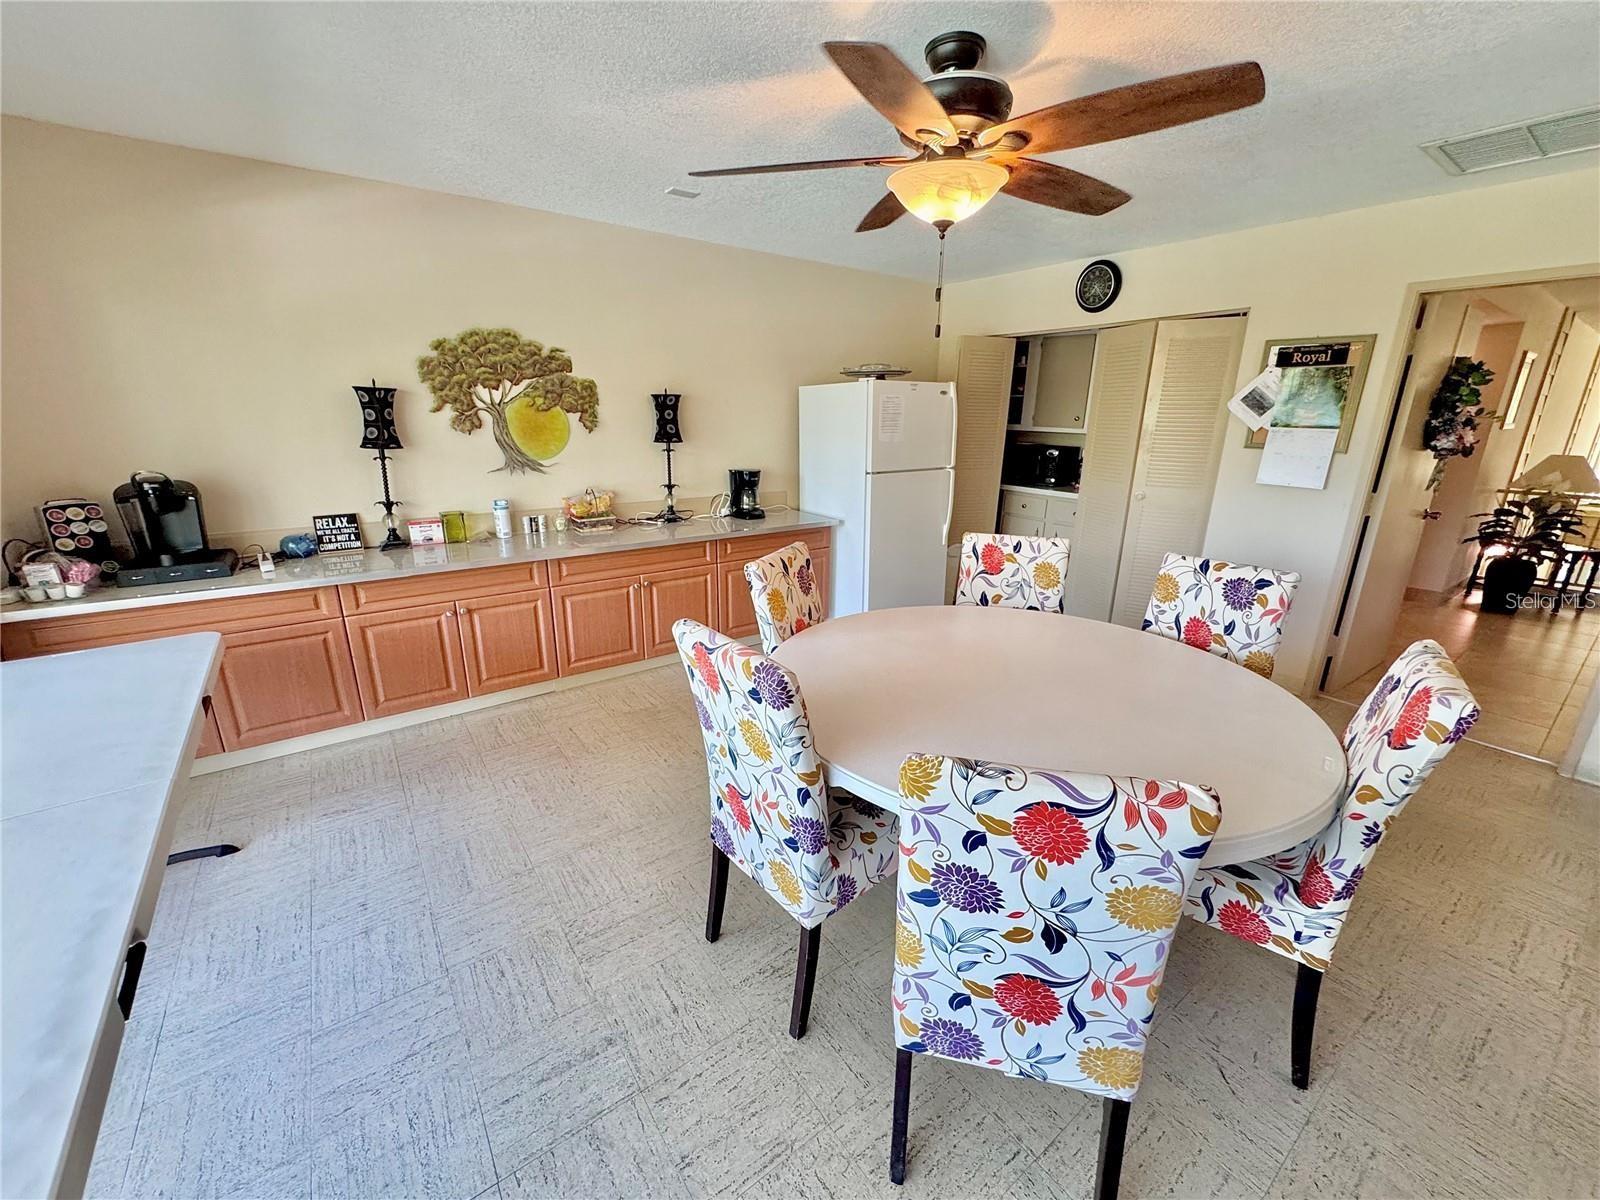
Dining area with a round table, floral chairs, wood-tone cabinets, and a ceiling fan.
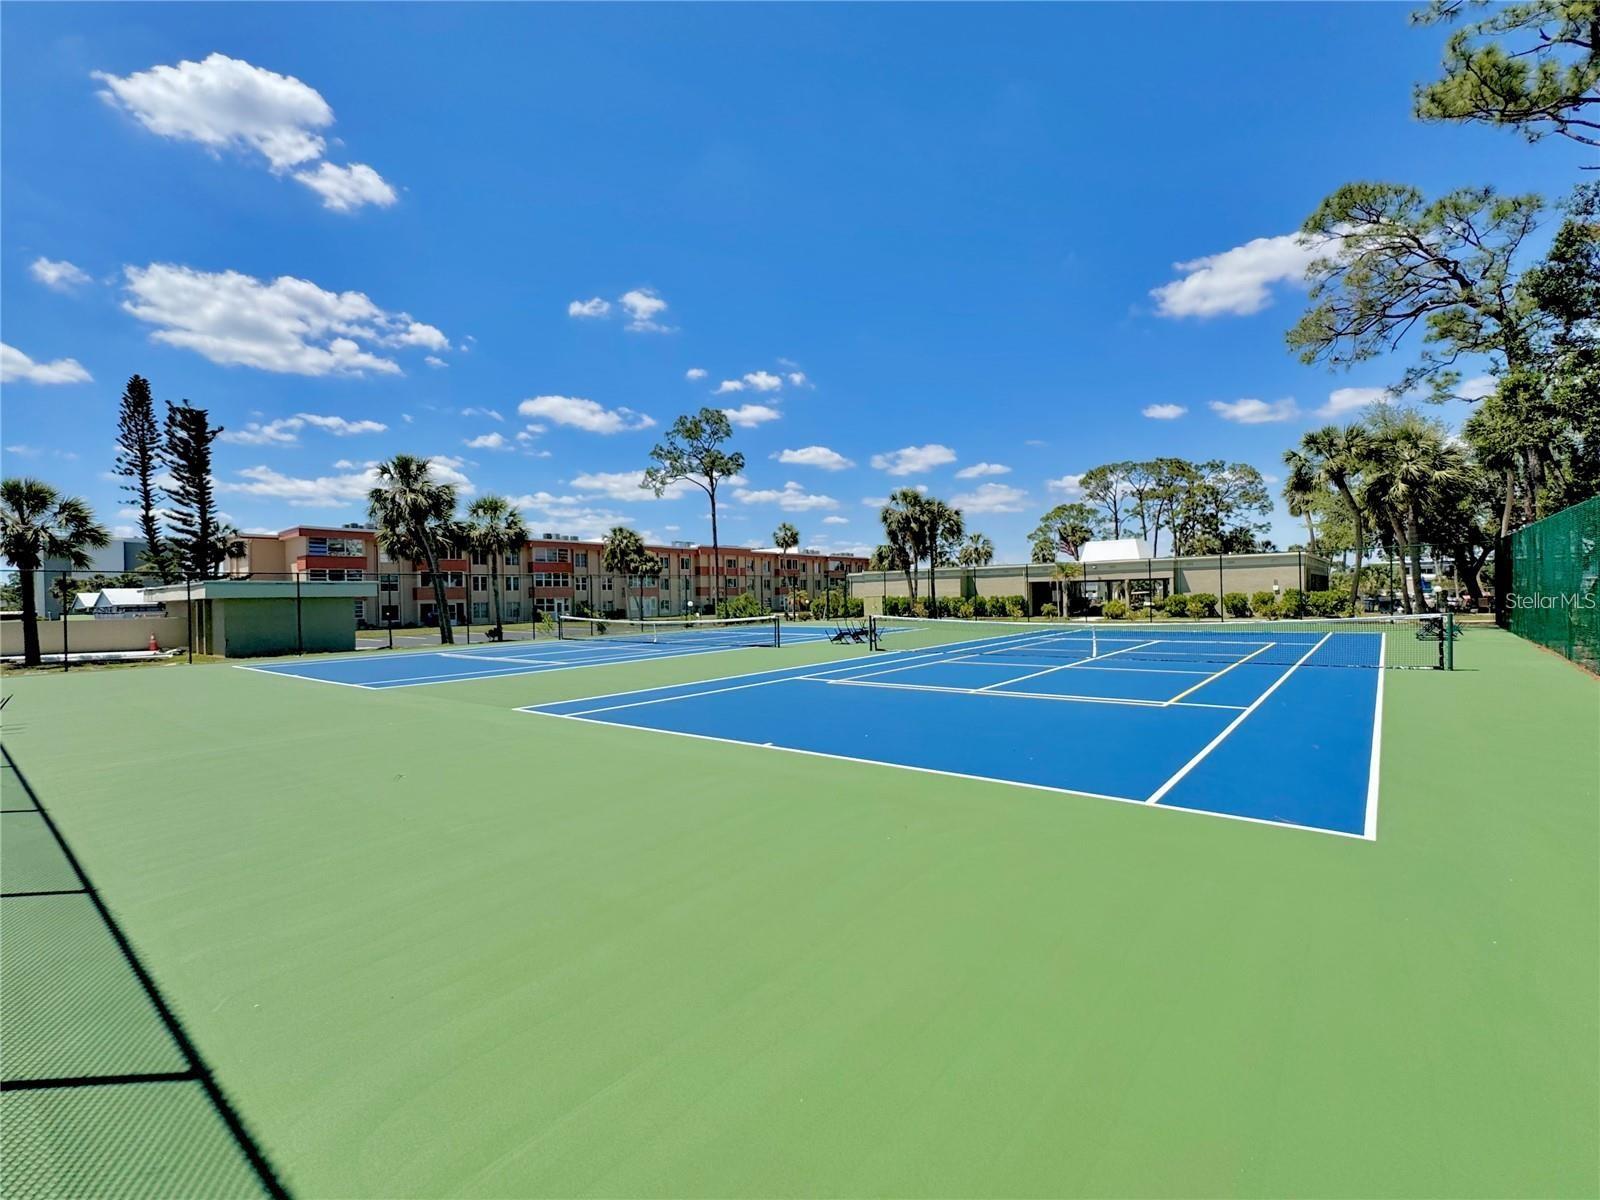
Blue tennis courts at a condominium community, with palm trees and low-rise buildings behind them.
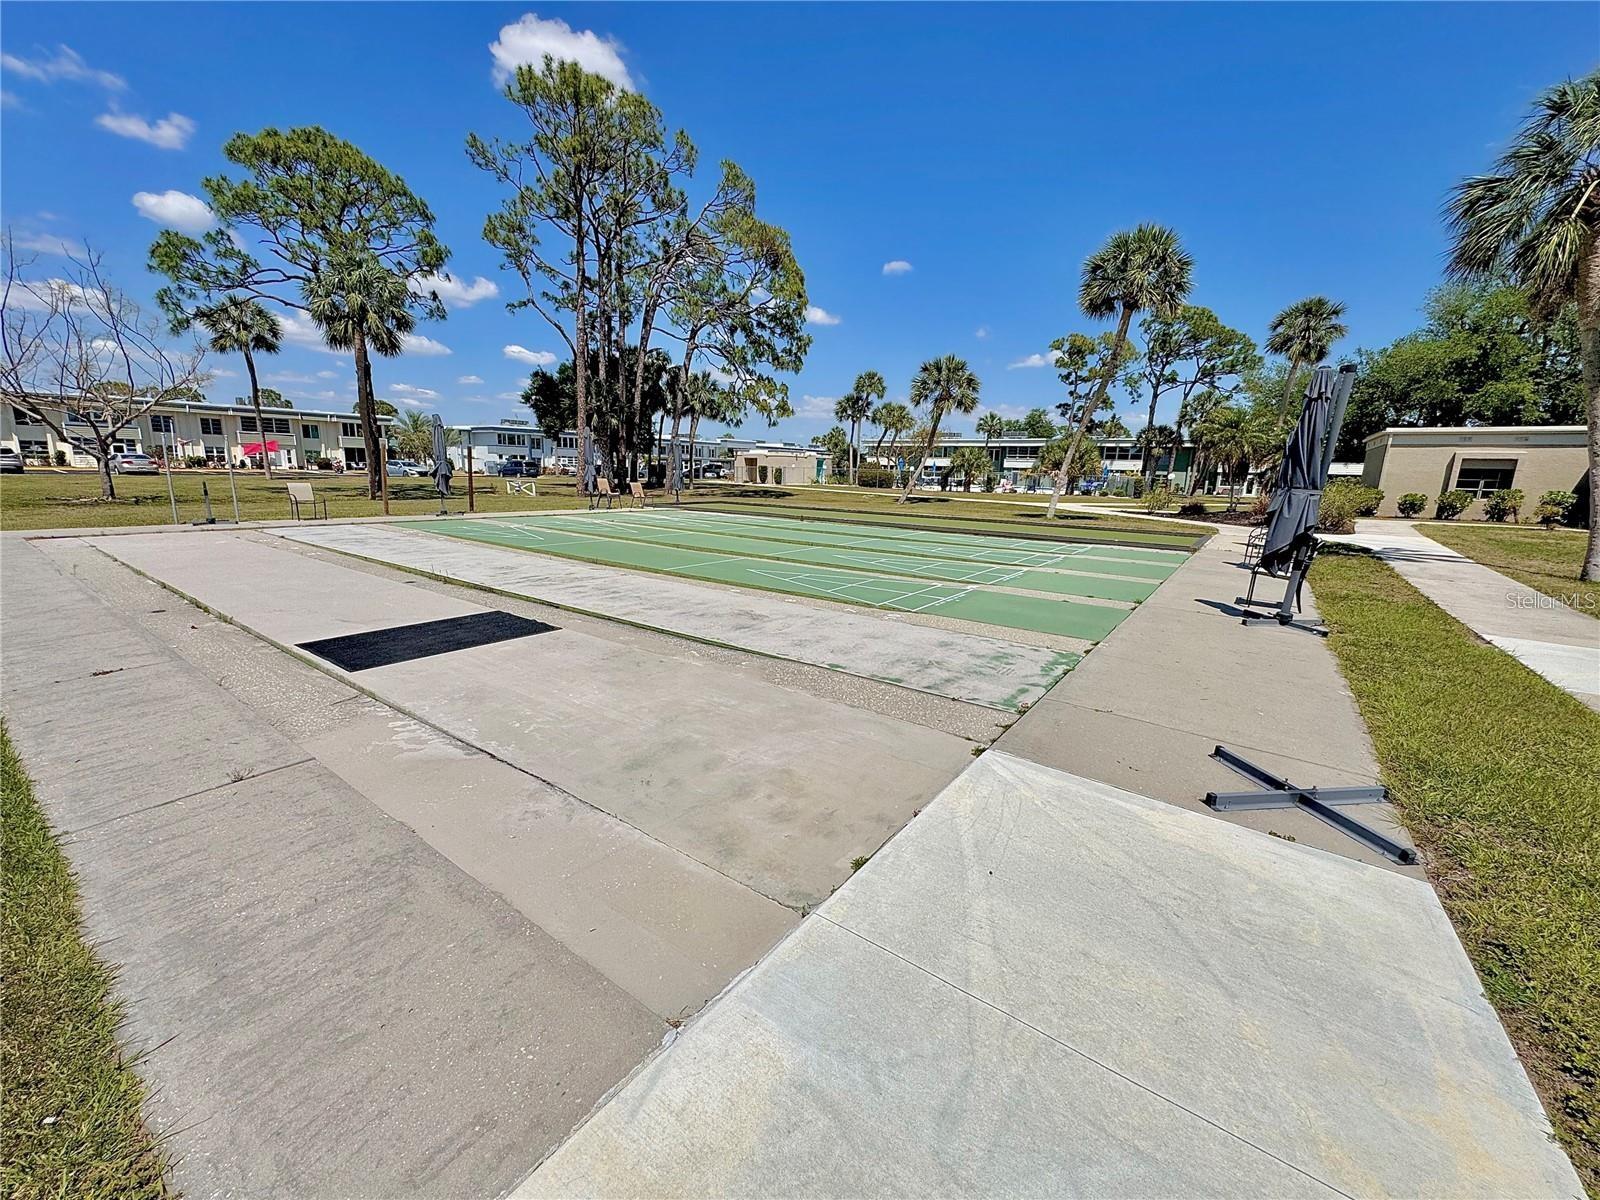
Green shuffleboard courts and concrete walkways among palm trees at a residential community.
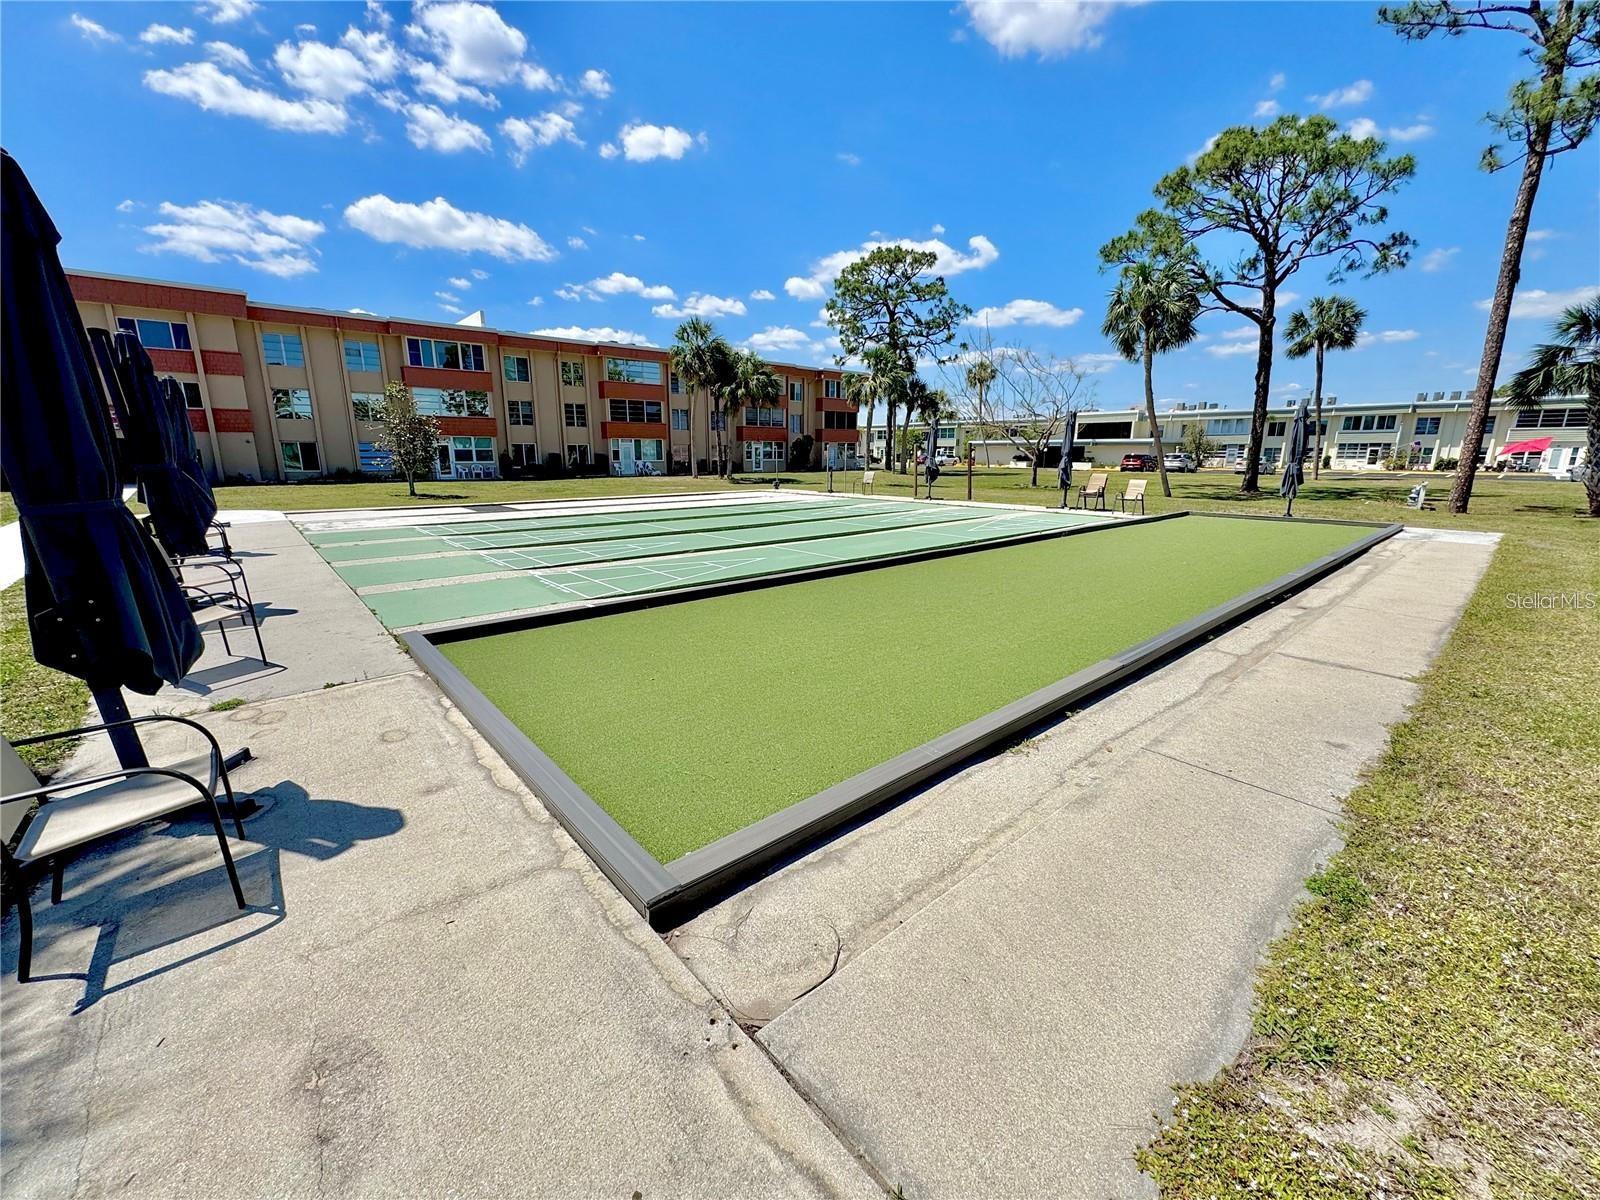
Community shuffleboard court and lined recreation courts beside low-rise buildings and palm trees.
SEE ALL PHOTOS
Berkley House exterior with a covered entrance, landscaped frontage, and green lawn.
White residence exterior with a barred entry, patio table and chairs, potted plants, and lawn.
Residential unit exterior with a furnished patio, potted plants, and a bicycle beside the lawn.
Ground-level condo entry with a gated door, patio seating, landscaping, and a broad lawn.
Unit 111 entry door with a red heart-shaped welcome sign and illuminated wall sconce.
Dining area with a black round table and four chairs beside the kitchen.
Kitchen with mint-green cabinets, dark countertops, and a double-basin sink.
Kitchen with mint-green cabinets, dark granite countertops, and a black electric range.
Kitchen with pale green cabinets, dark countertops, and a black geometric tile backsplash.
Kitchen with mint cabinets and black granite counters, opening to a dining area with a black table.
Open-plan living and dining room with a pale green kitchen, gray sofa, and sliding doors to a balcony.
Furnished living room with gray seating and sliding glass doors to a screened patio.
Living room with gray seating, a television, and sliding doors to a screened porch.
Furnished living room with gray seating, patterned armchair, and television on a white console.
Bedroom with a black metal bed, pale pink bedding, gray carpet, and sliding glass door.
Bedroom with a black metal bed, pale pink bedding, gray carpet, and a ceiling fan.
Bathroom with a white vanity, toilet, glass shower, and floral decor.
Living room with a white-covered sofa, gray carpet, and desk beside a curtained window.
Furnished room with a white-covered sofa, pastel cushions, gray carpet, and louvered closet doors.
Bathroom with a floral shower curtain, white vanity, and large oval mirror.
Bright enclosed entry with a decorative security door, large blinded windows, gray cabinet, and striped rug.
Enclosed sunroom with tiled floor, wide blinds-covered windows, and a turquoise chair by the entry door.
Furnished lounge with wicker seating and tiled floors, beside a staircase and glass entry door.
Covered parking spaces beside residential buildings, with parked cars and bicycles.
Furnished seating area with a wicker loveseat, red cushions, and staircase and elevator behind it.
Open living area with tiled floors, a wicker loveseat, staircase, and upper-level loft.
Shared laundry room with rows of washers and dryers and a folding table.
Community swimming pool with a paved deck, blue lounge chairs, and a fenced residential building behind it.
Outdoor condominium pool with turquoise water, a stone deck, and low-rise buildings behind it.
Residential community patio with picnic tables, lounge chairs, and a grill beneath mature shade trees.
Community patio with a built-in grill, outdoor seating, blue umbrellas, and shaded brick paving.
Living room with red leather sofa, patterned chairs, and sliding doors to a sunny enclosed porch.
Dining area with a round table, floral chairs, wood-tone cabinets, and a ceiling fan.
Blue tennis courts at a condominium community, with palm trees and low-rise buildings behind them.
Green shuffleboard courts and concrete walkways among palm trees at a residential community.
Community shuffleboard court and lined recreation courts beside low-rise buildings and palm trees.
Courtesy of COLDWELL BANKER REALTY, Carri Metzger  Listing Contact: 941-639-0090 
For Sale

21300 BRINSON AVE #111

21300 BRINSON AVE #111, PORT CHARLOTTE, FL 33952

$107,900
Ground floor, no stairs, and outside the high-risk flood zone -- if those are on your list, start here.

This freshly painted, move-in-ready, fully furnished 2-bedroom, 2-bath end-unit condo sits on the first floor of Berkley House at Charlotte Square, an established 55+ community in the heart of Port Charlotte. As an end unit you get fewer shared walls and better natural light, and the ground-floor location means you walk straight in from your dedicated carport with no steps to manage. An elevator serves the upper floors if you ever want them.

Inside, an unusually generous 20x14 living room anchors the floor plan, joined by two comfortable bedrooms and a quiet enclosed Florida room that works as well for morning coffee as it does for reading or hobbies. The big-ticket items are already handled: air conditioning and hot water heater replaced in 2020, stove in 2019, carpet in 2021. A separate private storage area keeps seasonal items out of the way.

The monthly association fee is what makes the math easy here. It covers water, sewer, trash, exterior maintenance, grounds, pest control, professional management, and the community pool, so your ongoing costs stay predictable rather than surprising you. Charlotte Square residents also enjoy tennis and shuffleboard courts, grill and park areas, and community meeting spaces.

The location is about as central as Port Charlotte gets, minutes from shopping, dining, medical facilities, and the beaches beyond. Please note this is a 55+ community and pets are not permitted. Buyer and buyer's agent to verify all measurements, fees, flood zone, insurance requirements, and association rules and restrictions.

2
beds

2
baths

919 Sq.Ft. LIVING AREA

Carri Metzger

Carri Metzger

Features & Amenities

Interior

  • total bedrooms2
  • Total bathrooms2
  • full bathrooms2
  • Laundry room Same Floor As Condo Unit
  • Flooring Carpet, Ceramic Tile
  • APPLIANCES Exhaust Fan, Range, Range Hood, Refrigerator
  • other interior Features Ceiling Fans(s)

Area & Lot

  • Status For Sale
  • Living Area919 Sq.Ft.
  • Total Area919 Sq.Ft.
  • MLS® IDC7521578
  • TypeCondo
  • YEAR BUILT1972
  • NeighborhoodCharlotte County

Exterior

  • STORIES3
  • water SourcePublic
  • utilitiesCable Connected, Electricity Connected, Sewer Connected, Water Connected
  • roofMembrane
  • HEAT TYPECentral
  • AIR CONDITIONINGCentral Air
  • sewerPublic Sewer
  • SubstructureSlab
  • HOA AmenitiesLobby Key Required, Pool, Shuffleboard Court, Tennis Court(s)
  • other exterior FeaturesPrivate Entrance

Financial

  • Sales Price$107,900
  • Real Estate Tax $1,255/yr
  • HOA $400/mo
  • Zoning RMF15
View Virtual Tour
White residence exterior with a barred entry, patio table and chairs, potted plants, and lawn.

Schedule a Showing

We would love to show you our beautiful property. Please select your preferred date and time below. An agent will be in touch shortly to confirm your appointment.

Schedule a Showing

We would love to show you our beautiful property. Please select your preferred date and time below. An agent will be in touch shortly to confirm your appointment.

Thank you for your interest in 21300 BRINSON AVE #111, PORT CHARLOTTE, FL 33952. We are reviewing your request and will be in touch shortly!

Mortgage Calculator

Estimate your monthly mortgage payment, including the principal and interest, property taxes, and HOA. Adjust the values to generate a more accurate rate.

All estimates are provided for informational purposes only. Actual amounts may vary.
$0,000 Your Payment 20 15 65
$0,000 Your Payment

Experience the Difference

Your home is more than an address—it’s a reflection of your lifestyle. Partner with an expert who truly understands what luxury means.

Follow Me on Instagram