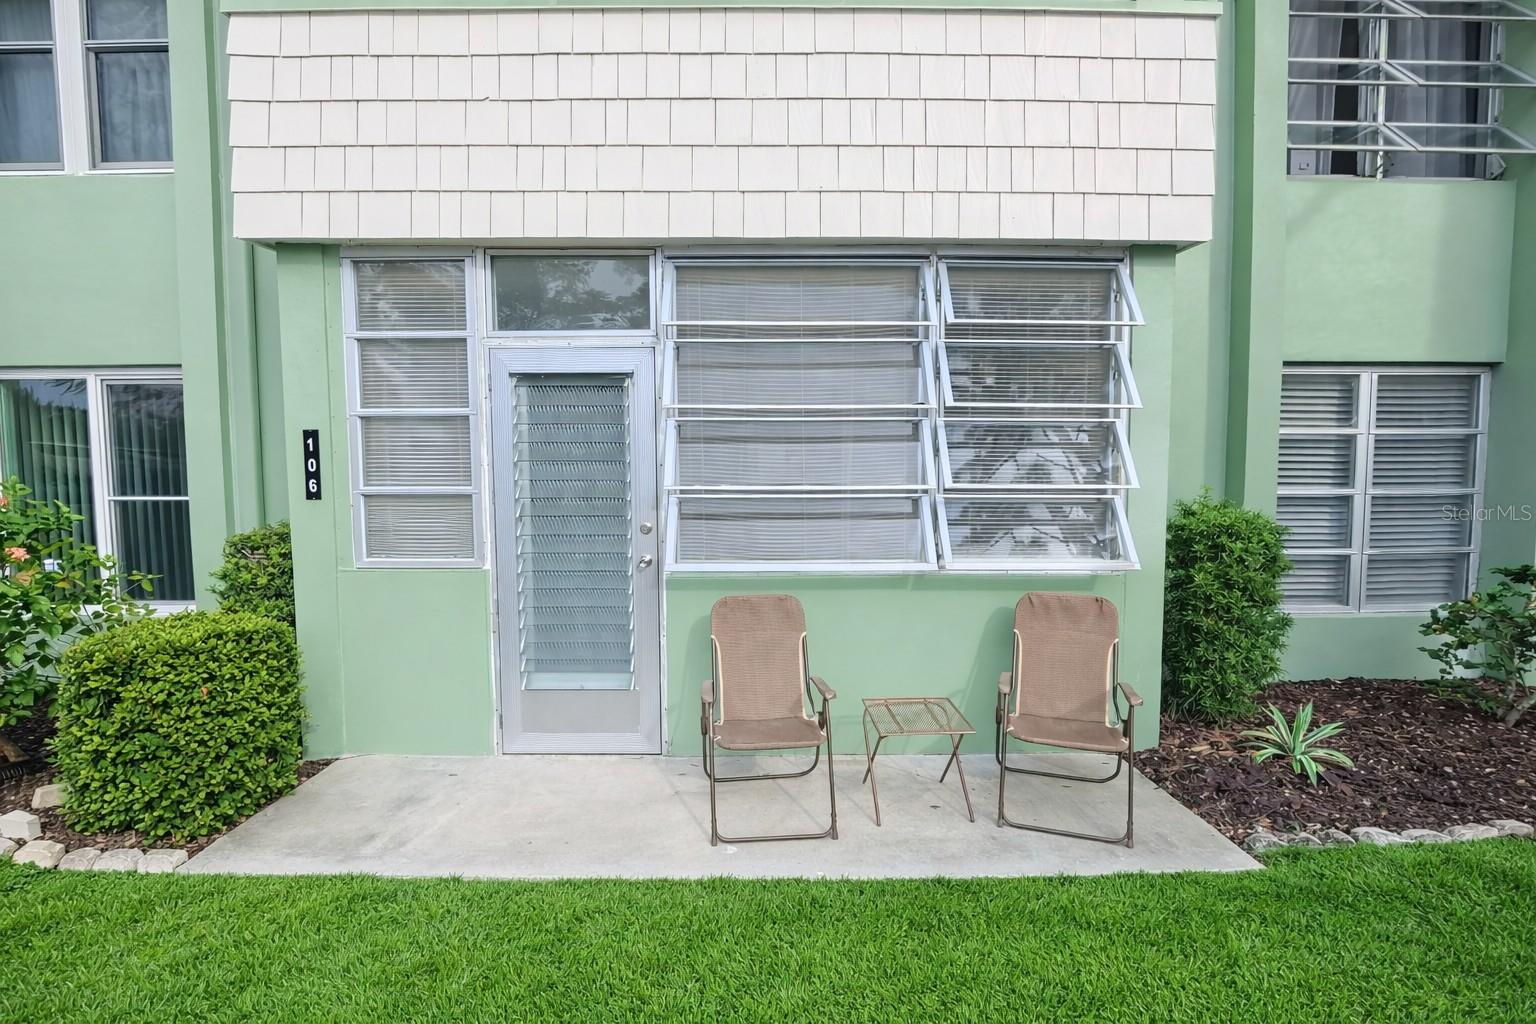
Mint-green residence with a small patio, two chairs, and awning-style windows.
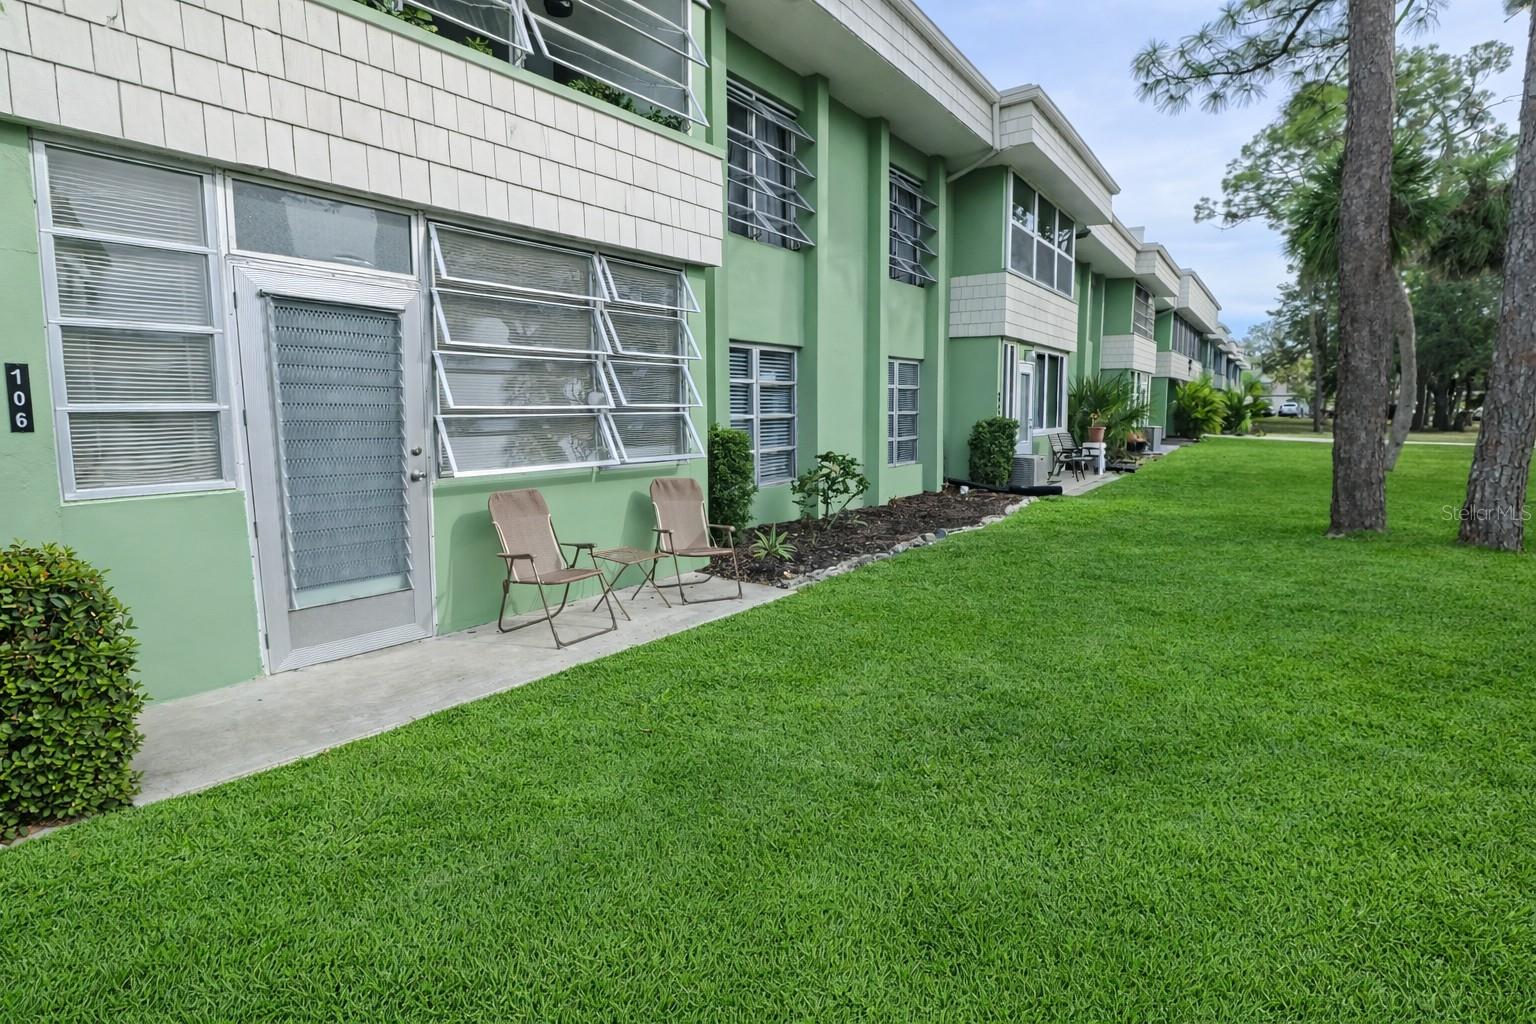
Green condominium exterior with unit 106’s screened door, patio chairs, and a broad lawn.
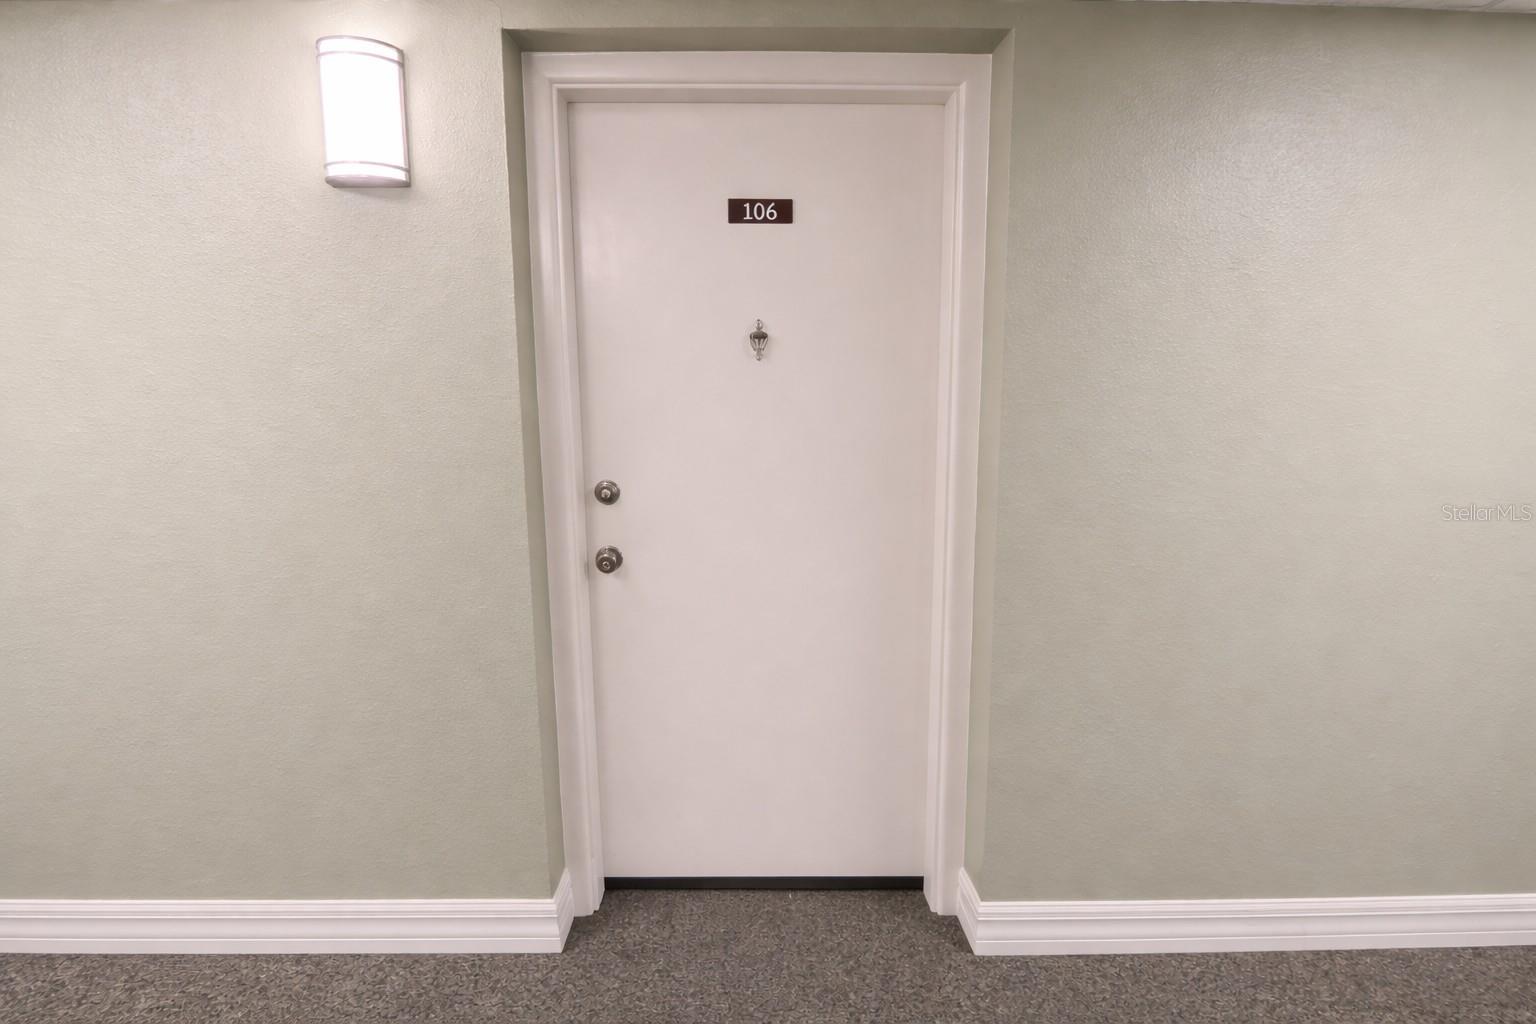
Unit 106’s white entrance door in a hallway with a wall sconce and gray carpet.
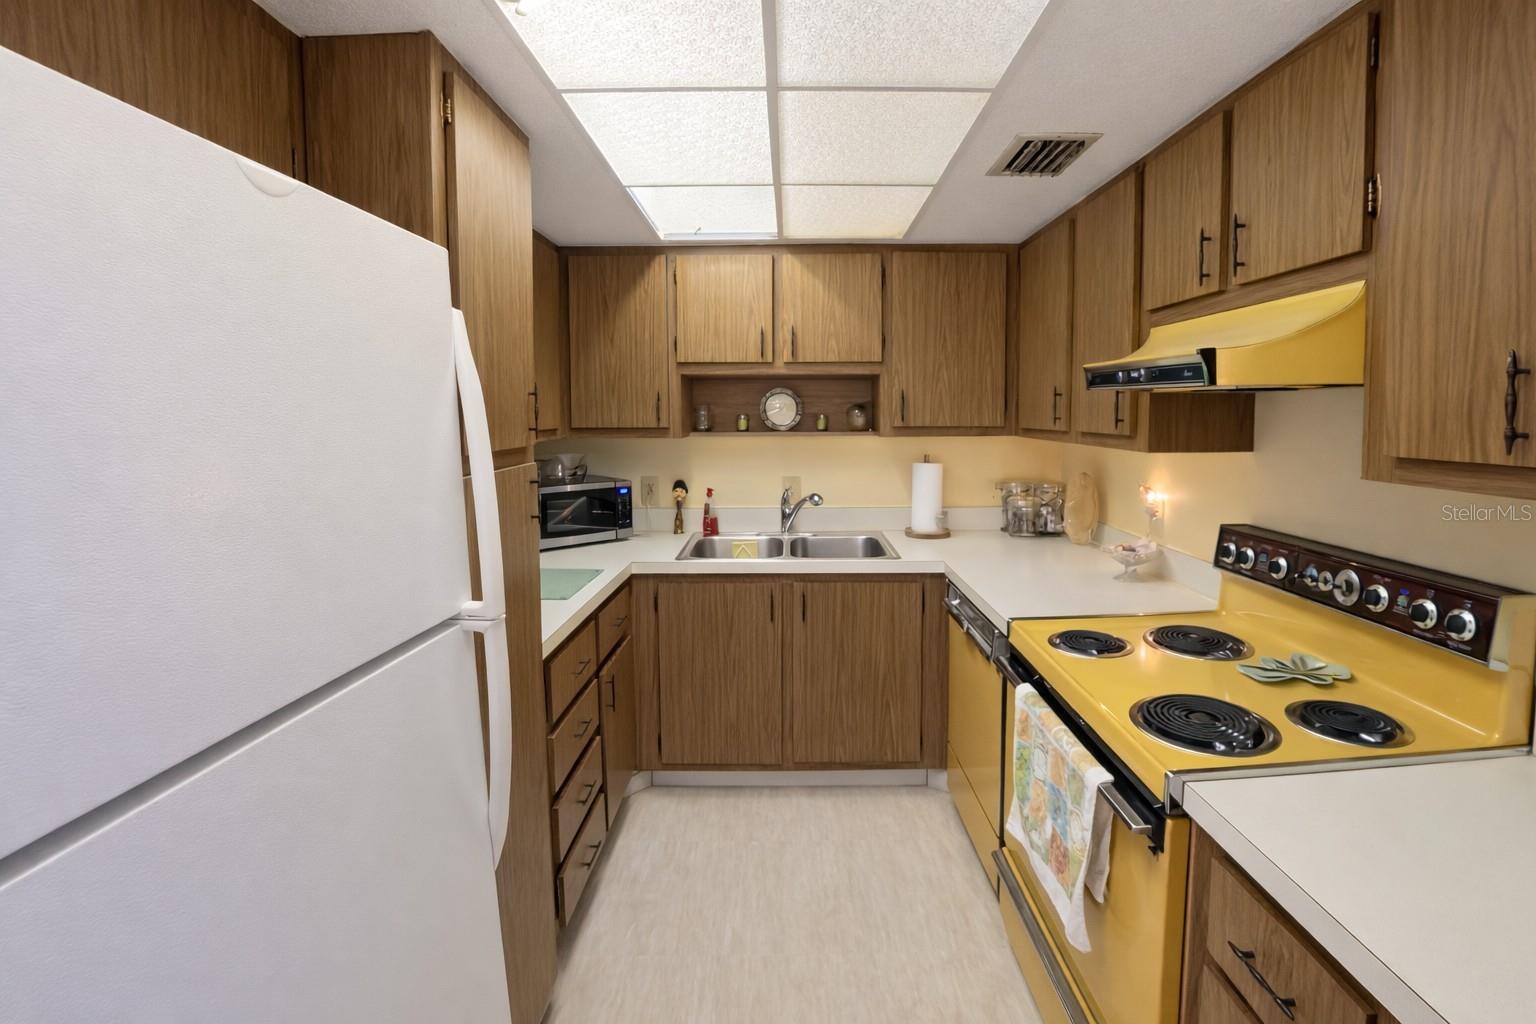
Kitchen with wood cabinets, a yellow electric range, and a double-basin sink.
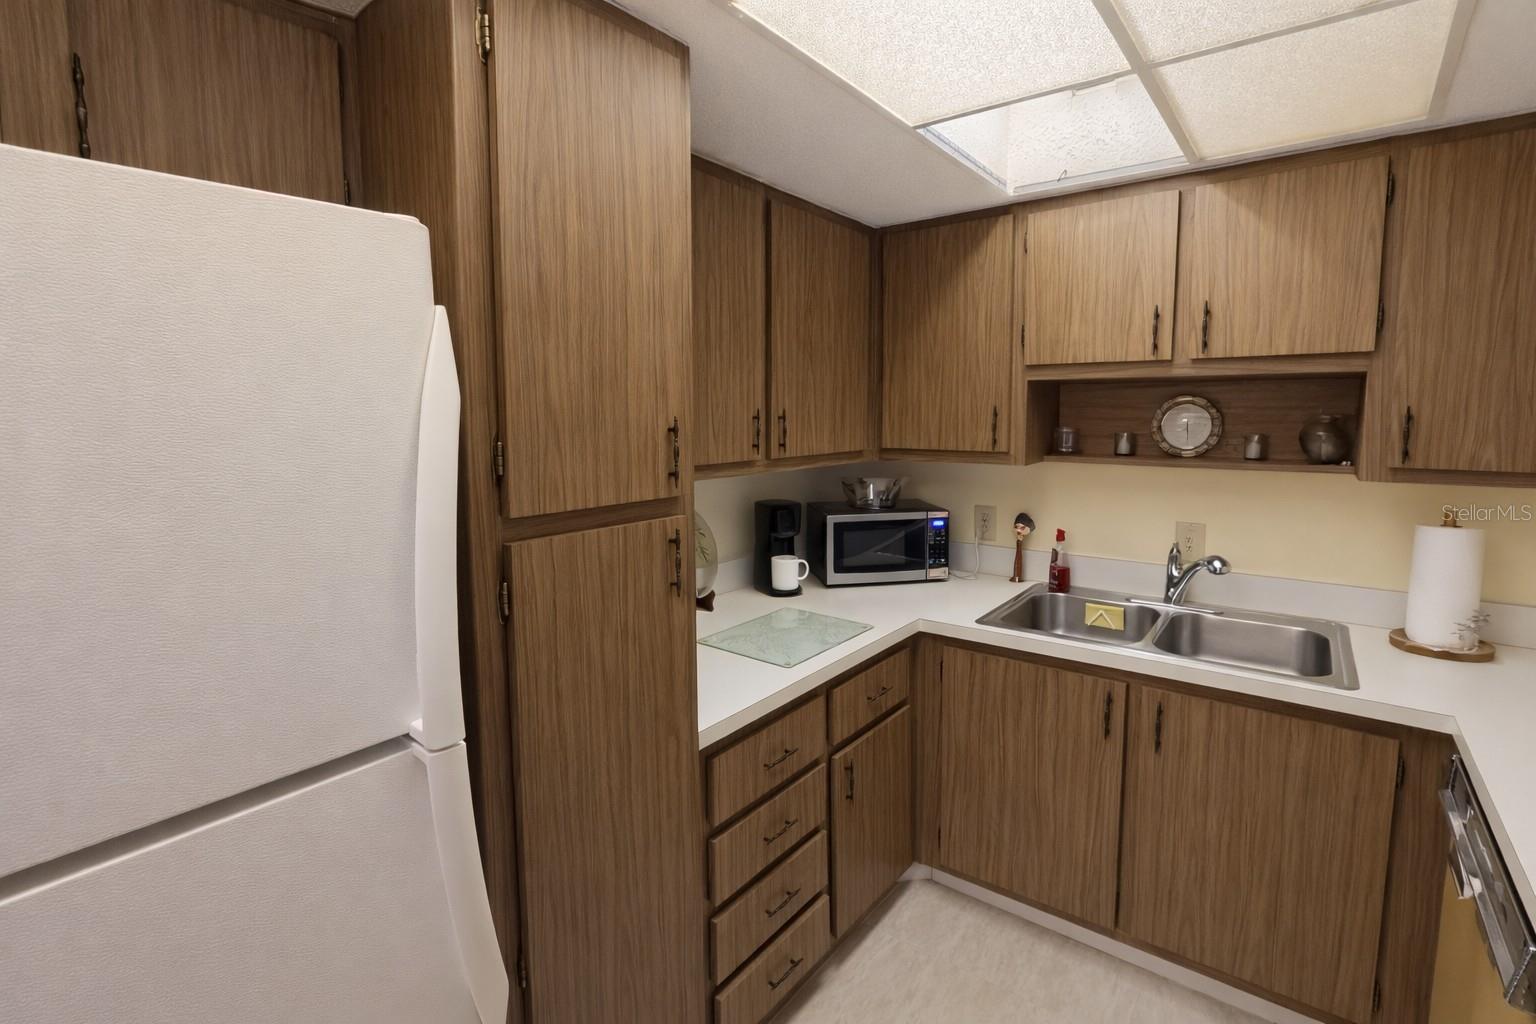
Kitchen with wood-grain cabinets, white counters, refrigerator, microwave, and double-basin sink.
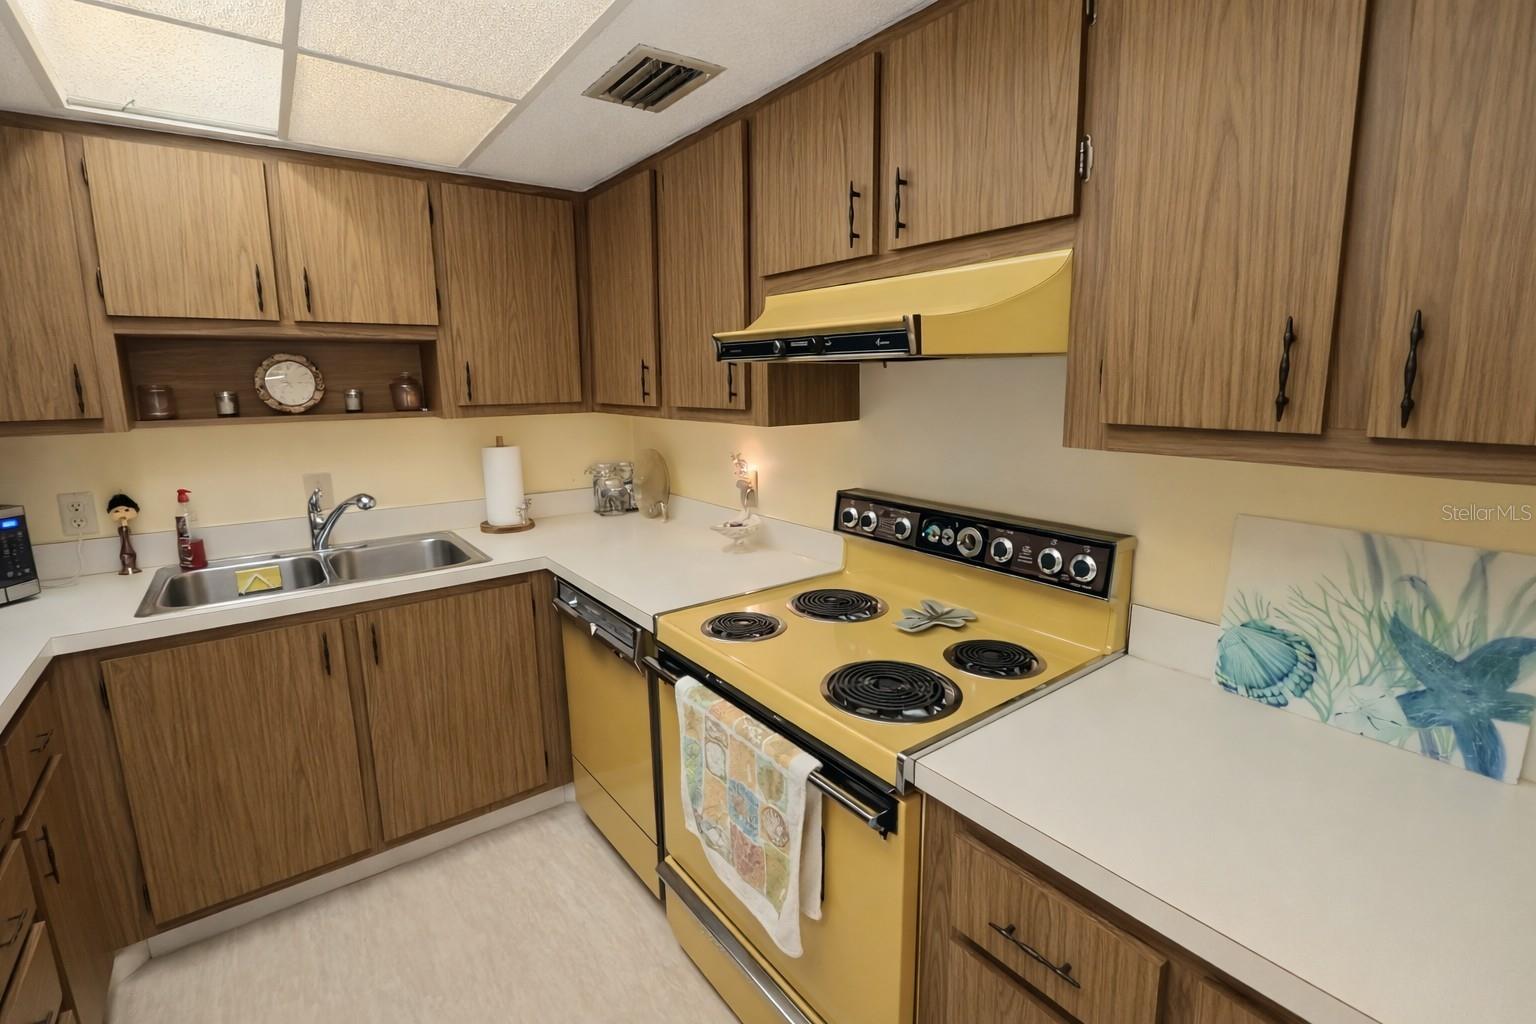
Kitchen with wood-grain cabinets, double-basin sink, and yellow electric range.
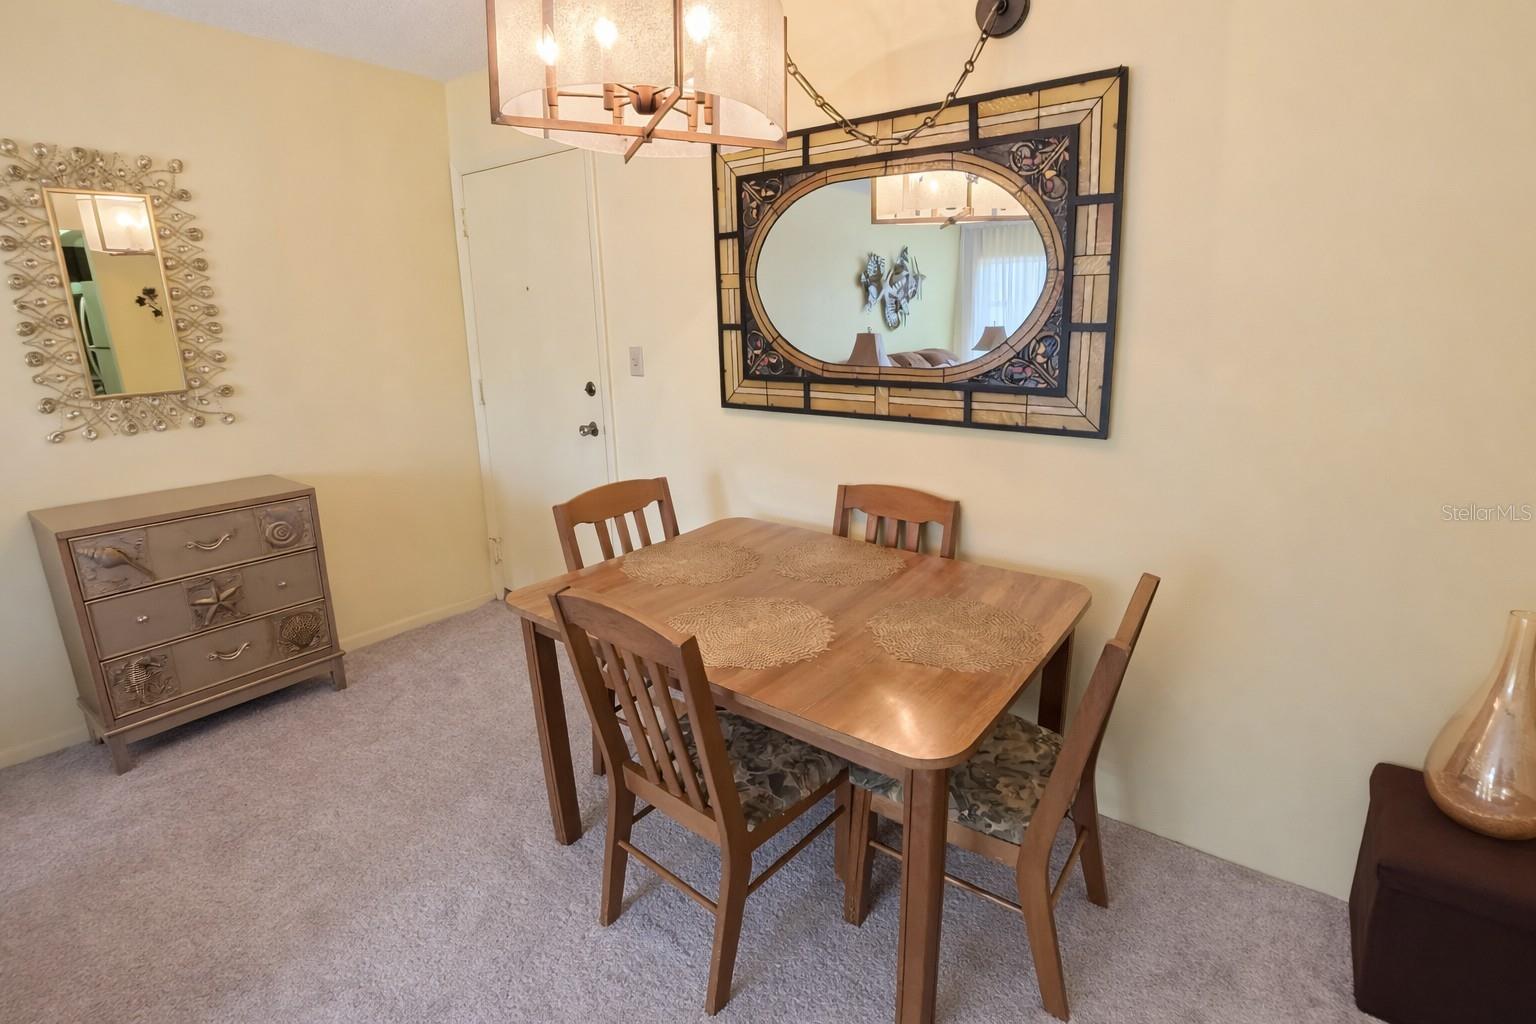
Dining room with a wooden table and chairs beneath a chandelier, with a large decorative mirror.
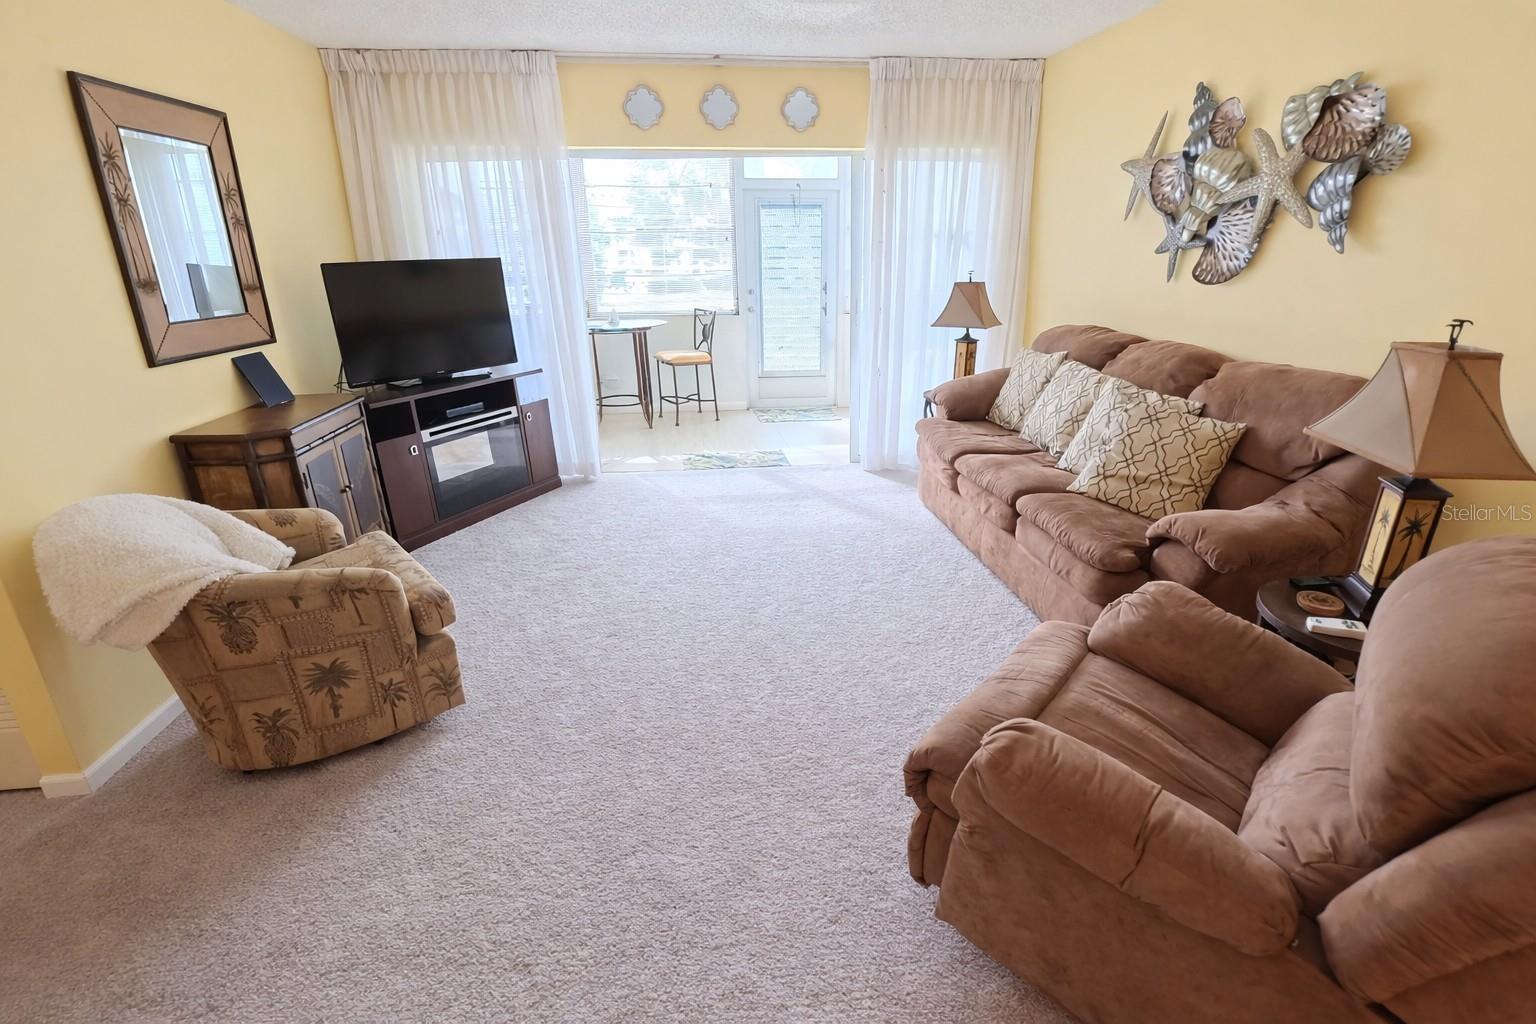
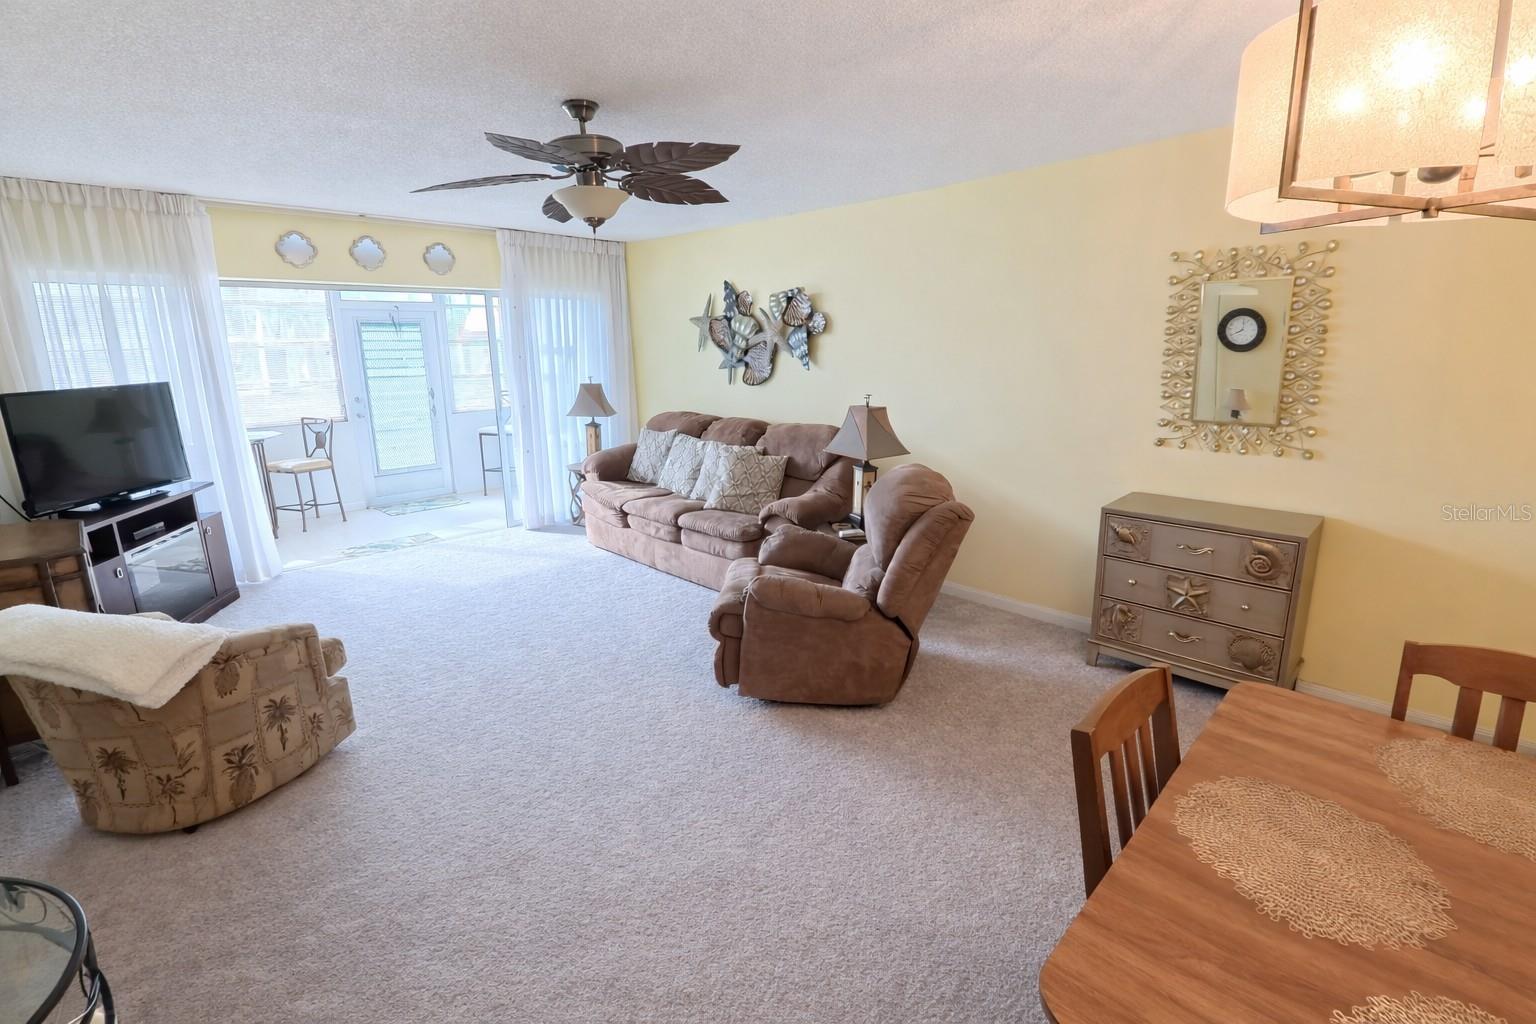
Living room with brown reclining sofas, a patterned armchair, and glass doors to a bright sunroom.
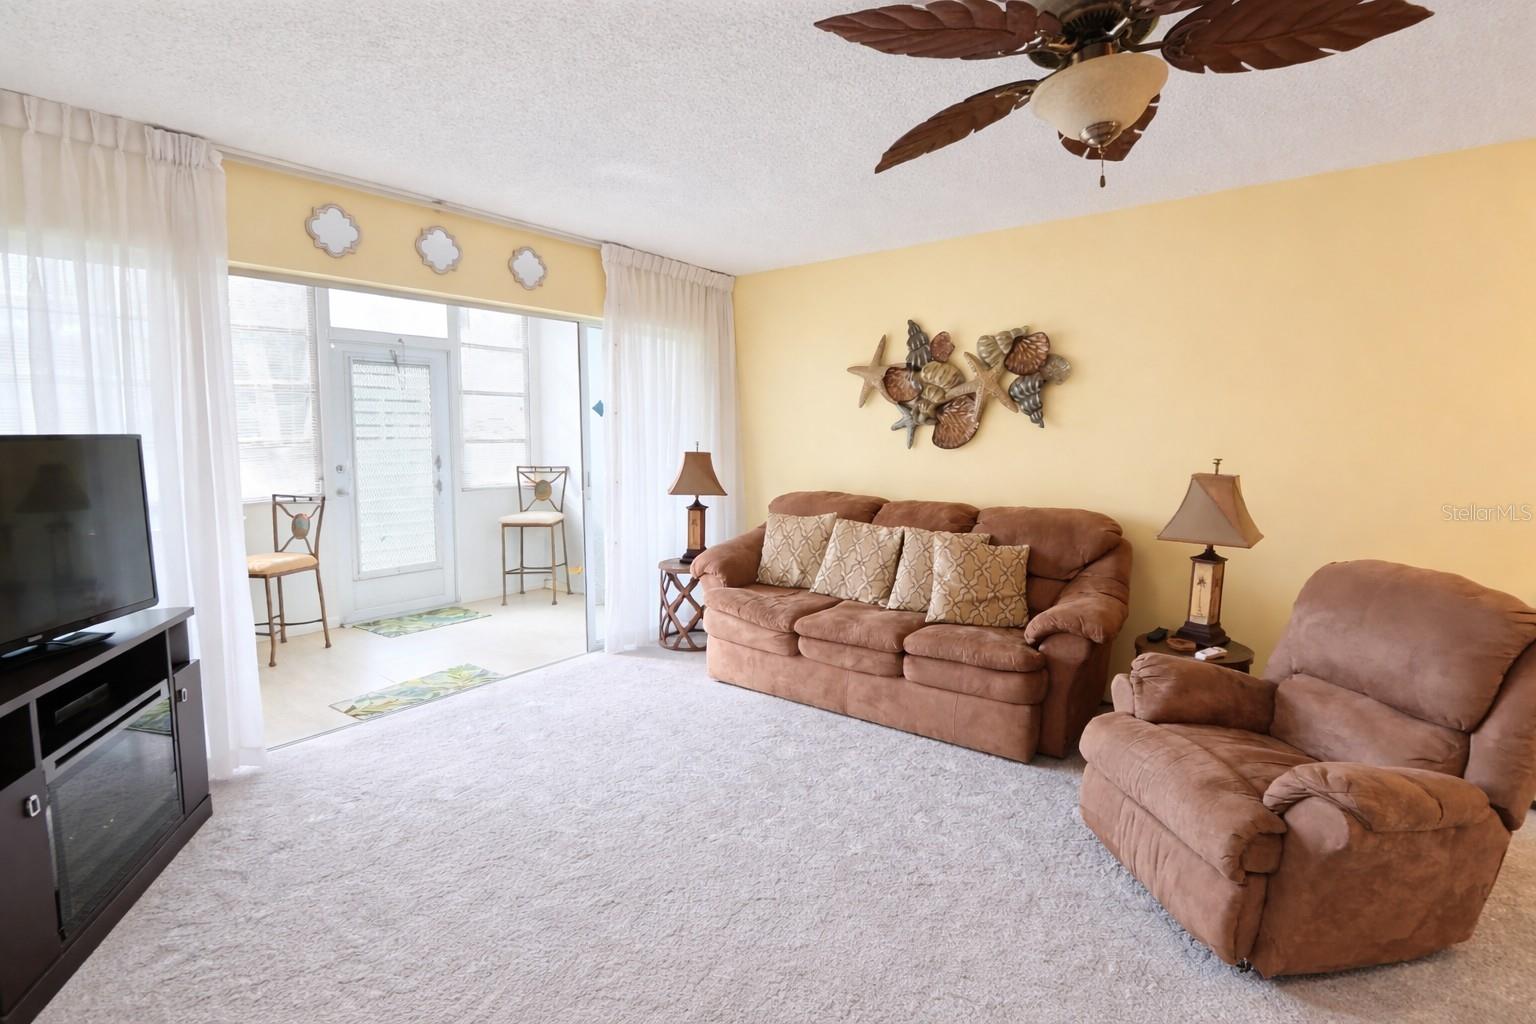
Furnished living room with tan seating, ceiling fan, and bright sliding glass doors.
Living room with brown seating, a ceiling fan, and a bright enclosed porch.
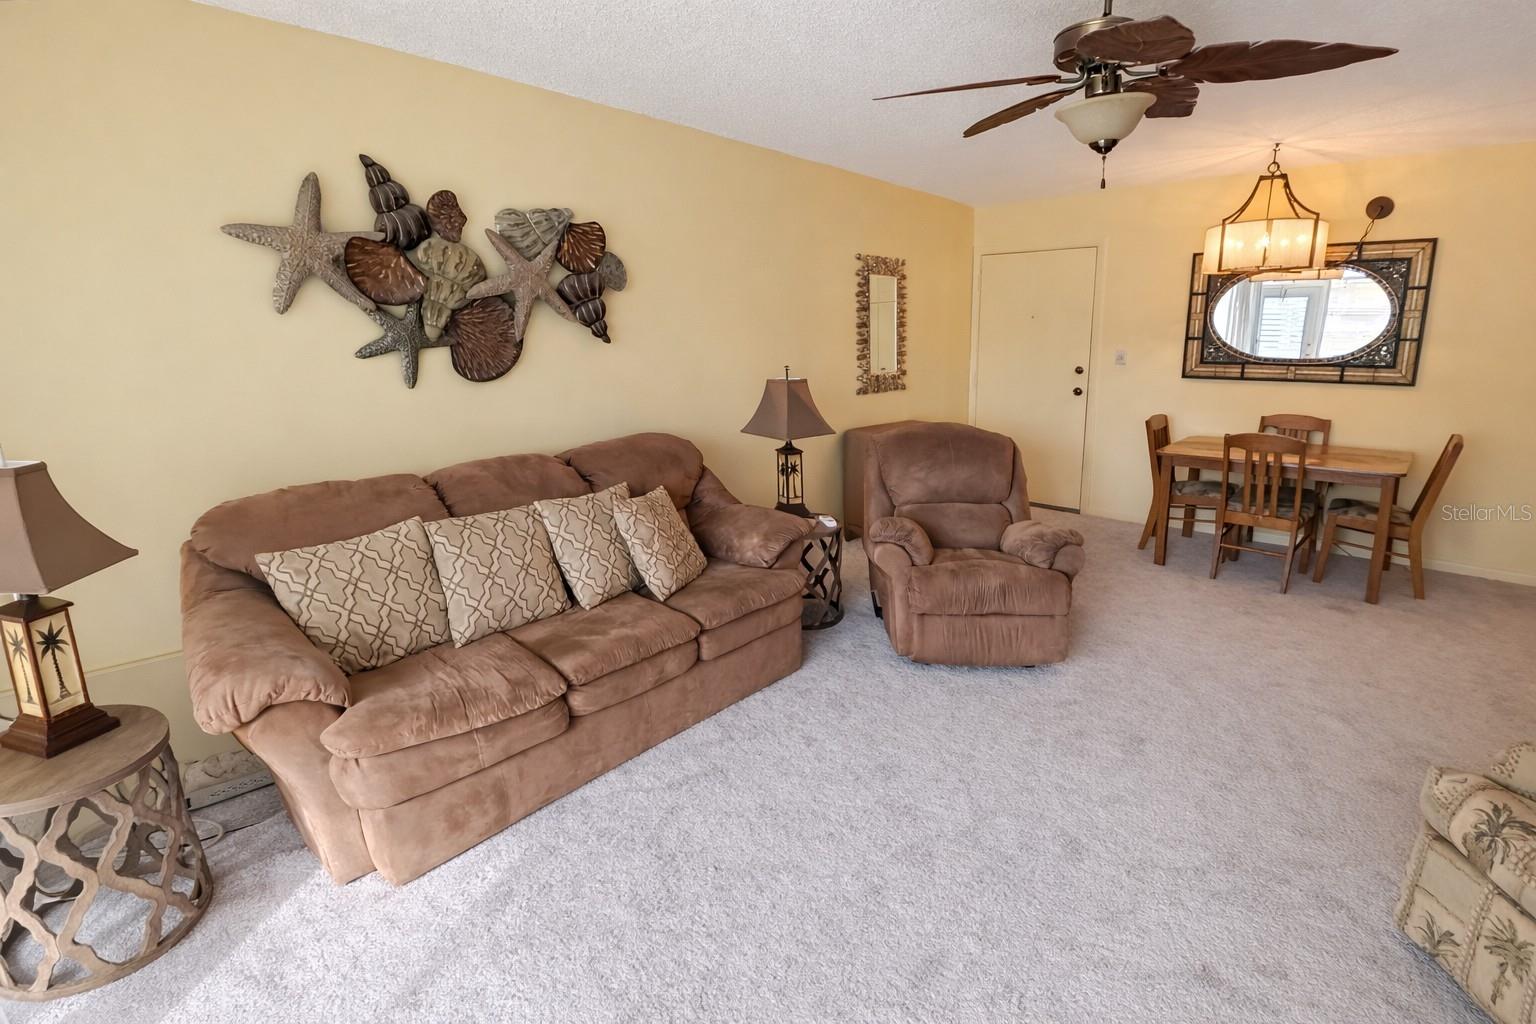
Living room with brown sofa and recliner, light carpet, ceiling fan, and adjoining dining area.
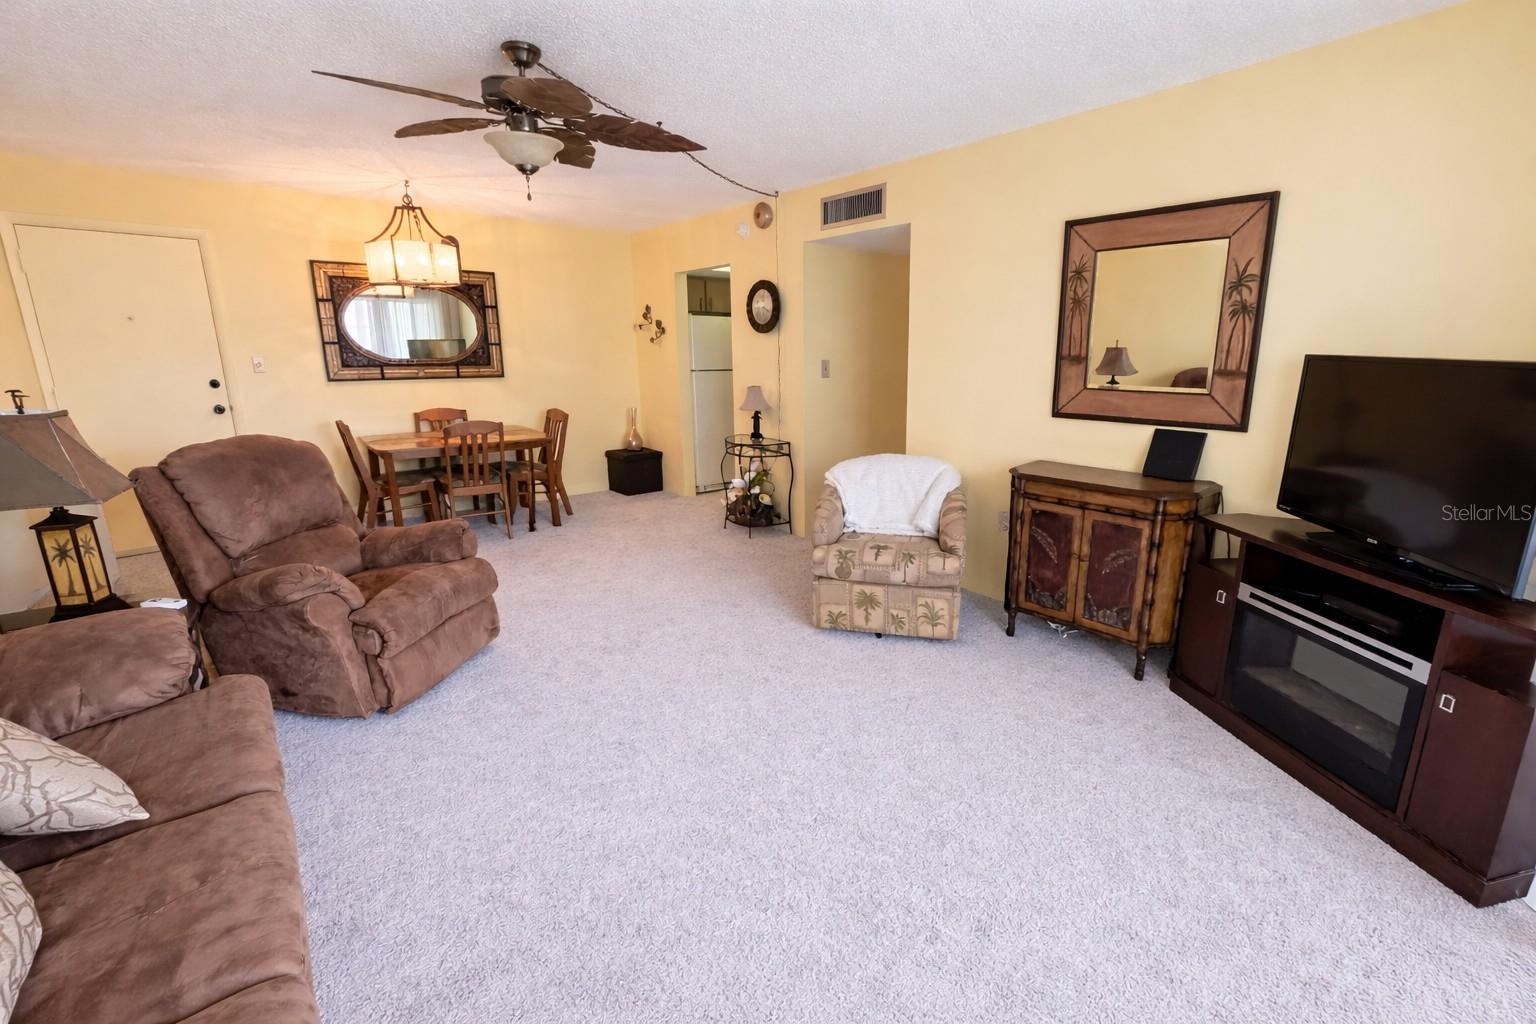
Furnished living room with brown recliners, beige carpet, and a dining area.
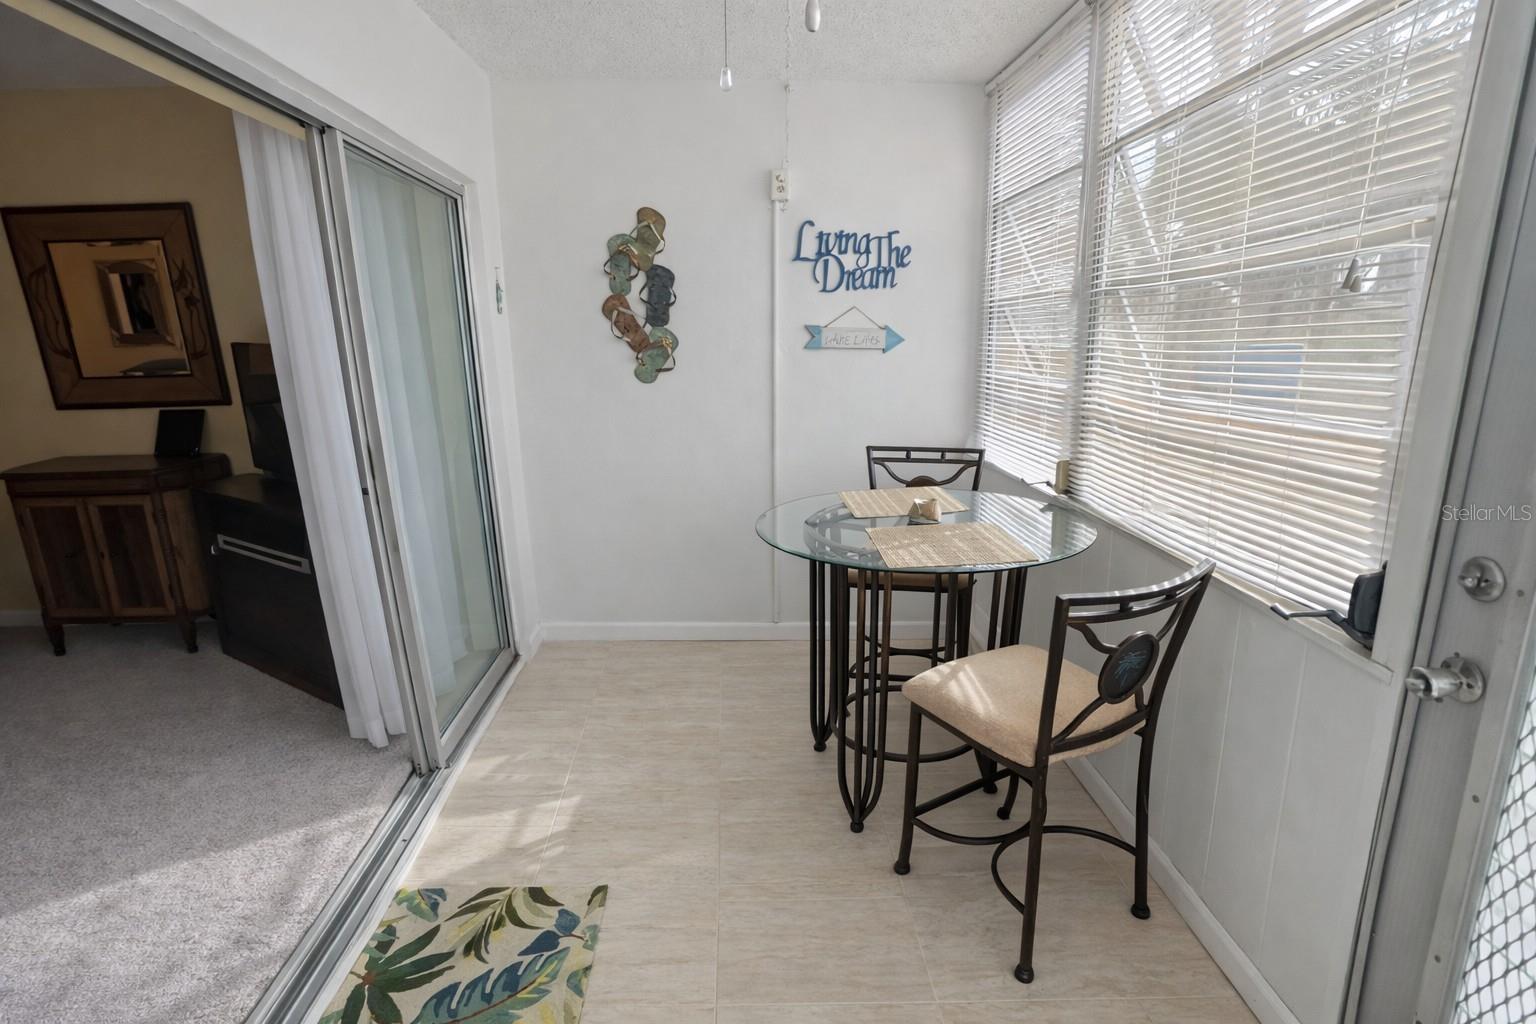
Enclosed porch with a round glass dining table, two chairs, and large windows with blinds.
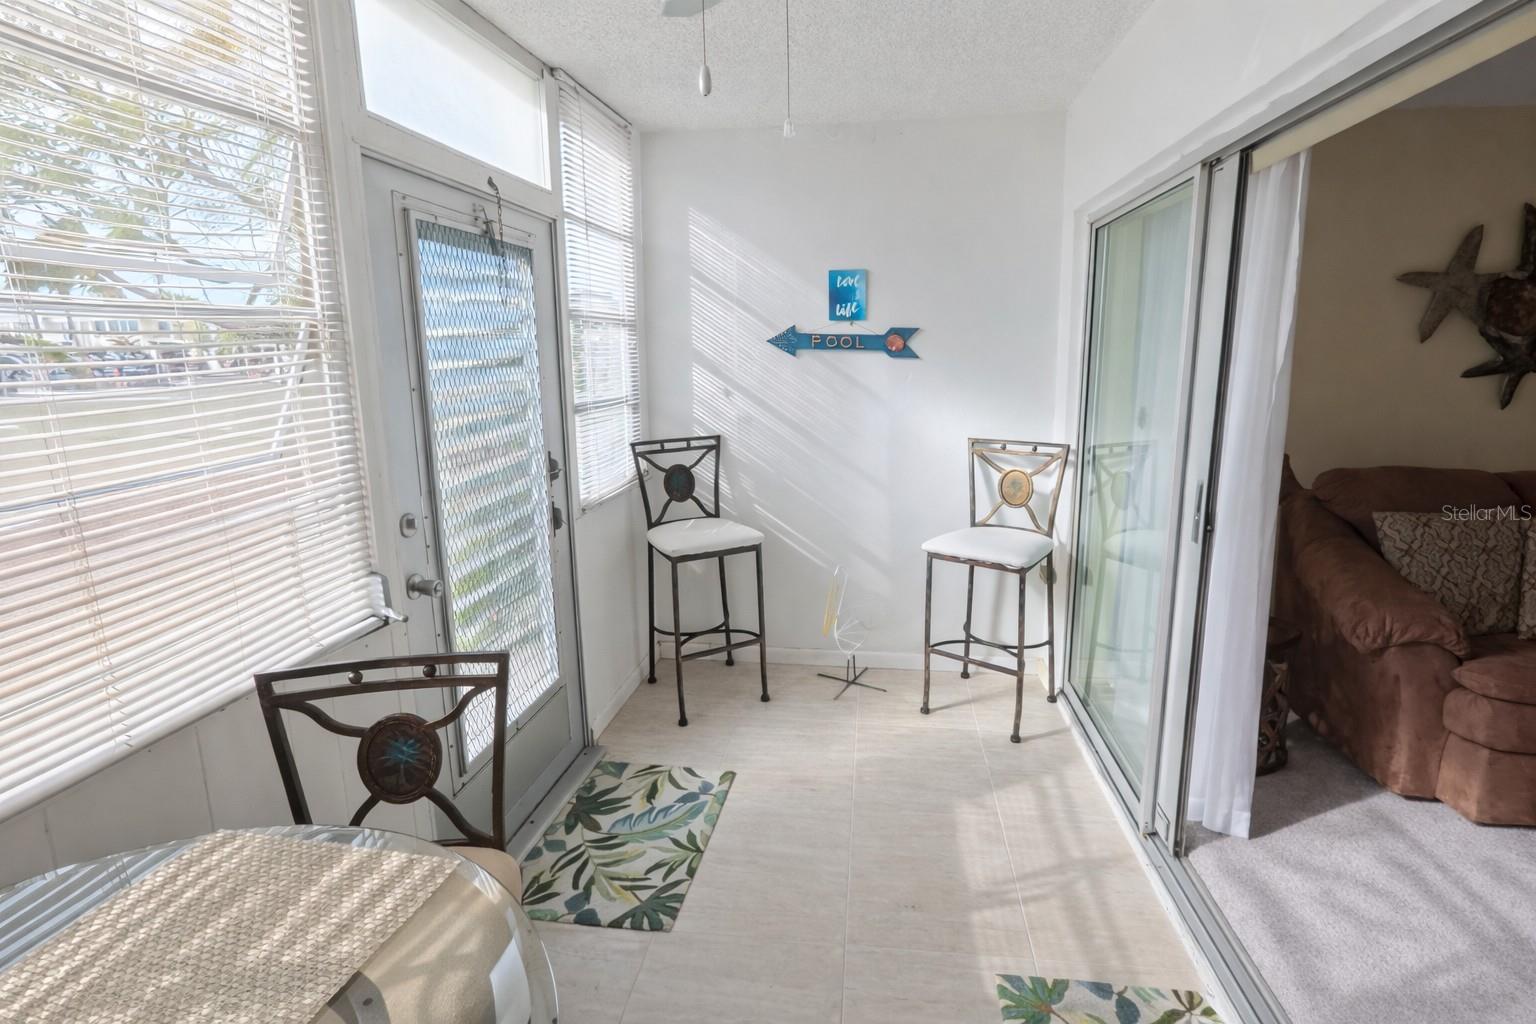
Enclosed sunroom with tiled floor, large windows, screened door, and two bar-height chairs beside the living room.
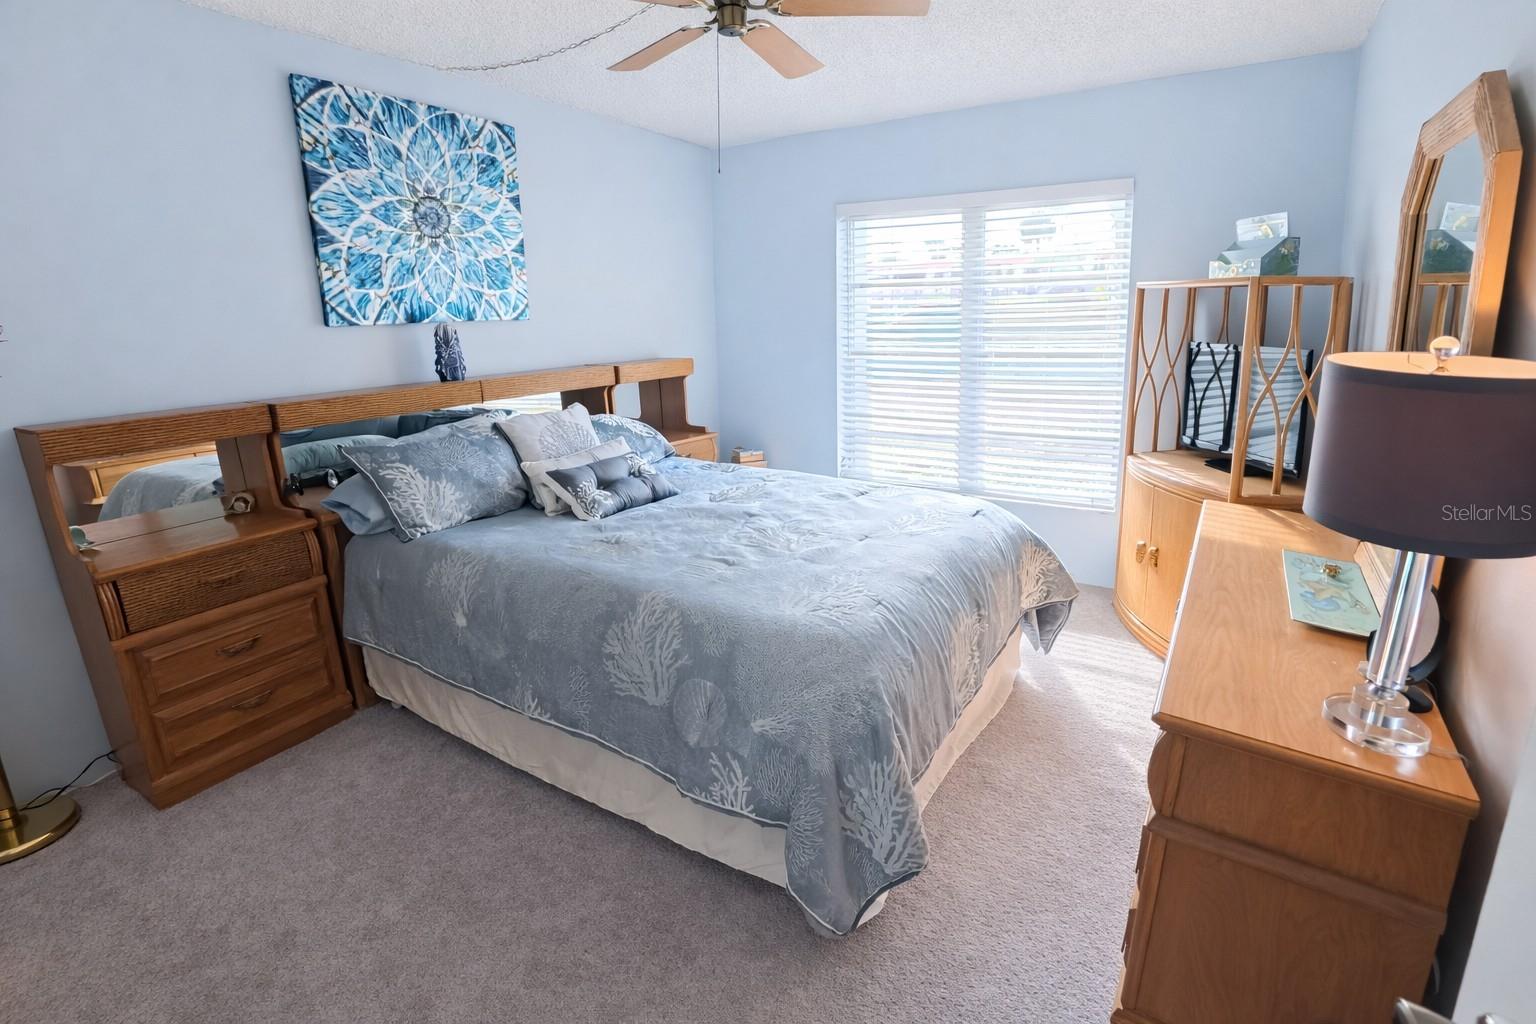
Furnished bedroom with a gray coral-patterned bedspread, wooden furniture, and a bright window with blinds.
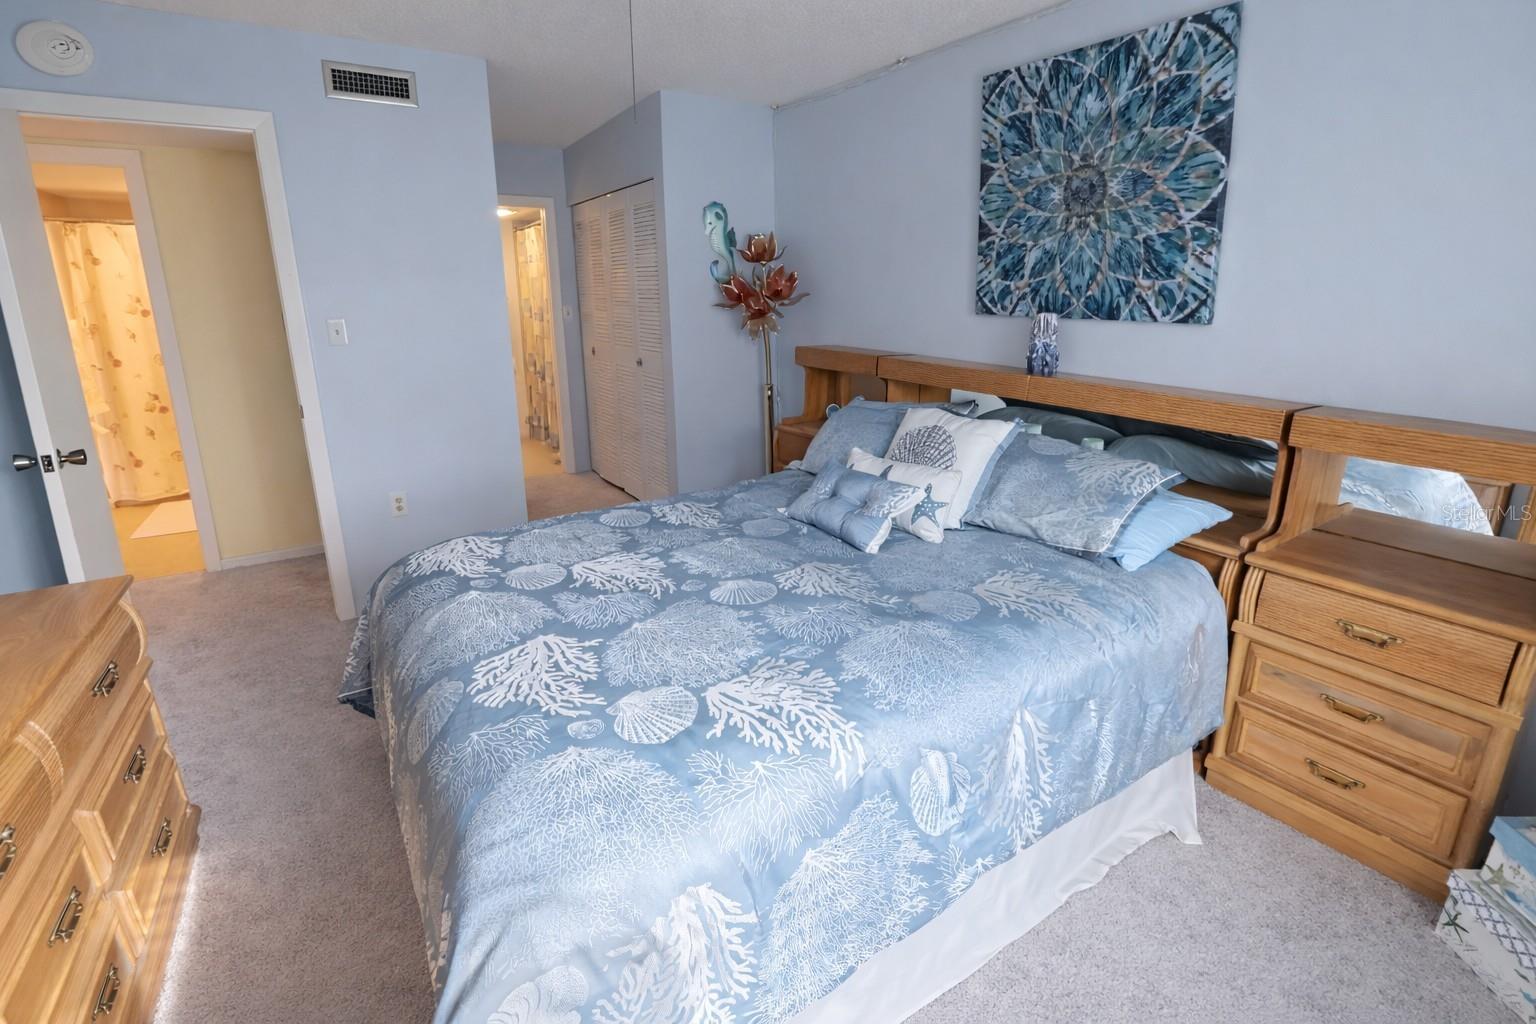
Bedroom with blue shell-patterned bedding, wooden dressers, and abstract blue wall art.
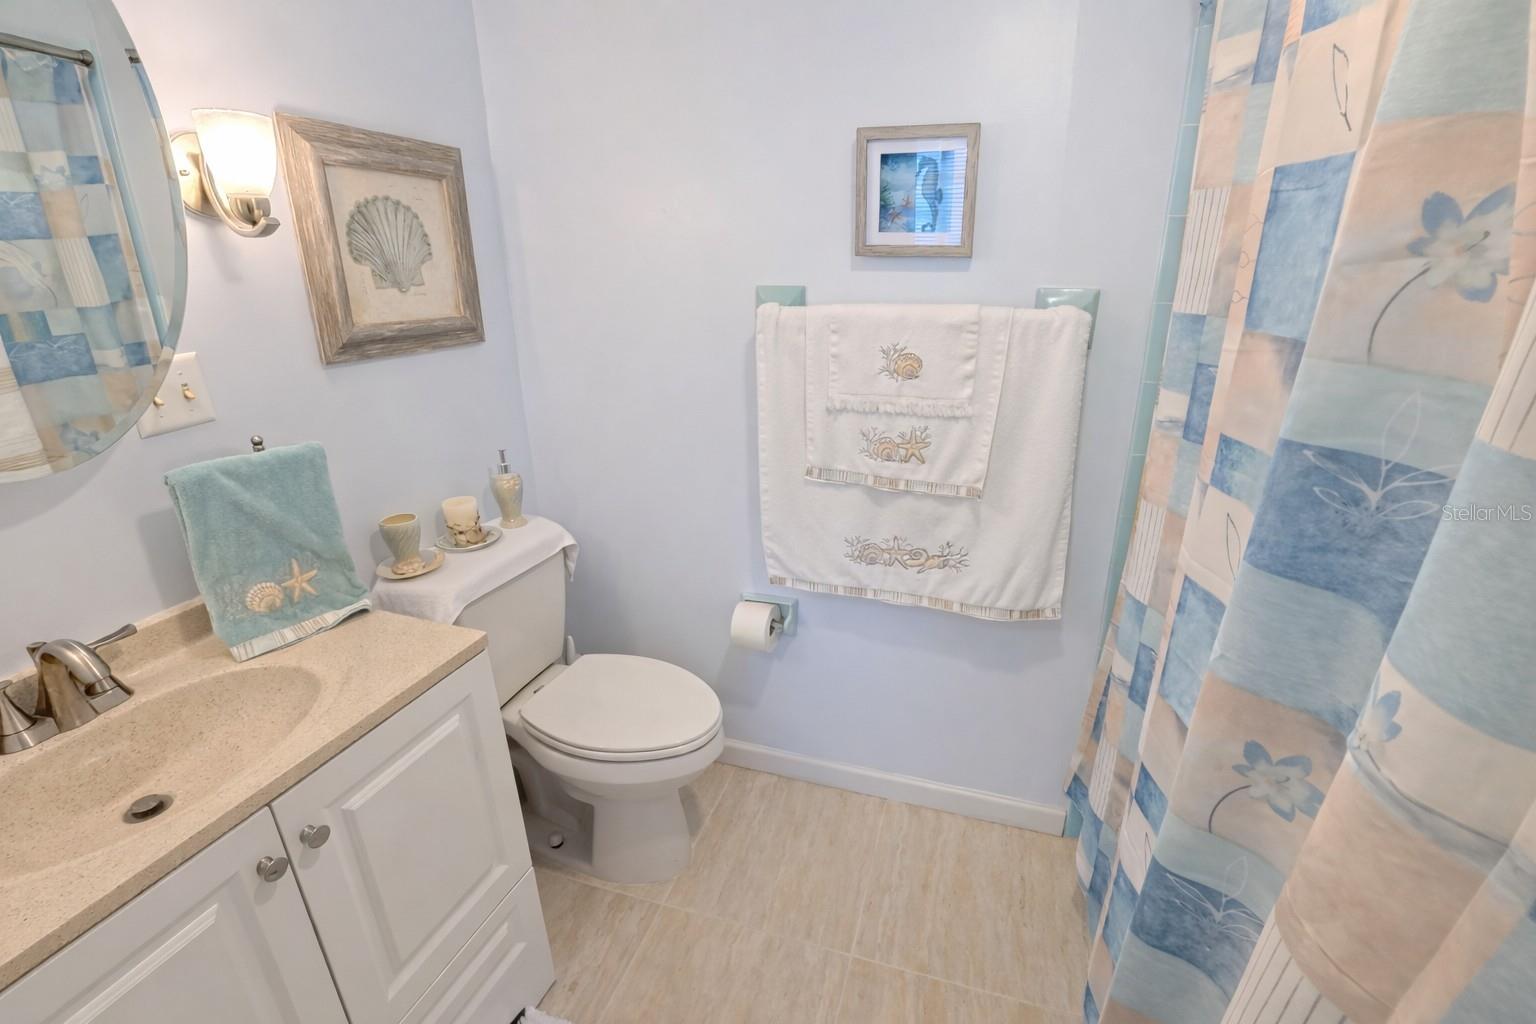
Bathroom with a white vanity, toilet, and blue-and-peach shower curtain with coastal accents.
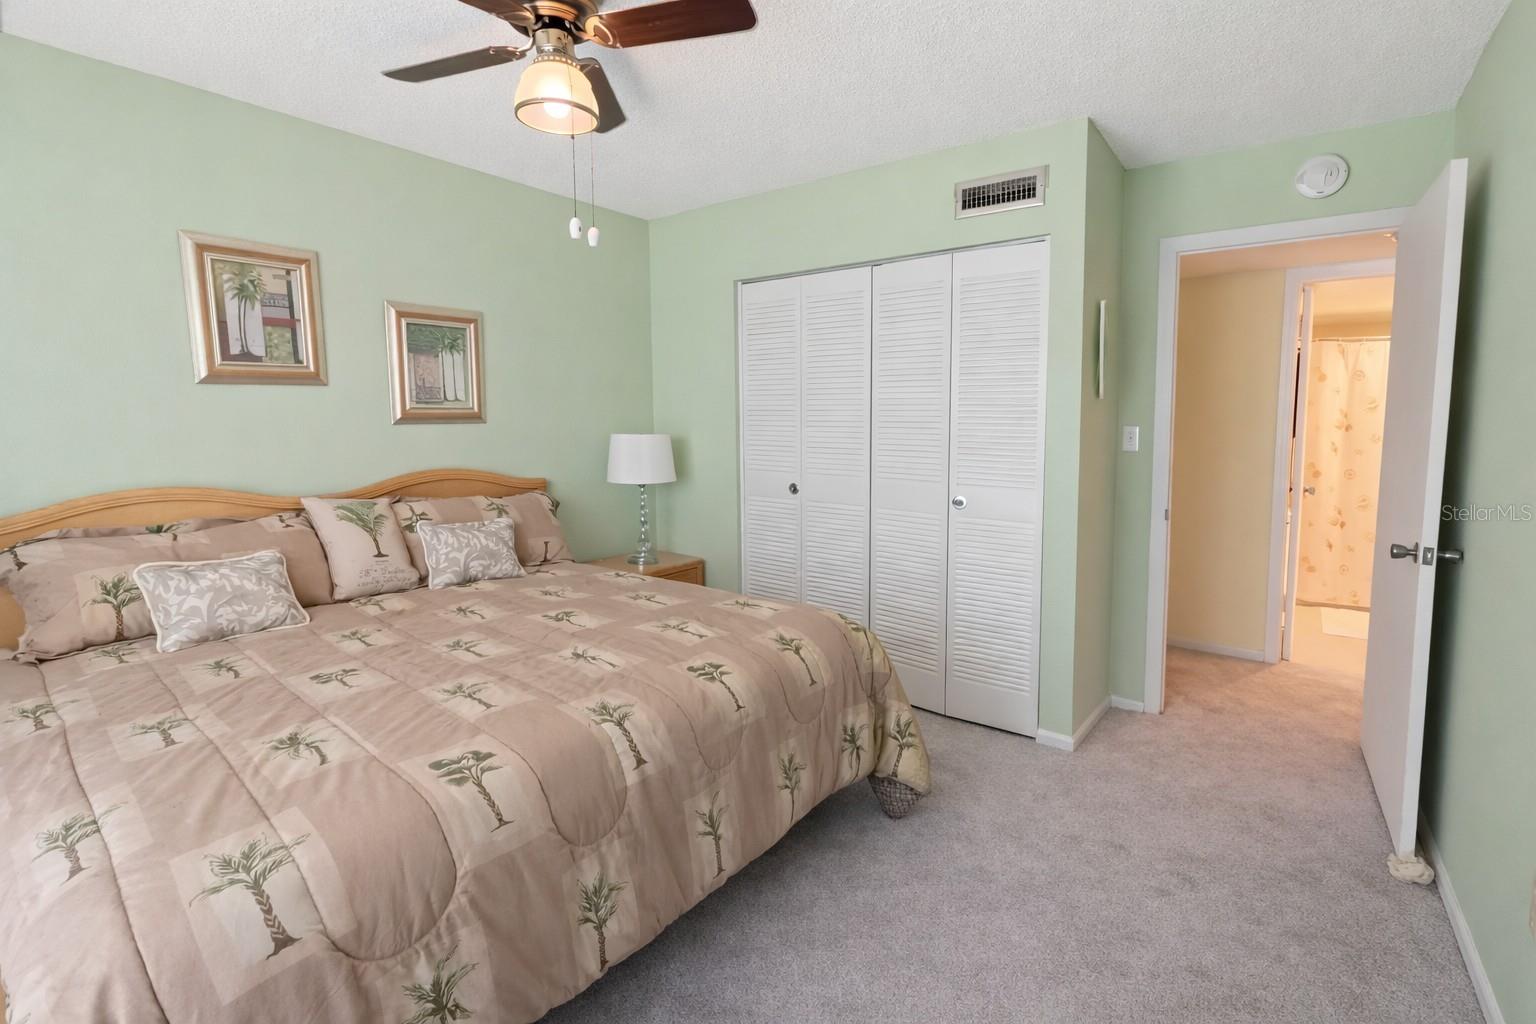
Bedroom with palm-patterned bedding, pale green walls, and an open doorway to the bathroom.
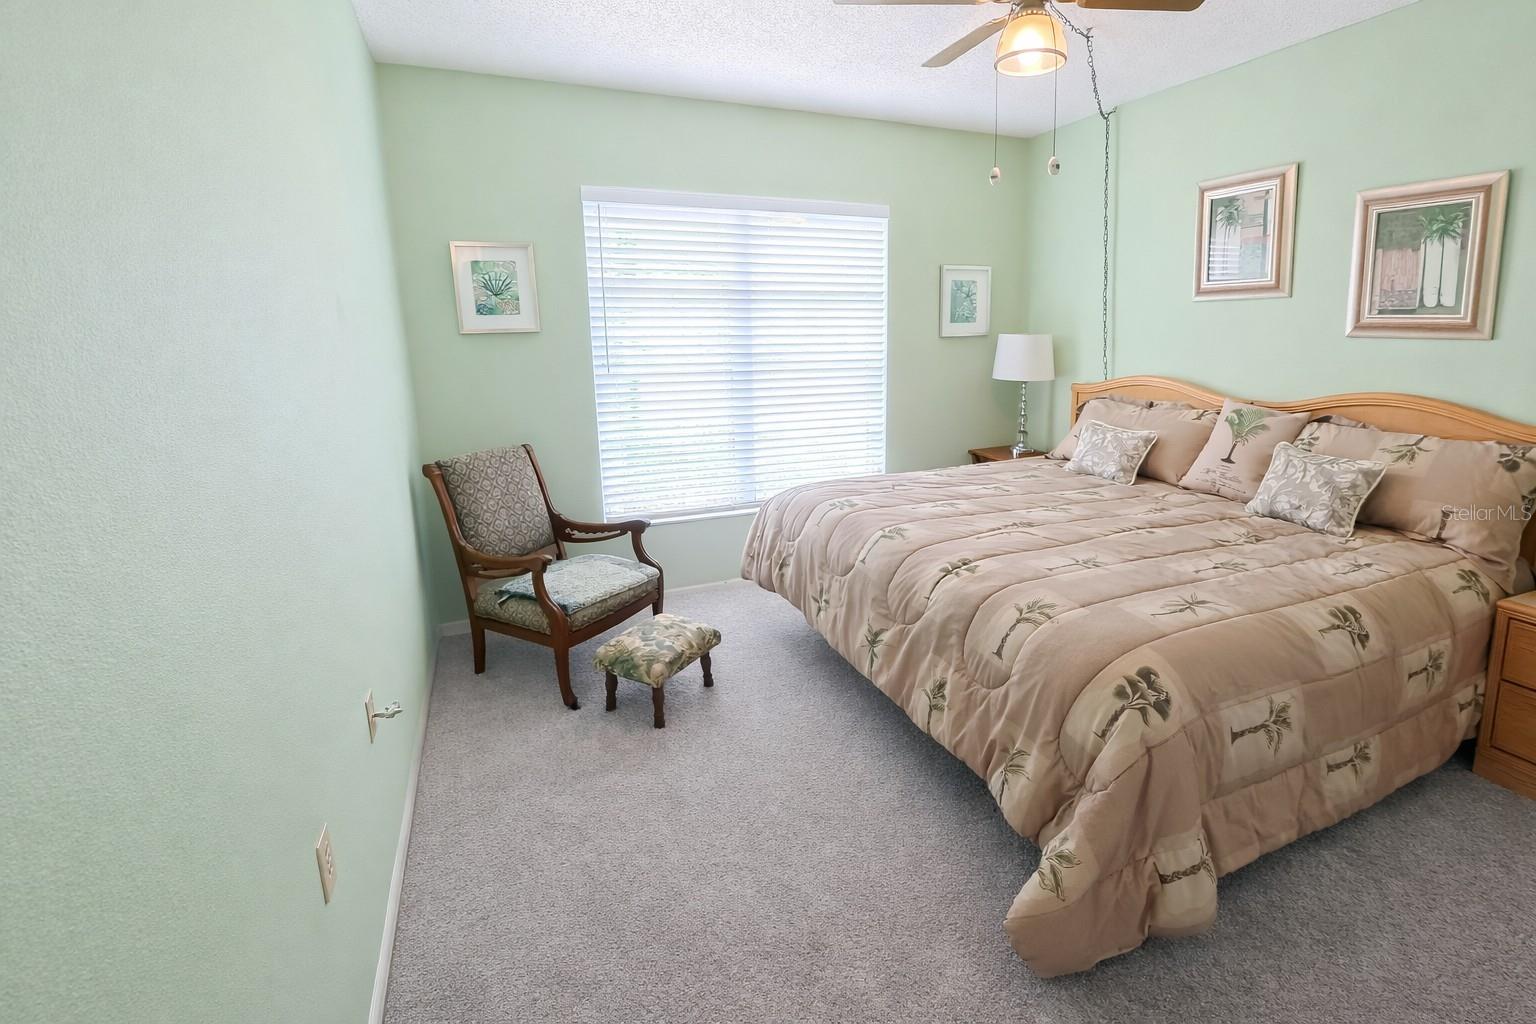
Furnished bedroom with a large botanical-patterned bed, pale green walls, and a wooden armchair by the window.
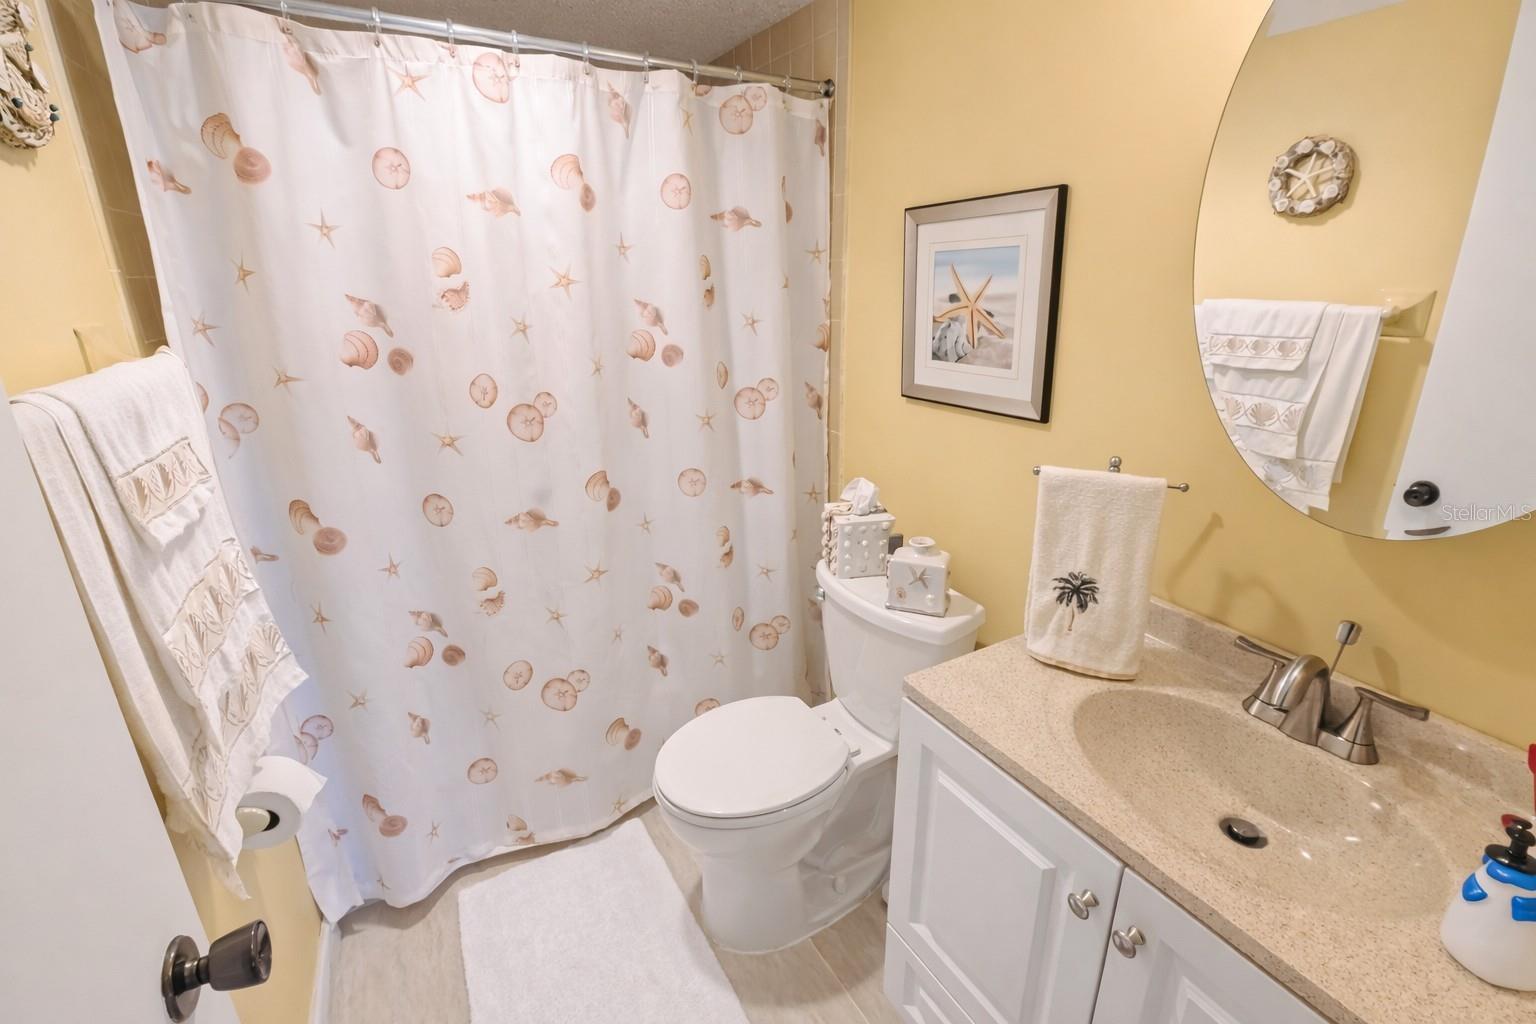
Bathroom with a seashell-patterned shower curtain, white vanity, and round mirror.
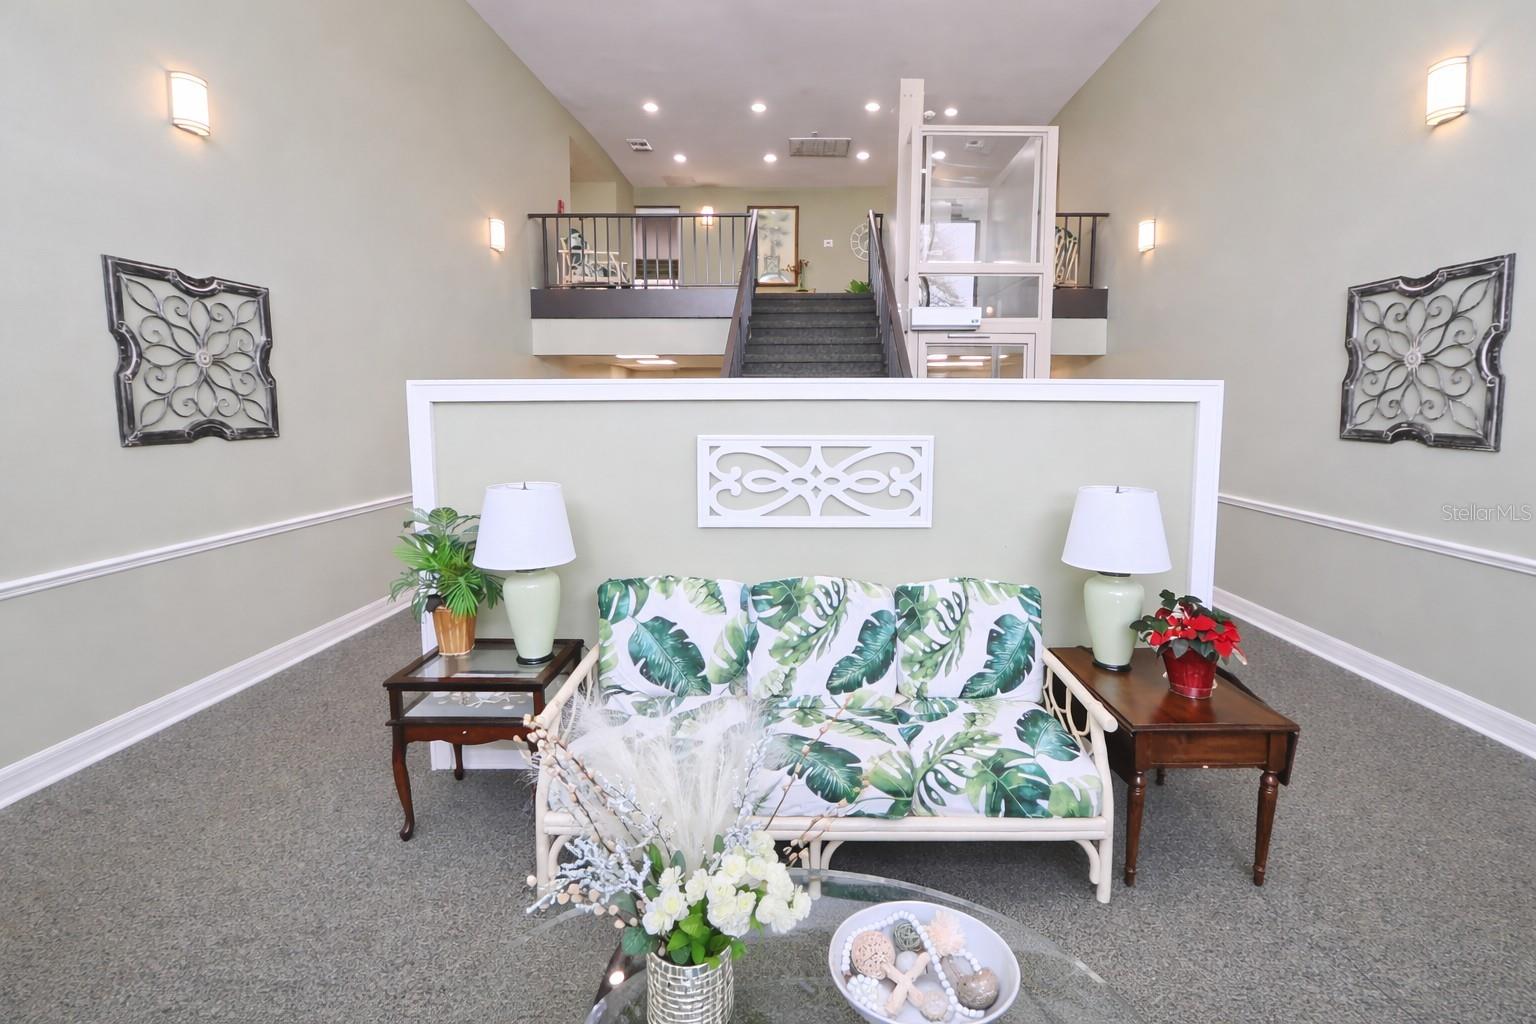
Furnished lobby with a tropical-print loveseat facing a staircase and upper-level landing.
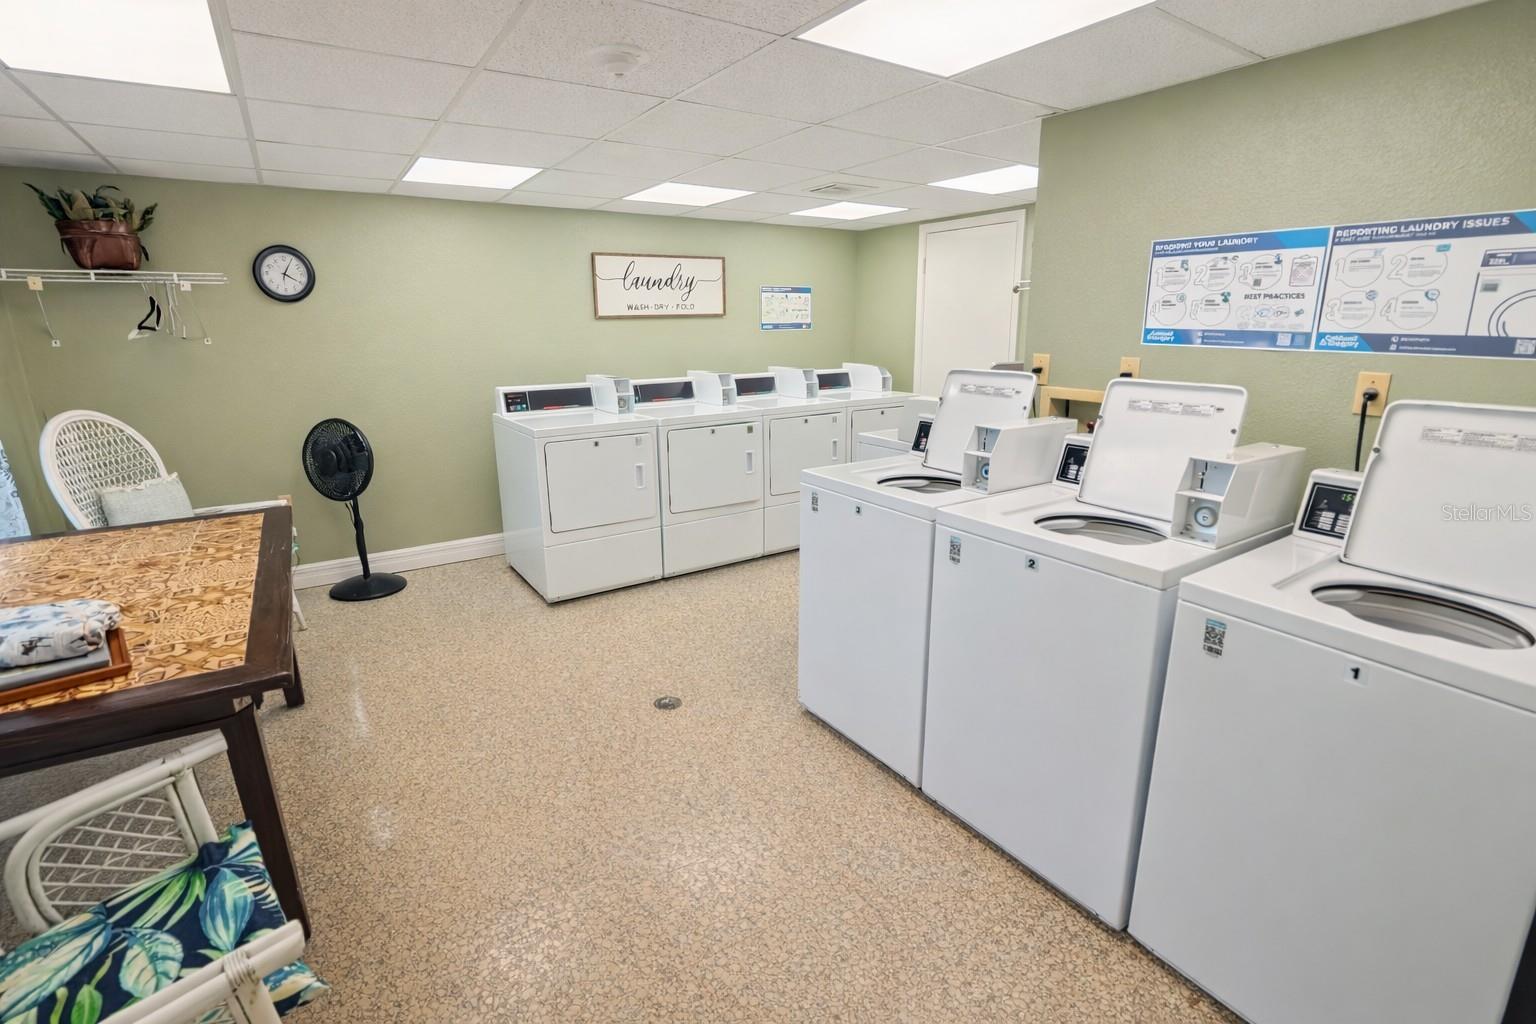
Shared laundry room with rows of white washers and dryers and seating along one wall.
SEE ALL PHOTOS
Mint-green residence with a small patio, two chairs, and awning-style windows.
Green condominium exterior with unit 106’s screened door, patio chairs, and a broad lawn.
Unit 106’s white entrance door in a hallway with a wall sconce and gray carpet.
Kitchen with wood cabinets, a yellow electric range, and a double-basin sink.
Kitchen with wood-grain cabinets, white counters, refrigerator, microwave, and double-basin sink.
Kitchen with wood-grain cabinets, double-basin sink, and yellow electric range.
Dining room with a wooden table and chairs beneath a chandelier, with a large decorative mirror.
Living room with brown reclining sofas, a patterned armchair, and glass doors to a bright sunroom.
Furnished living room with tan seating, ceiling fan, and bright sliding glass doors.
Living room with brown seating, a ceiling fan, and a bright enclosed porch.
Living room with brown sofa and recliner, light carpet, ceiling fan, and adjoining dining area.
Furnished living room with brown recliners, beige carpet, and a dining area.
Enclosed porch with a round glass dining table, two chairs, and large windows with blinds.
Enclosed sunroom with tiled floor, large windows, screened door, and two bar-height chairs beside the living room.
Furnished bedroom with a gray coral-patterned bedspread, wooden furniture, and a bright window with blinds.
Bedroom with blue shell-patterned bedding, wooden dressers, and abstract blue wall art.
Bathroom with a white vanity, toilet, and blue-and-peach shower curtain with coastal accents.
Bedroom with palm-patterned bedding, pale green walls, and an open doorway to the bathroom.
Furnished bedroom with a large botanical-patterned bed, pale green walls, and a wooden armchair by the window.
Bathroom with a seashell-patterned shower curtain, white vanity, and round mirror.
Furnished lobby with a tropical-print loveseat facing a staircase and upper-level landing.
Shared laundry room with rows of white washers and dryers and seating along one wall.
Courtesy of COLDWELL BANKER REALTY, Carri Metzger  Listing Contact: 941-639-0090 
For Sale

21280 BRINSON AVE #106

21280 BRINSON AVE #106, PORT CHARLOTTE, FL 33952

$109,900
Fully furnished, first floor, with a pool view. Unit 106 at Raleigh House is a 2-bedroom, 2-bath, 919 sq ft condo in an active 55+ community in the heart of Port Charlotte, close to restaurants, shopping, the library and the hospital. Bring your suitcase: the furniture stays. Updates include brand-new carpet, ceramic tile in the kitchen and baths, refreshed vanities, mirrors and lighting, plus a replaced water heater and electrical panel. Average monthly fees are about $435. Right outside your door: two heated pools, tennis, pickleball, shuffleboard, a sauna, picnic and grill areas, and a social room with a library, fitness center, pool table and darts. Association application and approval required. Buyer to verify all fees, measurements and association rules.

2
beds

2
baths

919 Sq.Ft. LIVING AREA

Carri Metzger

Carri Metzger

Features & Amenities

Interior

  • total bedrooms2
  • Total bathrooms2
  • full bathrooms2
  • Laundry room Corridor Access
  • Flooring Carpet, Ceramic Tile
  • APPLIANCES Disposal, Electric Water Heater, Exhaust Fan, Range, Range Hood, Refrigerator
  • other interior Features Living Room/Dining Room Combo, Primary Bedroom Main Floor, Thermostat, Window Treatments

Area & Lot

  • Status For Sale
  • Living Area919 Sq.Ft.
  • Total Area919 Sq.Ft.
  • MLS® IDC7522611
  • TypeCondo
  • YEAR BUILT1974
  • NeighborhoodCharlotte County
  • View DescriptionPool

Exterior

  • STORIES1
  • water SourcePublic
  • utilitiesCable Connected, Electricity Connected, Sewer Connected, Water Connected
  • roofMembrane
  • lot featuresPaved
  • HEAT TYPECentral
  • AIR CONDITIONINGCentral Air
  • sewerPublic Sewer
  • SubstructureSlab
  • HOA AmenitiesElevators, Laundry, Lobby Key Required, Pool, Storage, Tennis Court(s)
  • other exterior FeaturesCourtyard, Storage, Tennis Court(s)

Financial

  • Sales Price$109,900
  • Real Estate Tax $1,845/yr
  • HOA $435/mo
  • Zoning RMF15
View Virtual Tour
Green condominium exterior with unit 106’s screened door, patio chairs, and a broad lawn.

Schedule a Showing

We would love to show you our beautiful property. Please select your preferred date and time below. An agent will be in touch shortly to confirm your appointment.

Schedule a Showing

We would love to show you our beautiful property. Please select your preferred date and time below. An agent will be in touch shortly to confirm your appointment.

Thank you for your interest in 21280 BRINSON AVE #106, PORT CHARLOTTE, FL 33952. We are reviewing your request and will be in touch shortly!

Mortgage Calculator

Estimate your monthly mortgage payment, including the principal and interest, property taxes, and HOA. Adjust the values to generate a more accurate rate.

All estimates are provided for informational purposes only. Actual amounts may vary.
$0,000 Your Payment 20 15 65
$0,000 Your Payment

Experience the Difference

Your home is more than an address—it’s a reflection of your lifestyle. Partner with an expert who truly understands what luxury means.

Follow Me on Instagram