
Leave a Message

By providing your contact information to Carri Metzger, your personal information will be processed in accordance with Carri Metzger's Privacy Policy. By checking the box(es) below, you expressly consent to receive marketing or promotional real estate communication from Carri Metzger in the manner selected by you. For SMS text messages, message frequency varies. Message and data rates may apply. Consent is not a condition of purchase of any goods or services. You may opt out of receiving further communications from Carri Metzger at any time. To opt out of receiving SMS text messages, reply STOP to unsubscribe. SMS text messaging is subject to our Terms of Use.

Thank you for your message. We will be in touch with you shortly.

Home Search
15505 Pricklegrass CT
SEE ALL PHOTOS
15505 Pricklegrass CT
Sold

15505 Pricklegrass CT

15505 Pricklegrass CT, ALVA, FL 33920

$460,000
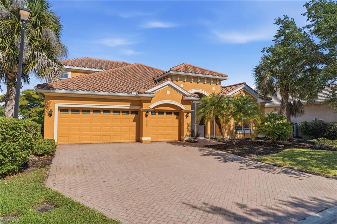
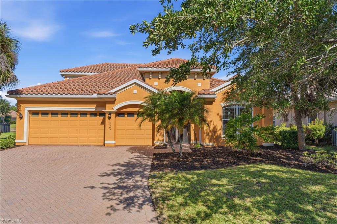
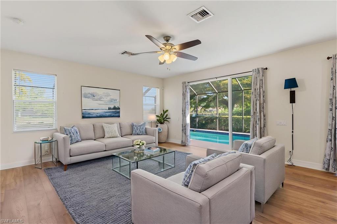
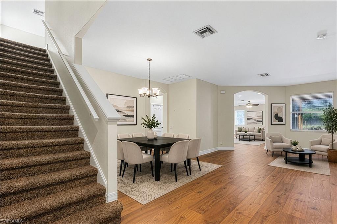
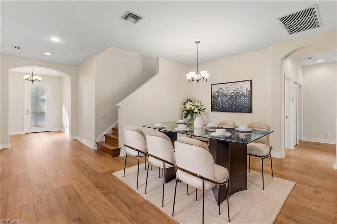
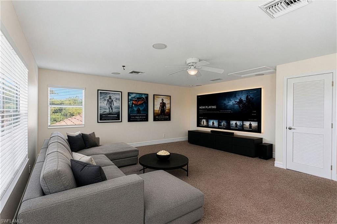
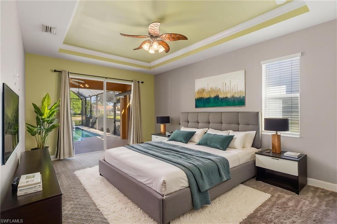
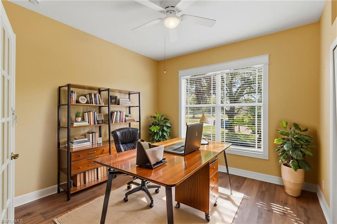
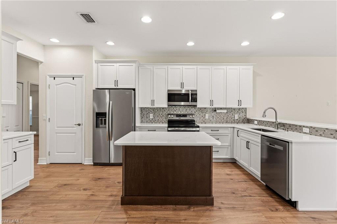
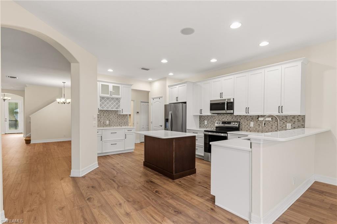
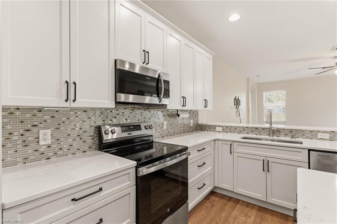
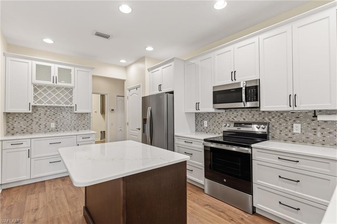
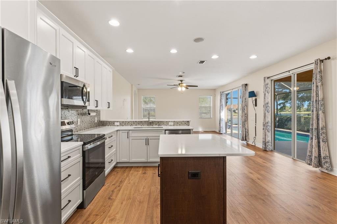
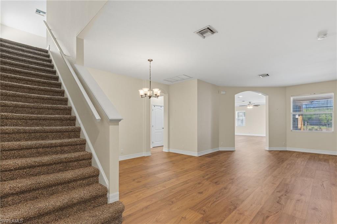
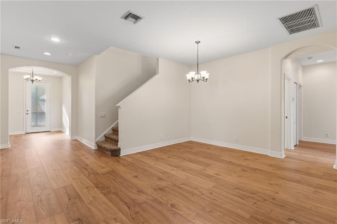
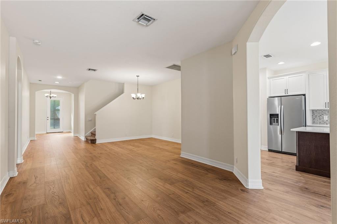
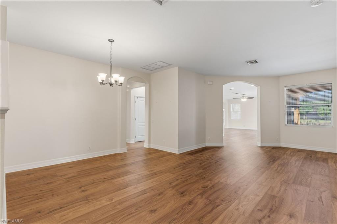
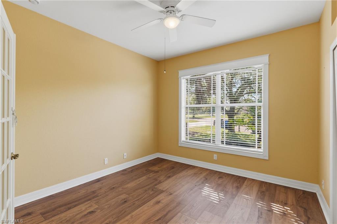
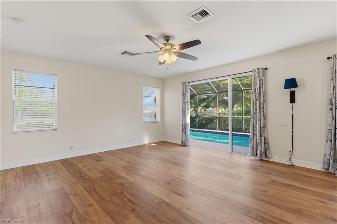
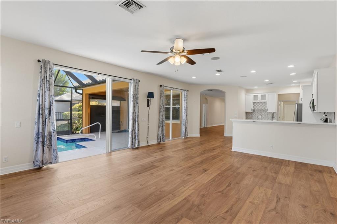
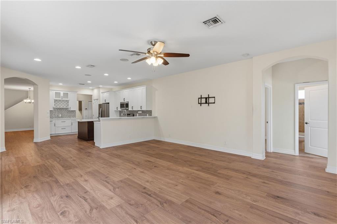
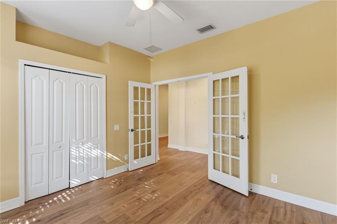
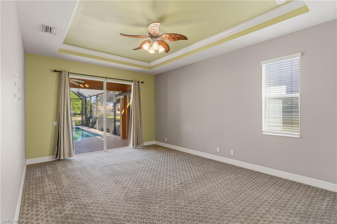
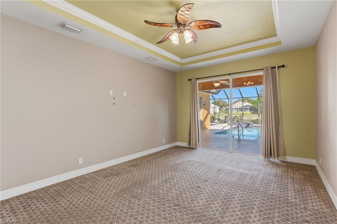
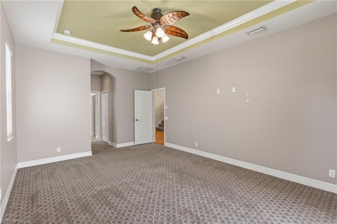
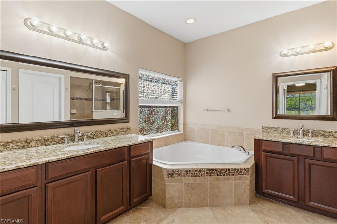
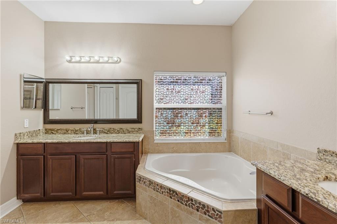
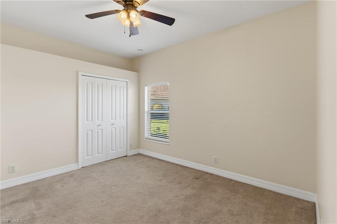
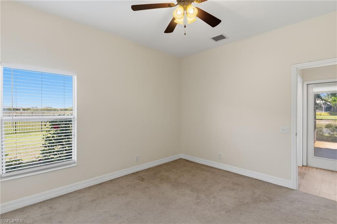
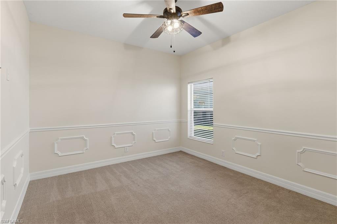
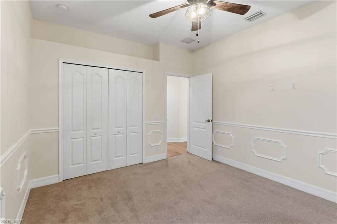
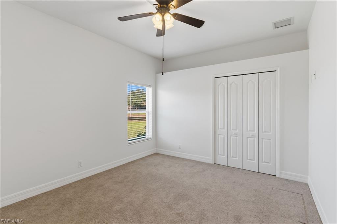
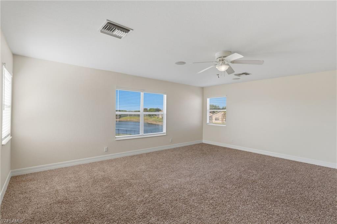
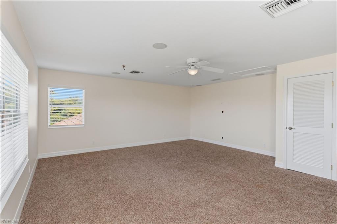
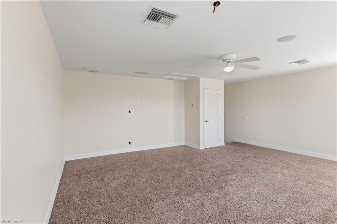
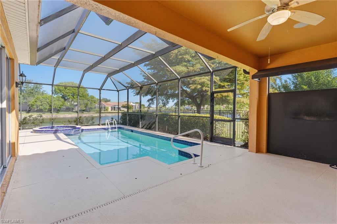
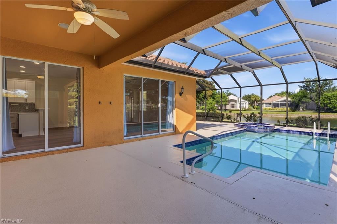
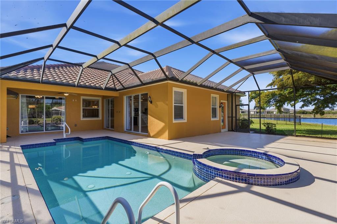
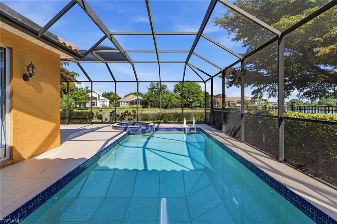
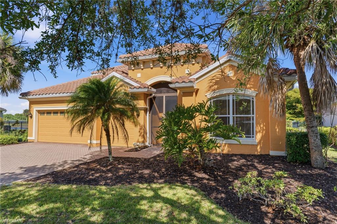
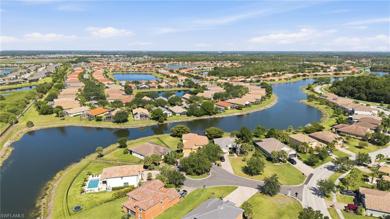
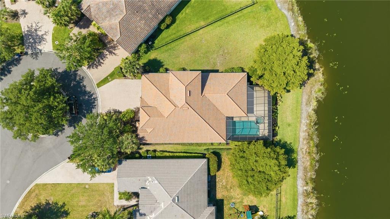
One or more photo(s) has been virtually staged, AI generated or rendered. This stunning 2 story, 5 bedroom, 3.5 bathroom pool home with breathtaking lake views sits at the end of a peaceful cul-de-sac and boasts 3,124 square feet of living space. All bedrooms are conveniently located downstairs while an oversized upstairs bonus/game room provides flexible space for entertaining or relaxation. The home features numerous recent upgrades including a brand new barrel tile roof (2024), complete kitchen remodel (2025), new flooring throughout (2023), fresh interior paint (2025), new master bedroom carpet (2024), and new microwave and refrigerator (2024). Outside, enjoy a fully screened pool with attached hot tub/spa overlooking the lake, with new pool screen (2022) and gutters (2020). This beautifully maintained residence has proudly withstood Hurricanes Irma, Ian, and Milton with zero flooding, offering peace of mind and move in ready luxury in a prime waterfront setting.

5
beds

4
baths

3,124 Sq.Ft. LIVING AREA

0.31 Acres lot

Features & Amenities

Interior

  • total bedrooms5
  • Total bathrooms4
  • full bathrooms3
  • half bathroom1
  • Laundry room Washer/Dryer Hookup, Inside, Sink
  • Flooring Carpet, Laminate
  • APPLIANCES Electric Cooktop, Dishwasher, Disposal, Microwave, Range, Refrigerator, Refrigerator/Freezer, Refrigerator/Icemaker, Self Cleaning Oven
  • other interior Features Split Bedrooms, Great Room, Den - Study, Family Room, Guest Bath, Guest Room, Home Office, Loft, Wired for Data, Entrance Foyer, Pantry, Wired for Sound, Tray Ceiling(s), Walk-In Closet(s)

Area & Lot

  • Status Sold
  • Date Sold July 22, 2026
  • Living Area3,124 Sq.Ft.
  • Total Area3,777 Sq.Ft.
  • Lot Area0.31 Acres
  • MLS® ID226019155
  • TypeResidential
  • YEAR BUILT2007
  • NeighborhoodLee County
  • Water FrontageFresh Water, Lake Front, Pond
  • View DescriptionLake

Exterior

  • STORIES2
  • Garage Space3.0
  • water SourceCentral
  • utilitiesUnderground Utilities, Cable Available
  • PoolCommunity Lap Pool, In Ground, Concrete, Screen Enclosure
  • roofTile
  • lot featuresCul-De-Sac, Regular
  • parking2 Spaces, Driveway Paved, Garage Door Opener, Attached
  • HEAT TYPECentral Electric
  • AIR CONDITIONINGCeiling Fan(s), Central Electric
  • sewerCentral
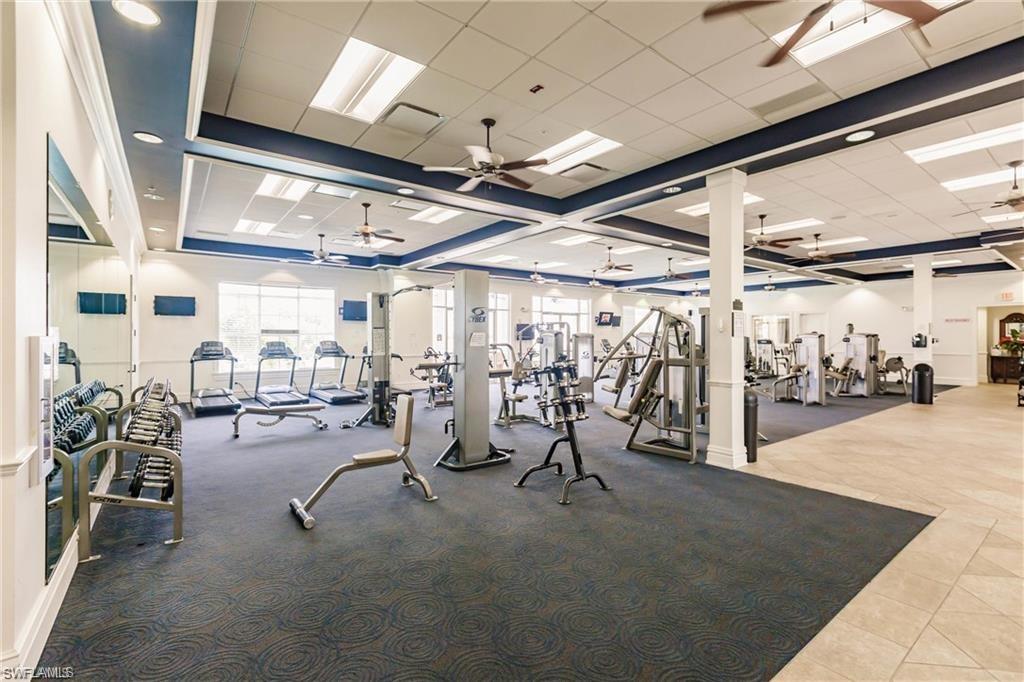
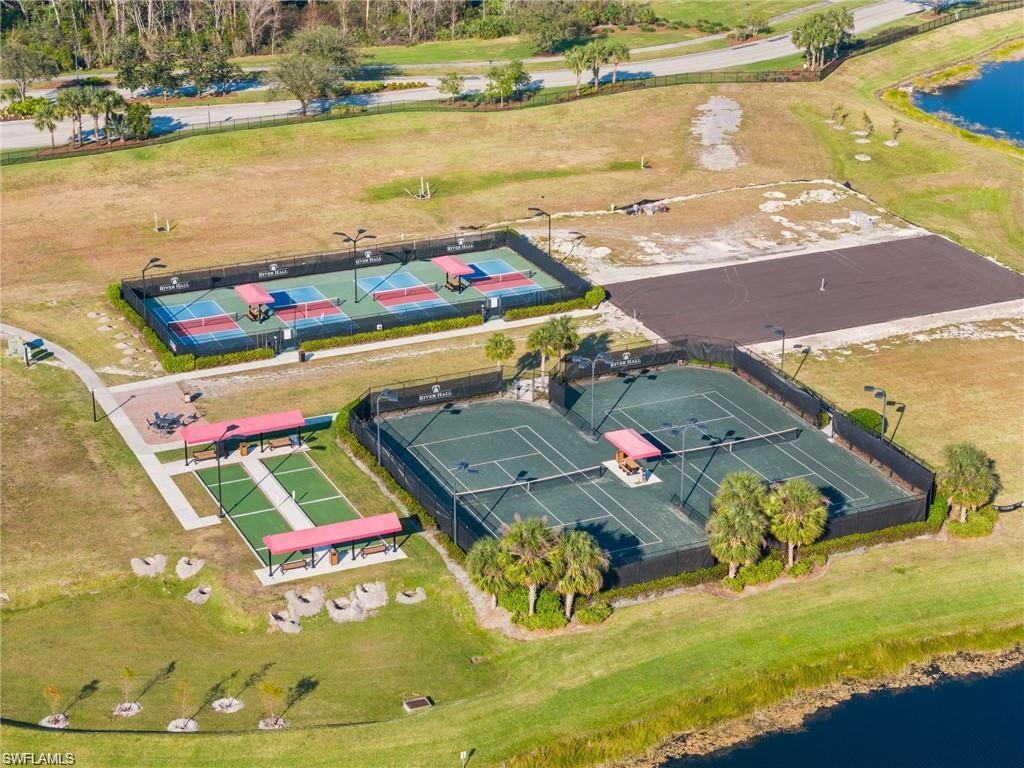
  • HOA AmenitiesCable TV, Internet, Irrigation Water, Manager, Rec Facilities, Street Lights, Street Maintenance
  • security FeaturesSecurity System, Smoke Detector(s), Smoke Detectors
  • other exterior FeaturesSprinkler Auto

Financial

  • Sales Price$460,000
  • Real Estate Tax $6,041/yr
  • HOA $250/3 mos
  • Zoning RPD

Experience the Difference

Your home is more than an address—it’s a reflection of your lifestyle. Partner with an expert who truly understands what luxury means.

Follow Me on Instagram