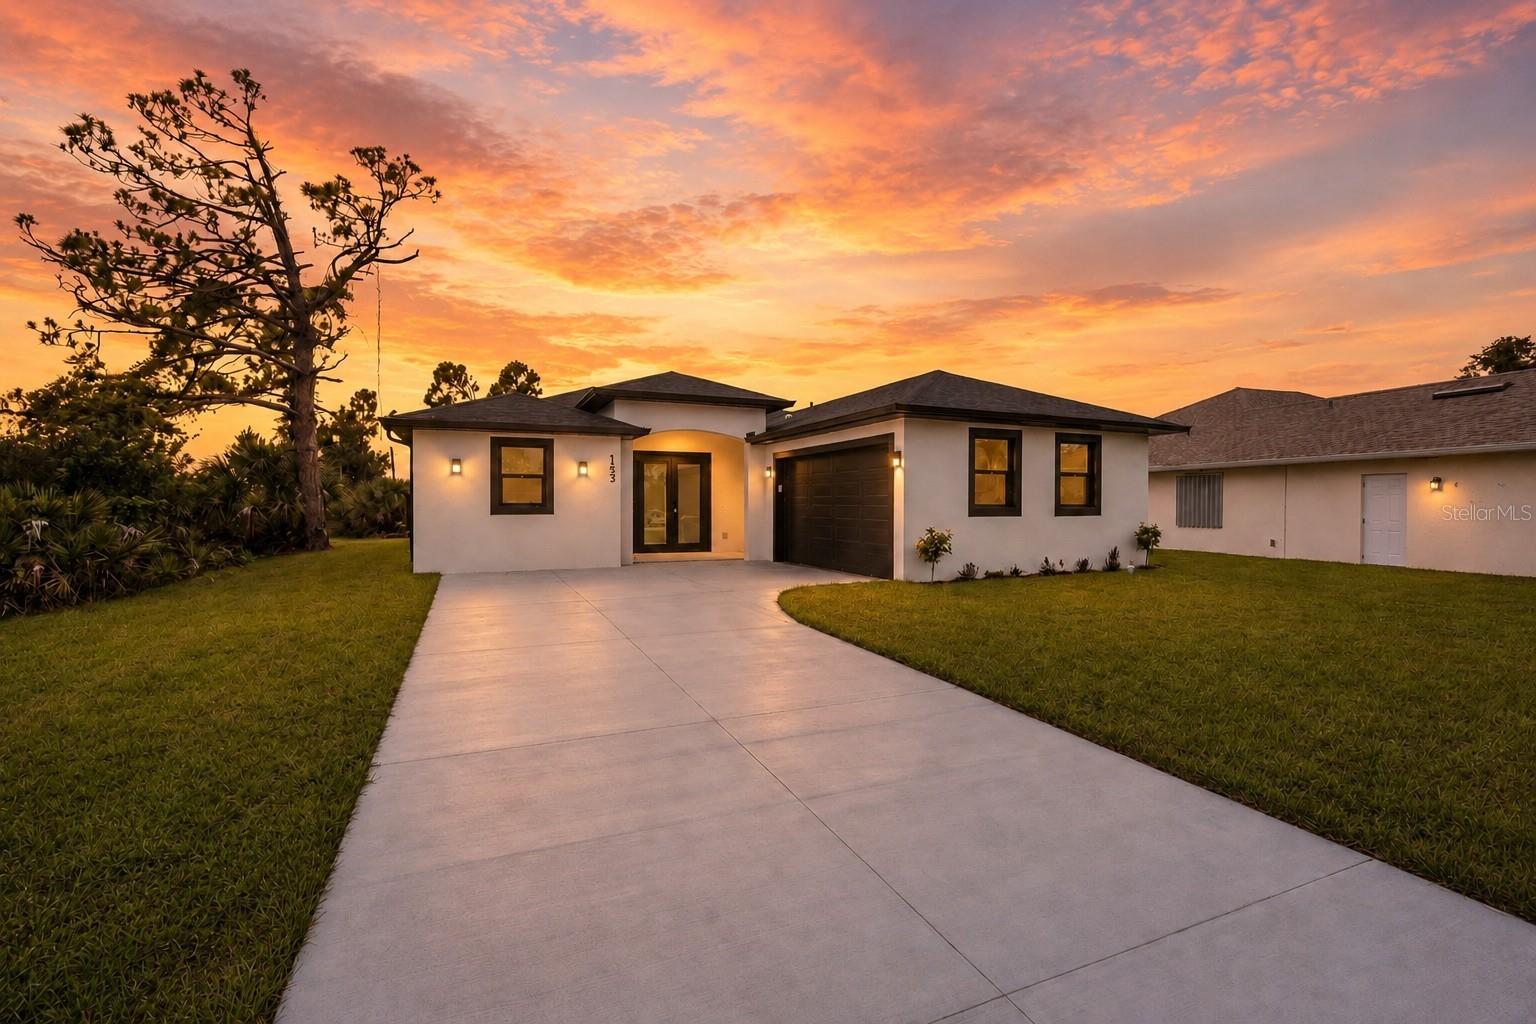
Modern single-story home with a two-car garage and broad driveway beneath a vivid sunset sky.
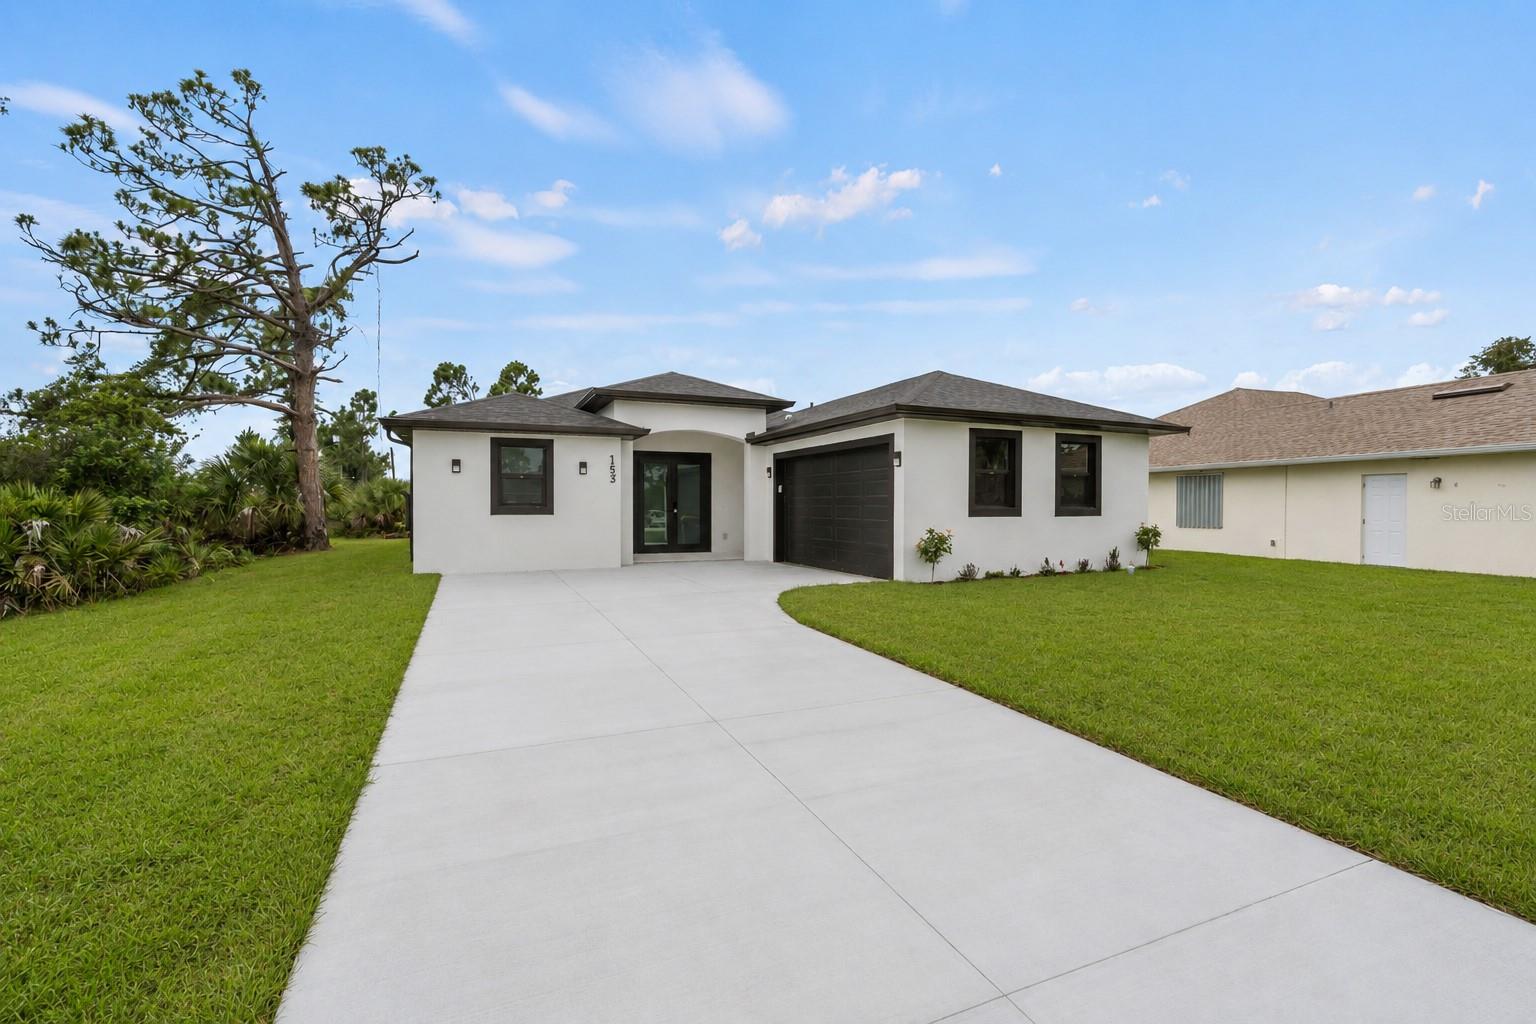
Modern white house with a black garage door and wide concrete driveway.
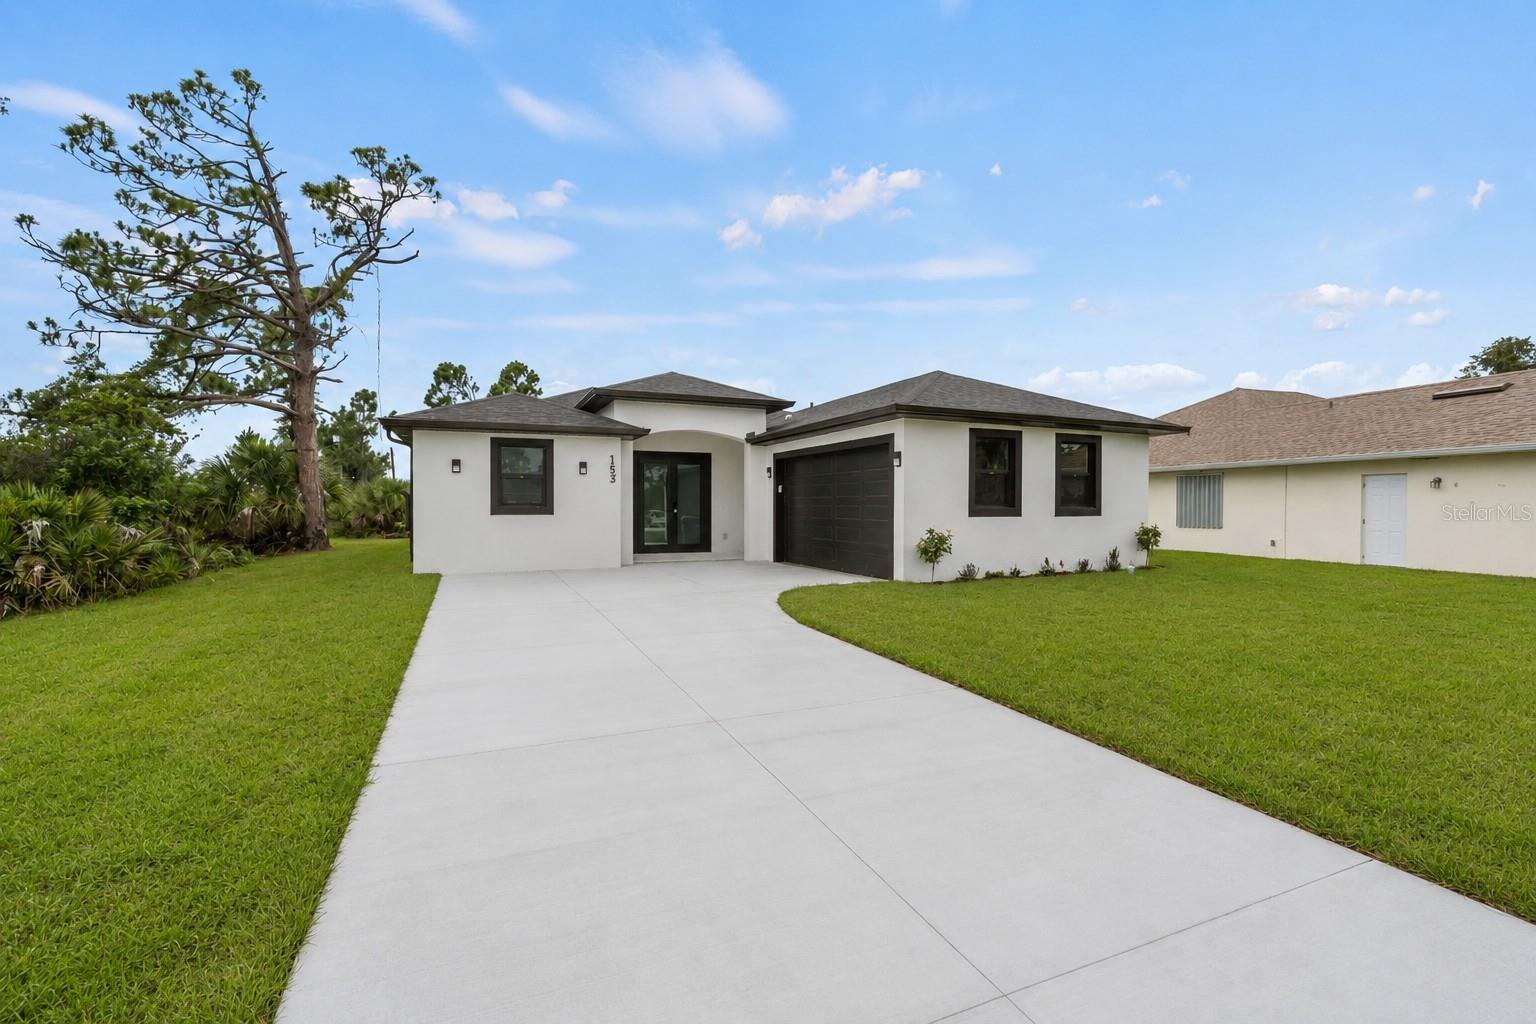
Modern white single-story home with dark trim, a dark garage door, and a broad concrete driveway.
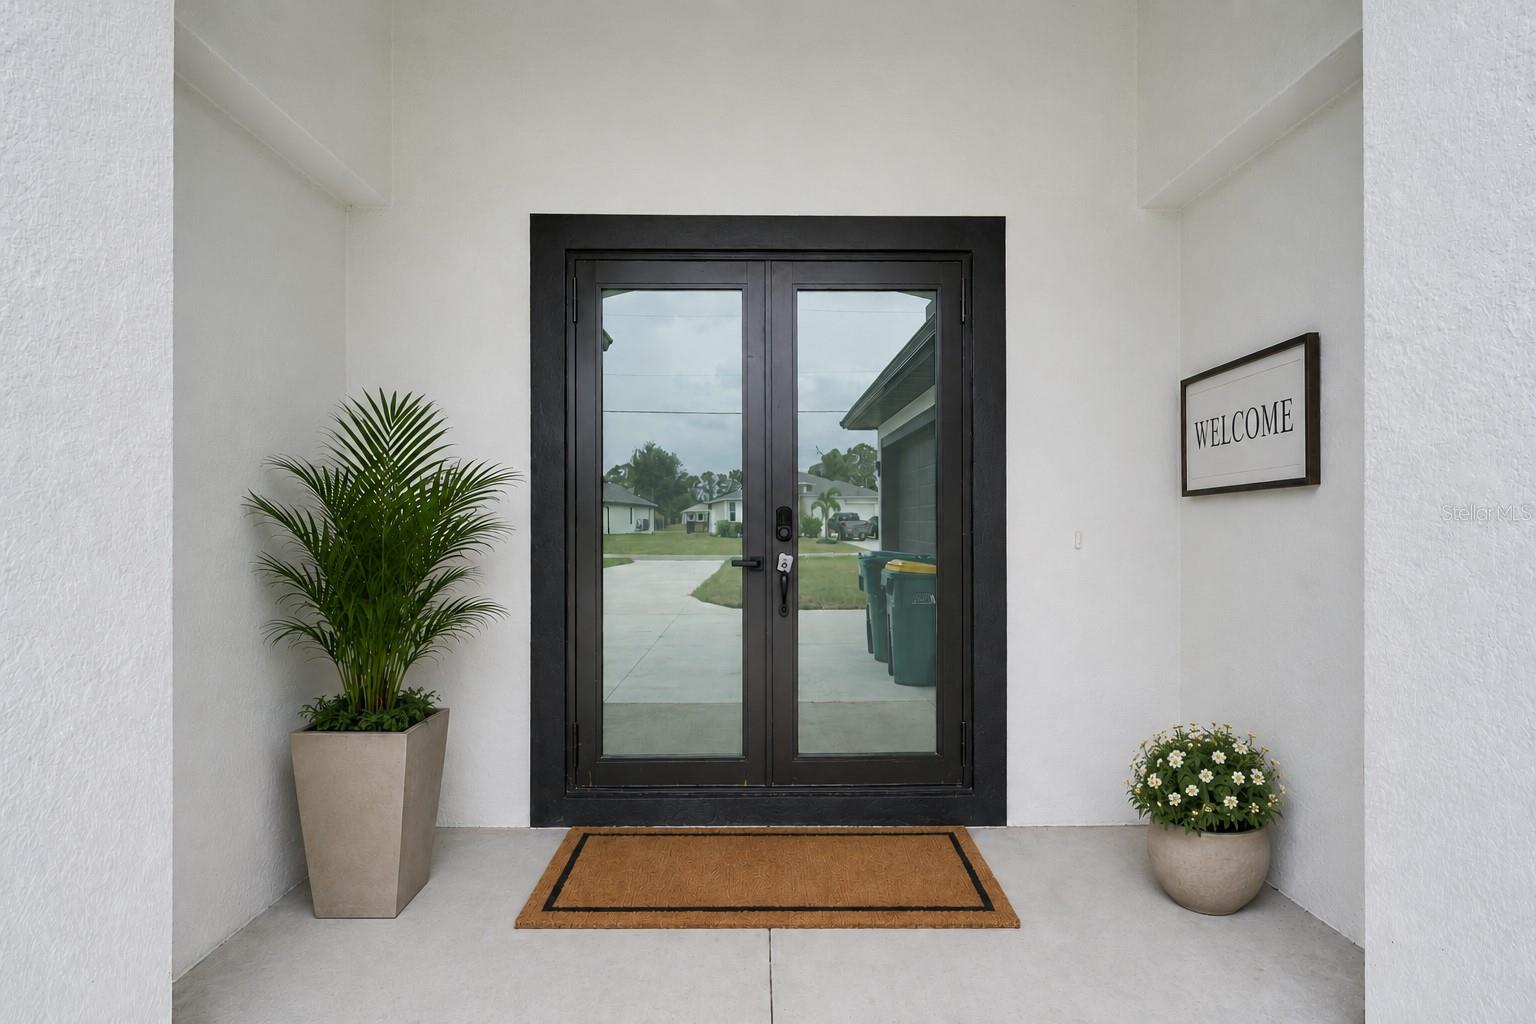
Covered front entry with black-framed glass doors, a welcome mat, and potted plants.
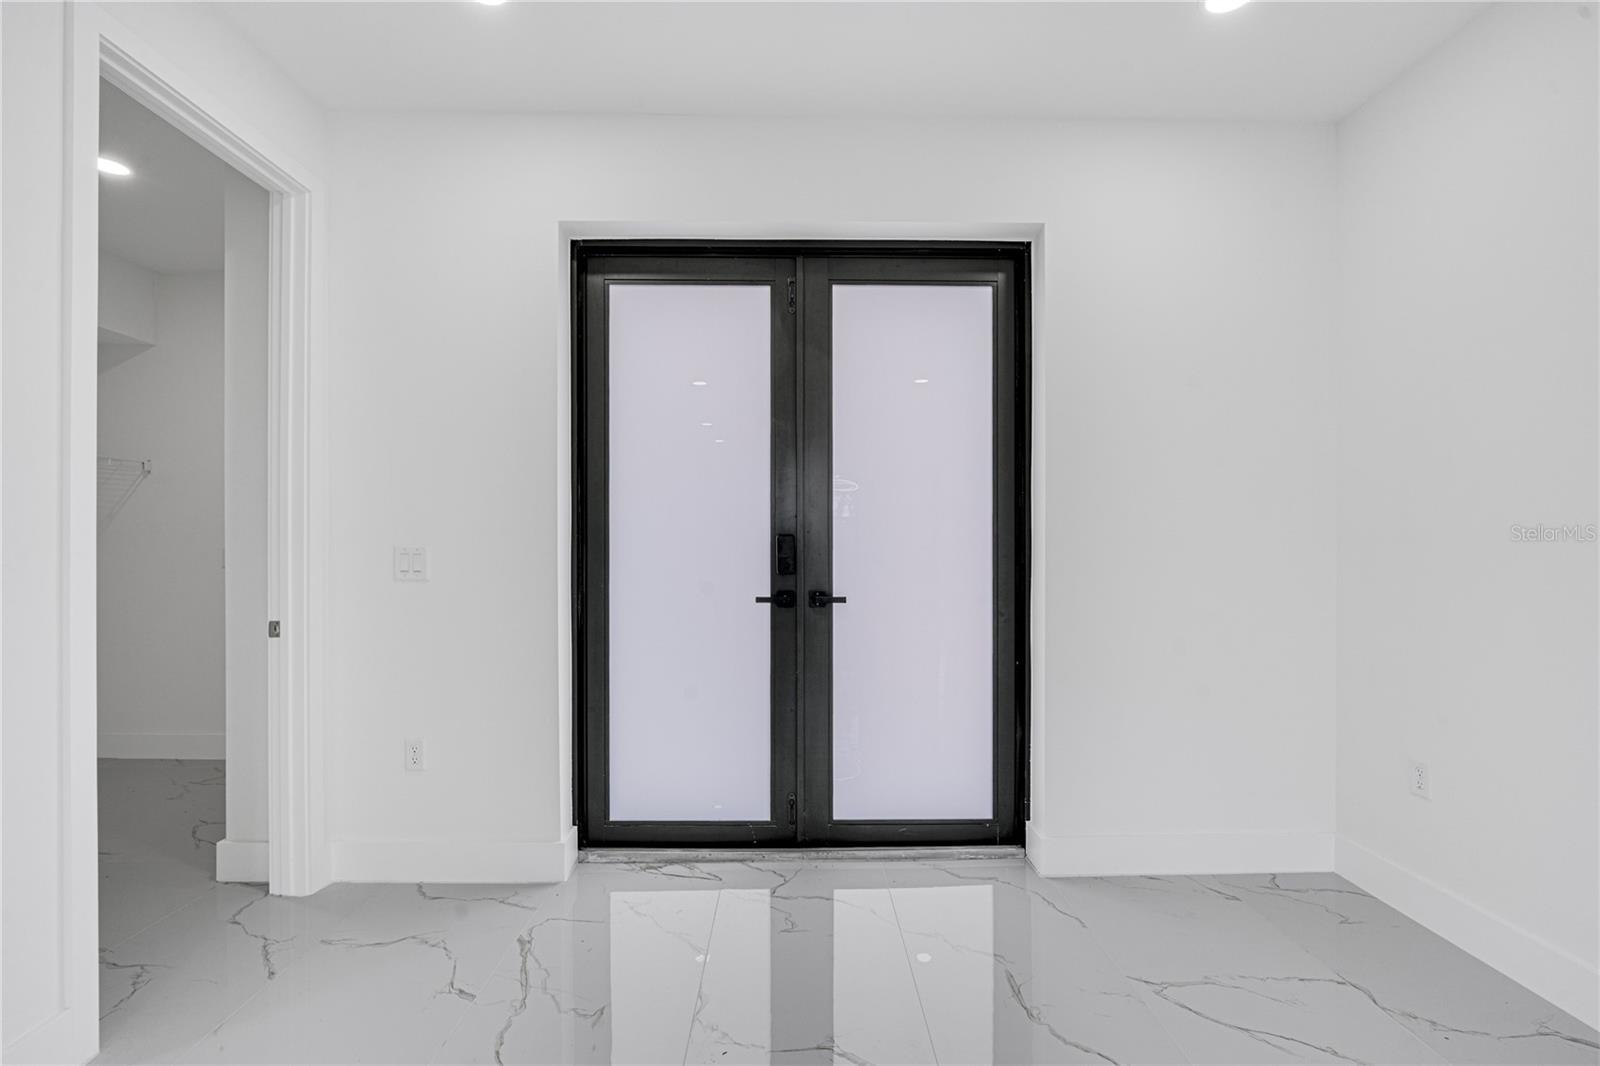
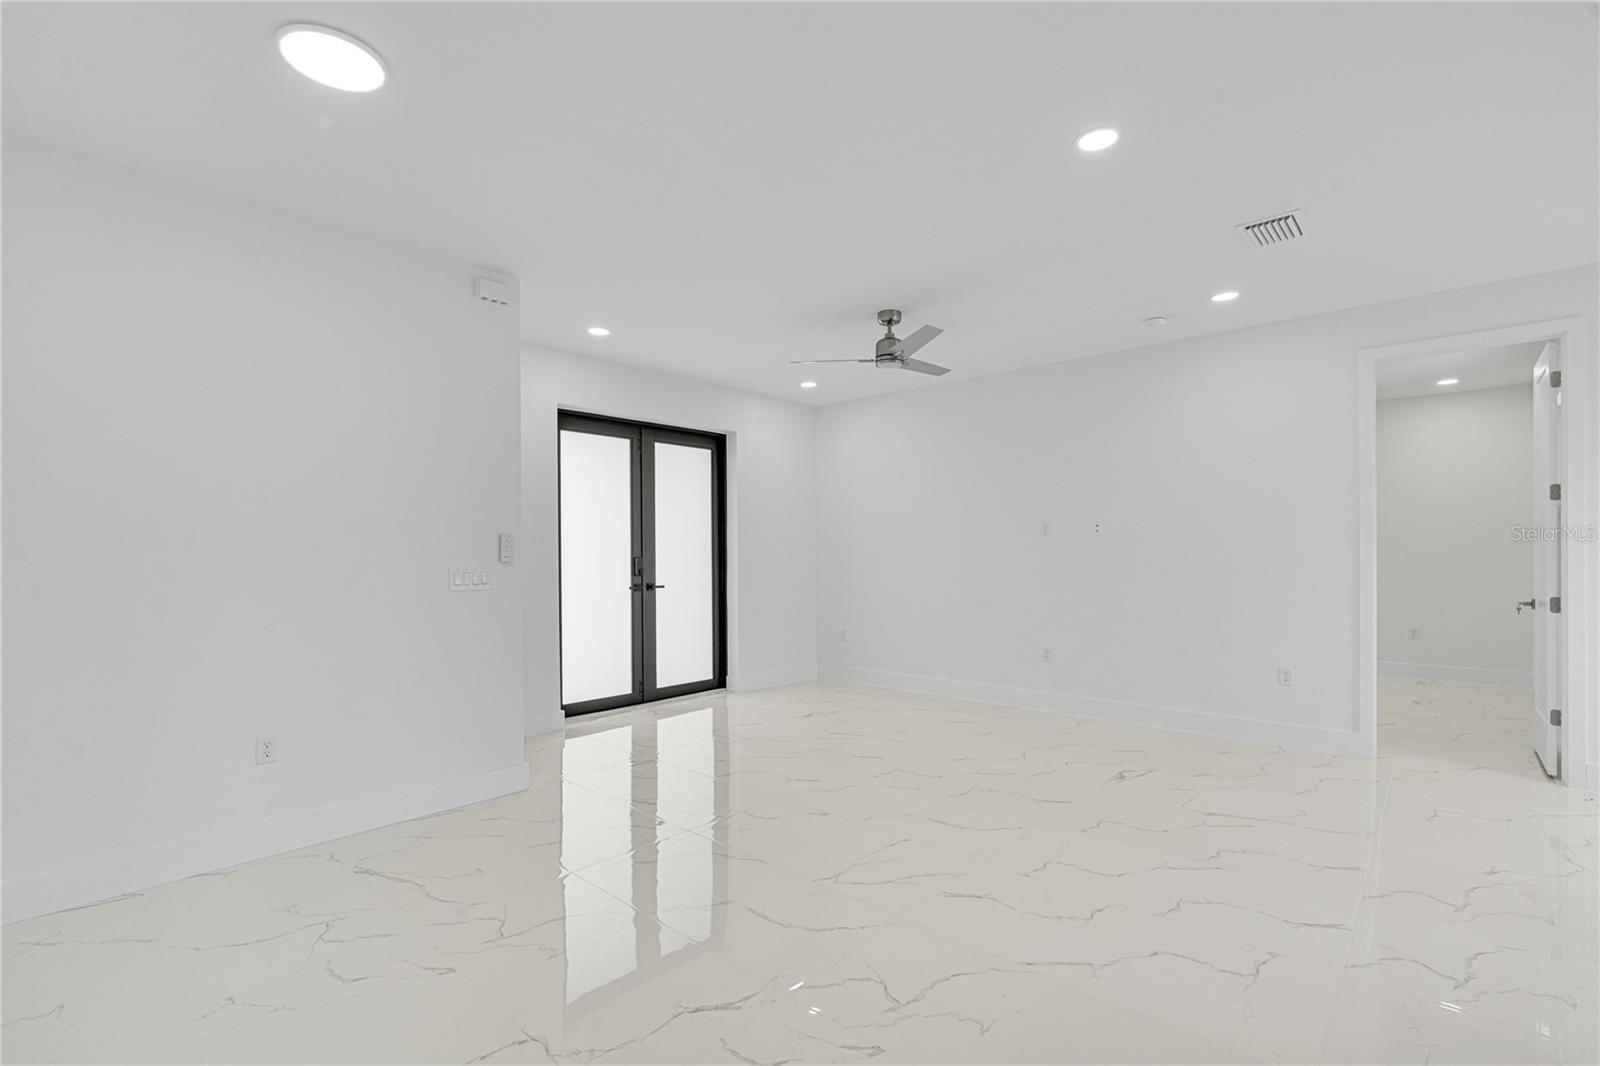
Empty room with glossy marble-look tile and black-framed double glass doors.
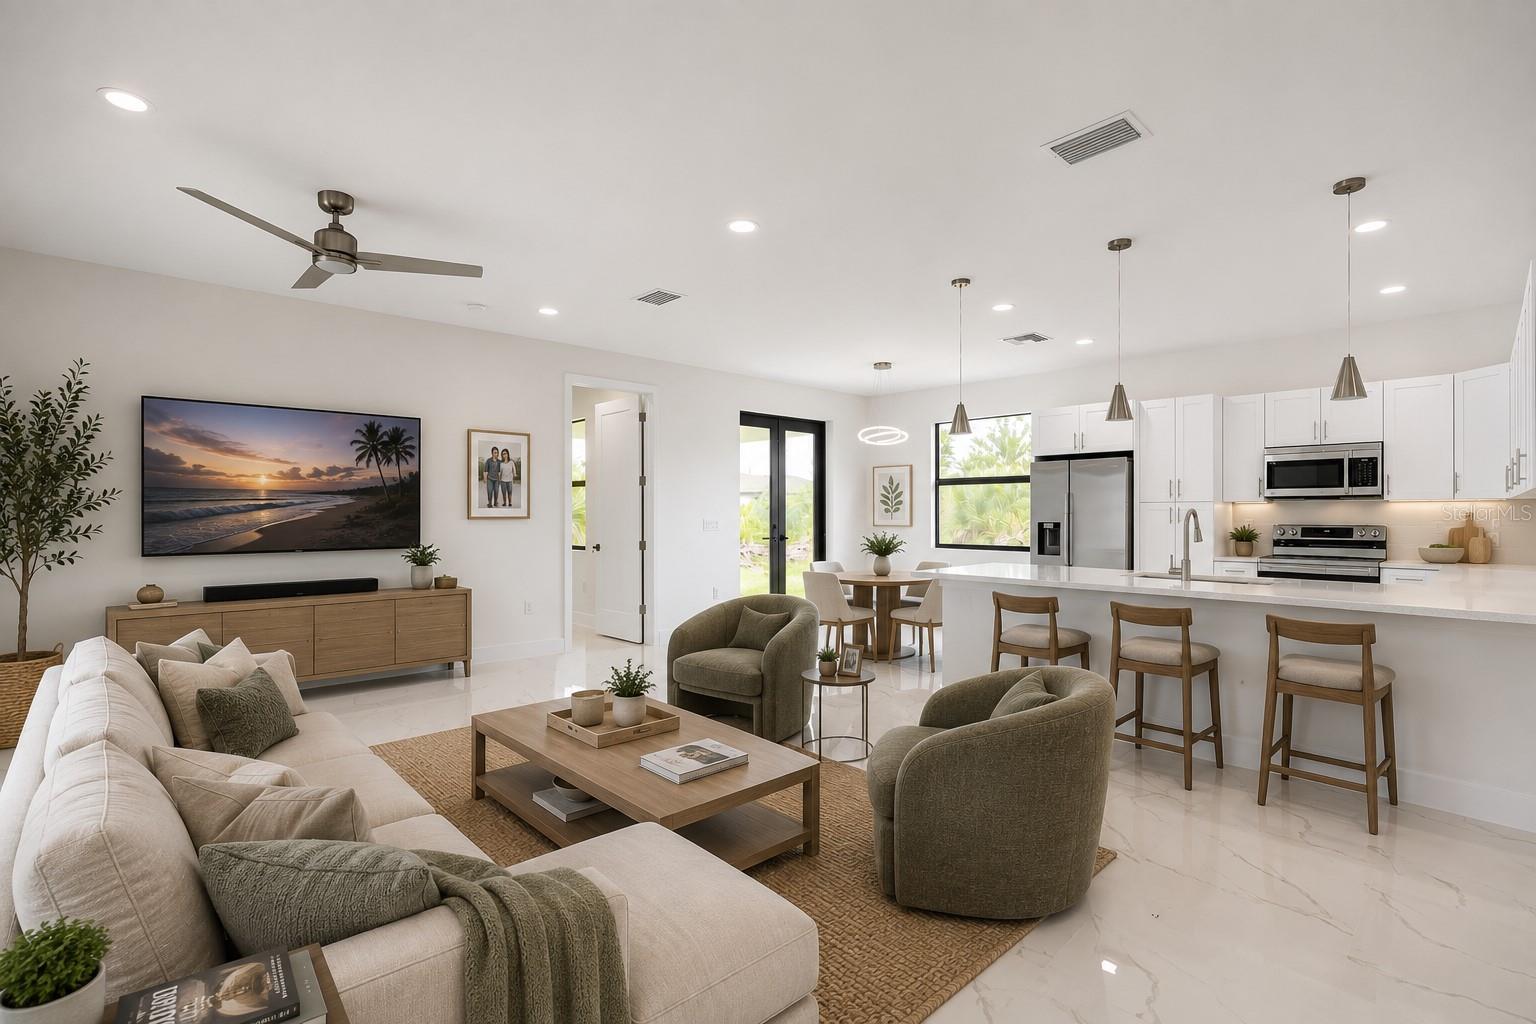
Open-plan living room and kitchen with a large island, neutral furnishings, and sliding glass doors.
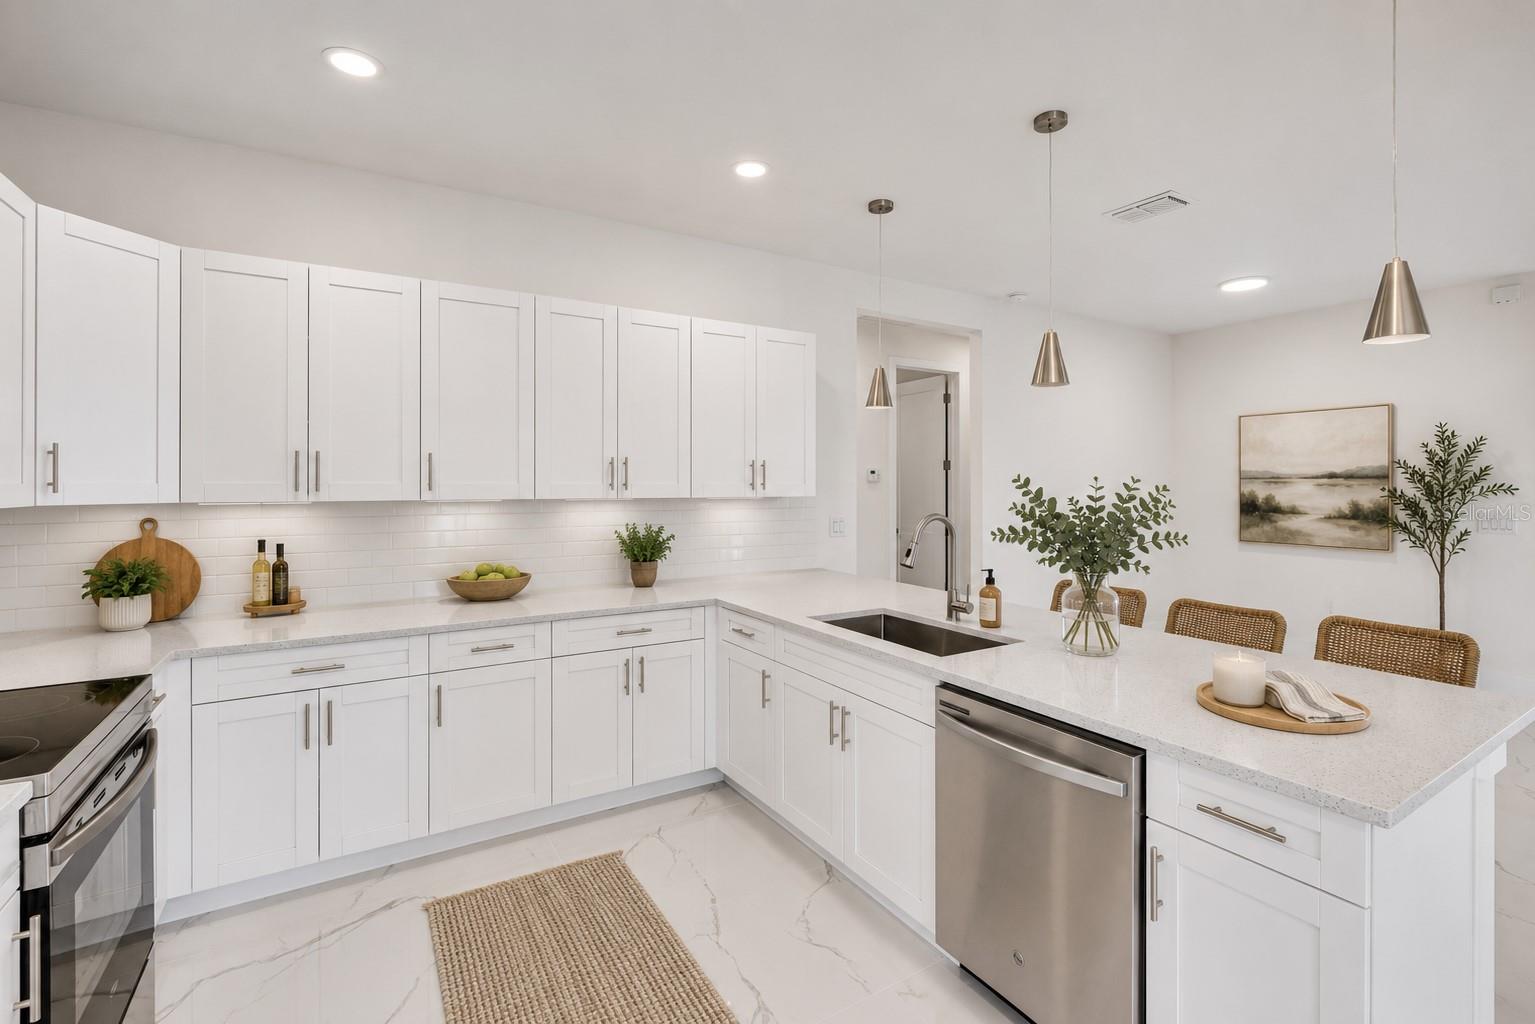
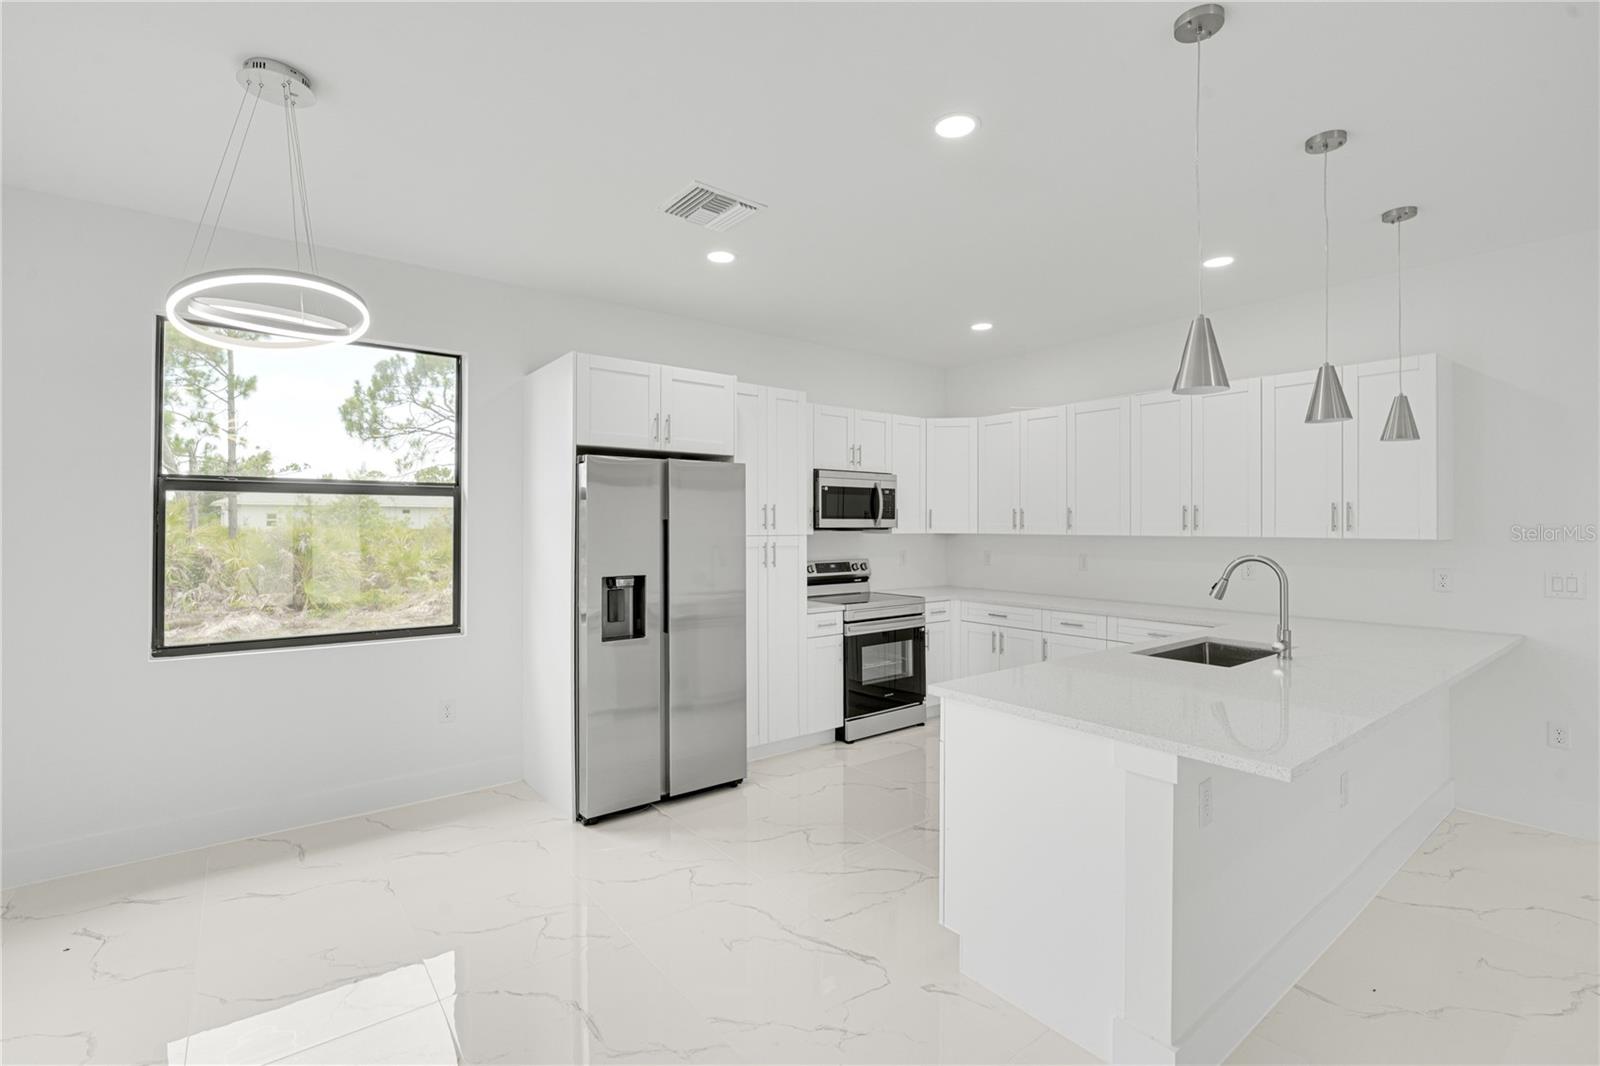
Bright white kitchen with shaker cabinets, a large island, stainless steel appliances, and woven dining chairs.
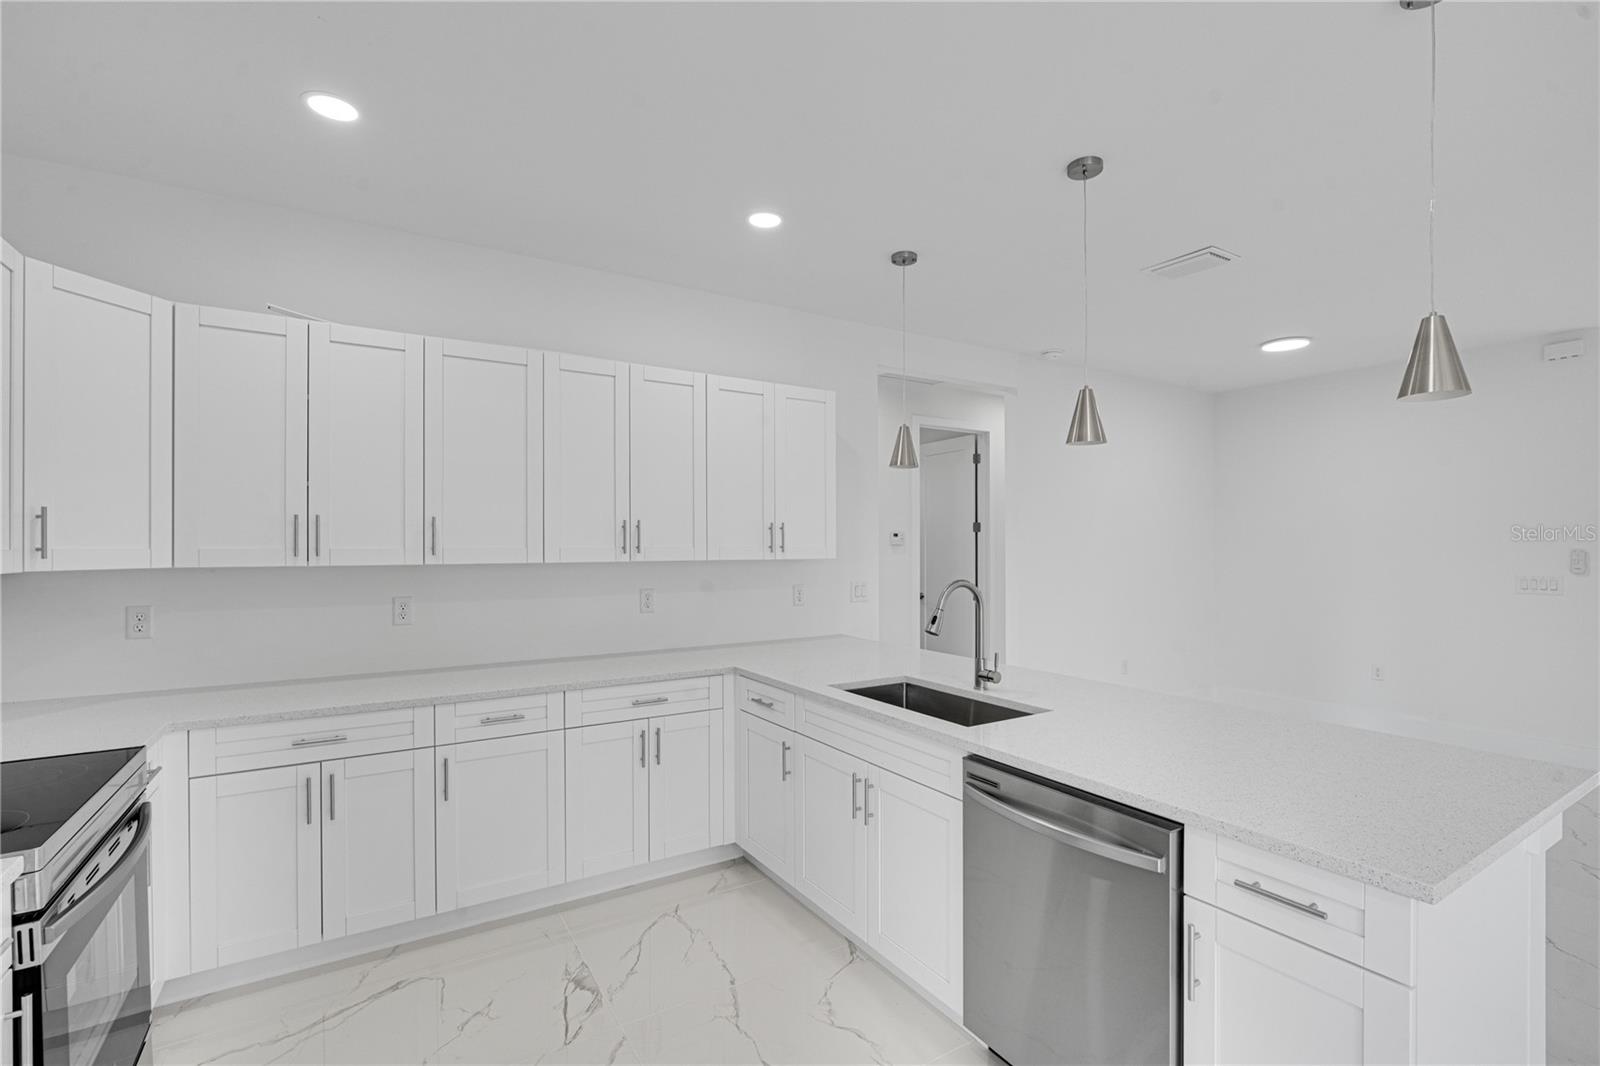
Modern kitchen with white cabinets, stone counters, a stainless dishwasher, and marble-look tile floor.
Modern kitchen with white cabinetry, stainless steel appliances, and a large island with a sink.
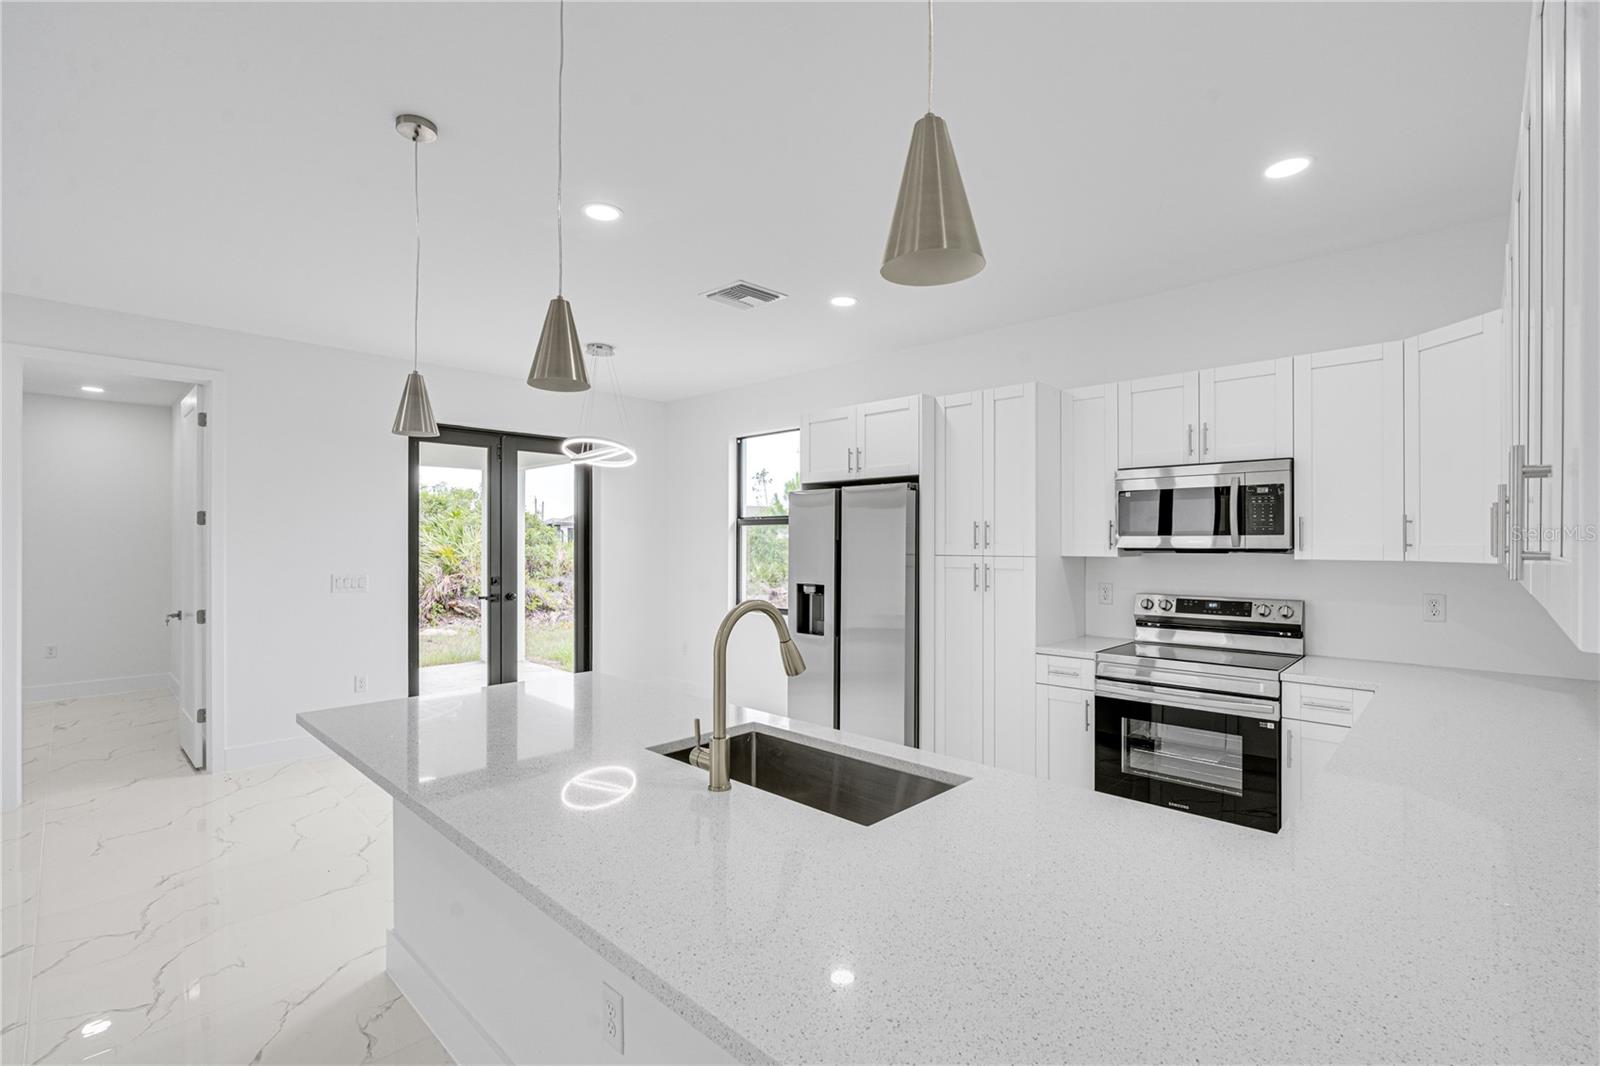
Modern white kitchen with a large quartz island, stainless appliances, and sliding glass doors to the yard.
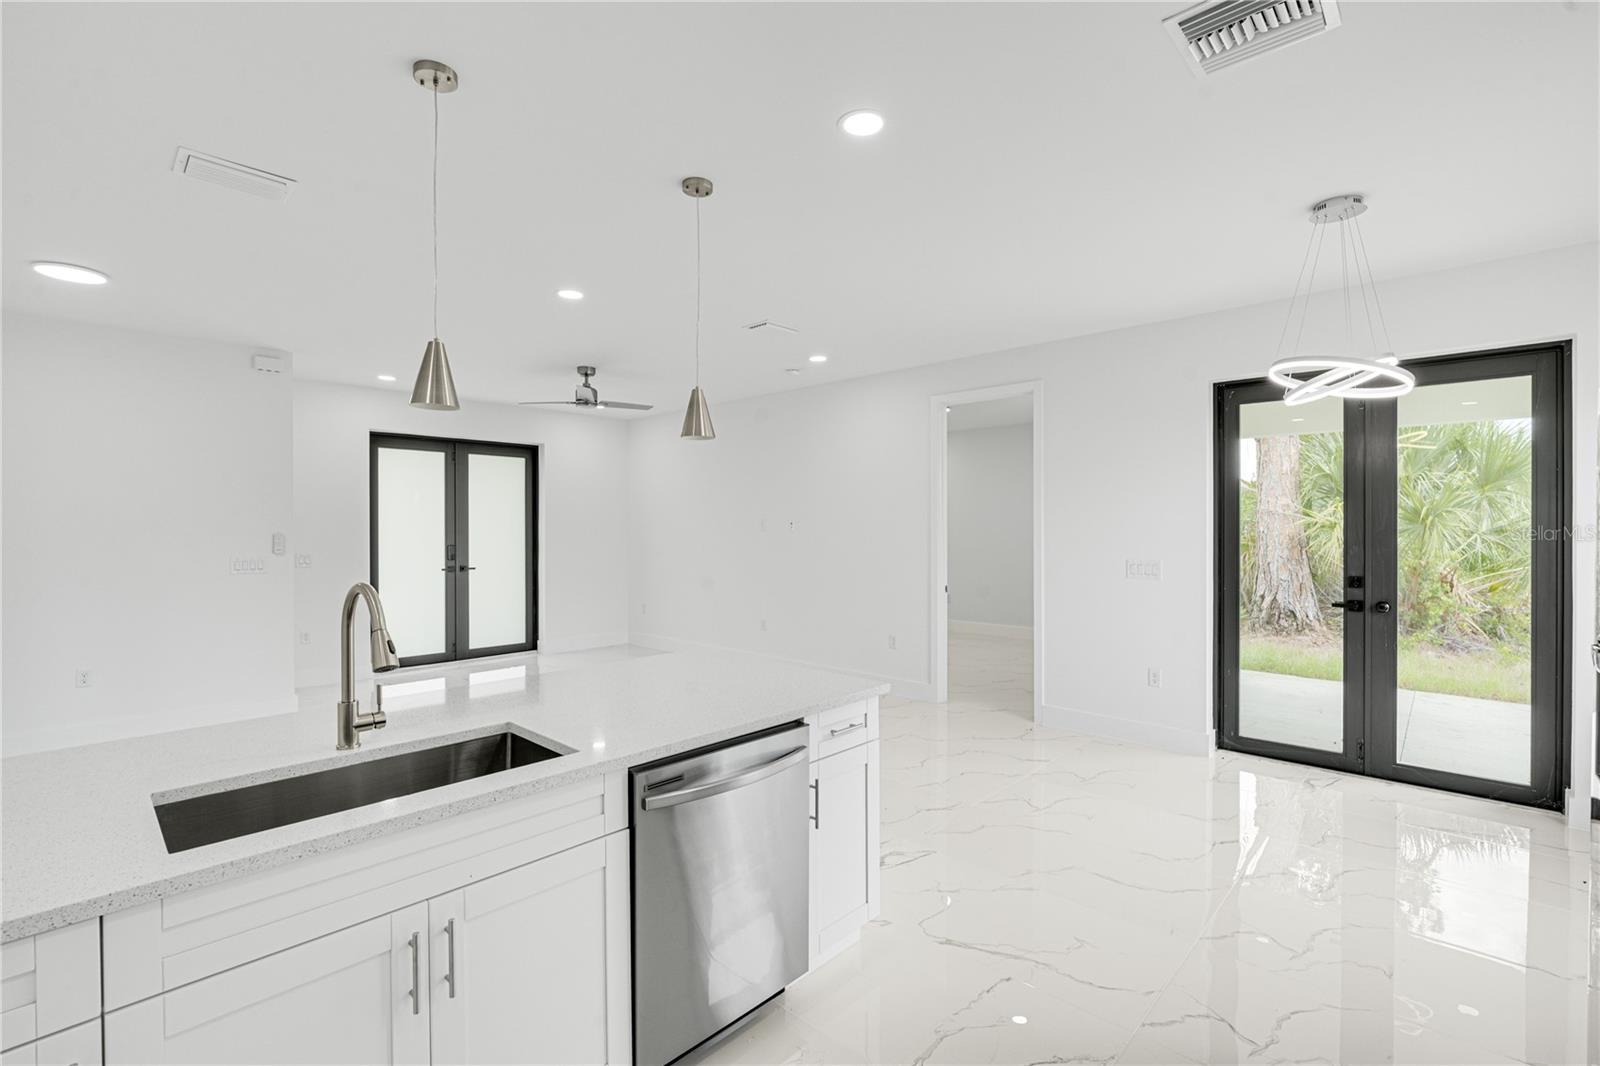
Modern white kitchen with quartz island, stainless dishwasher, glossy tile floors, and black-framed glass patio doors.
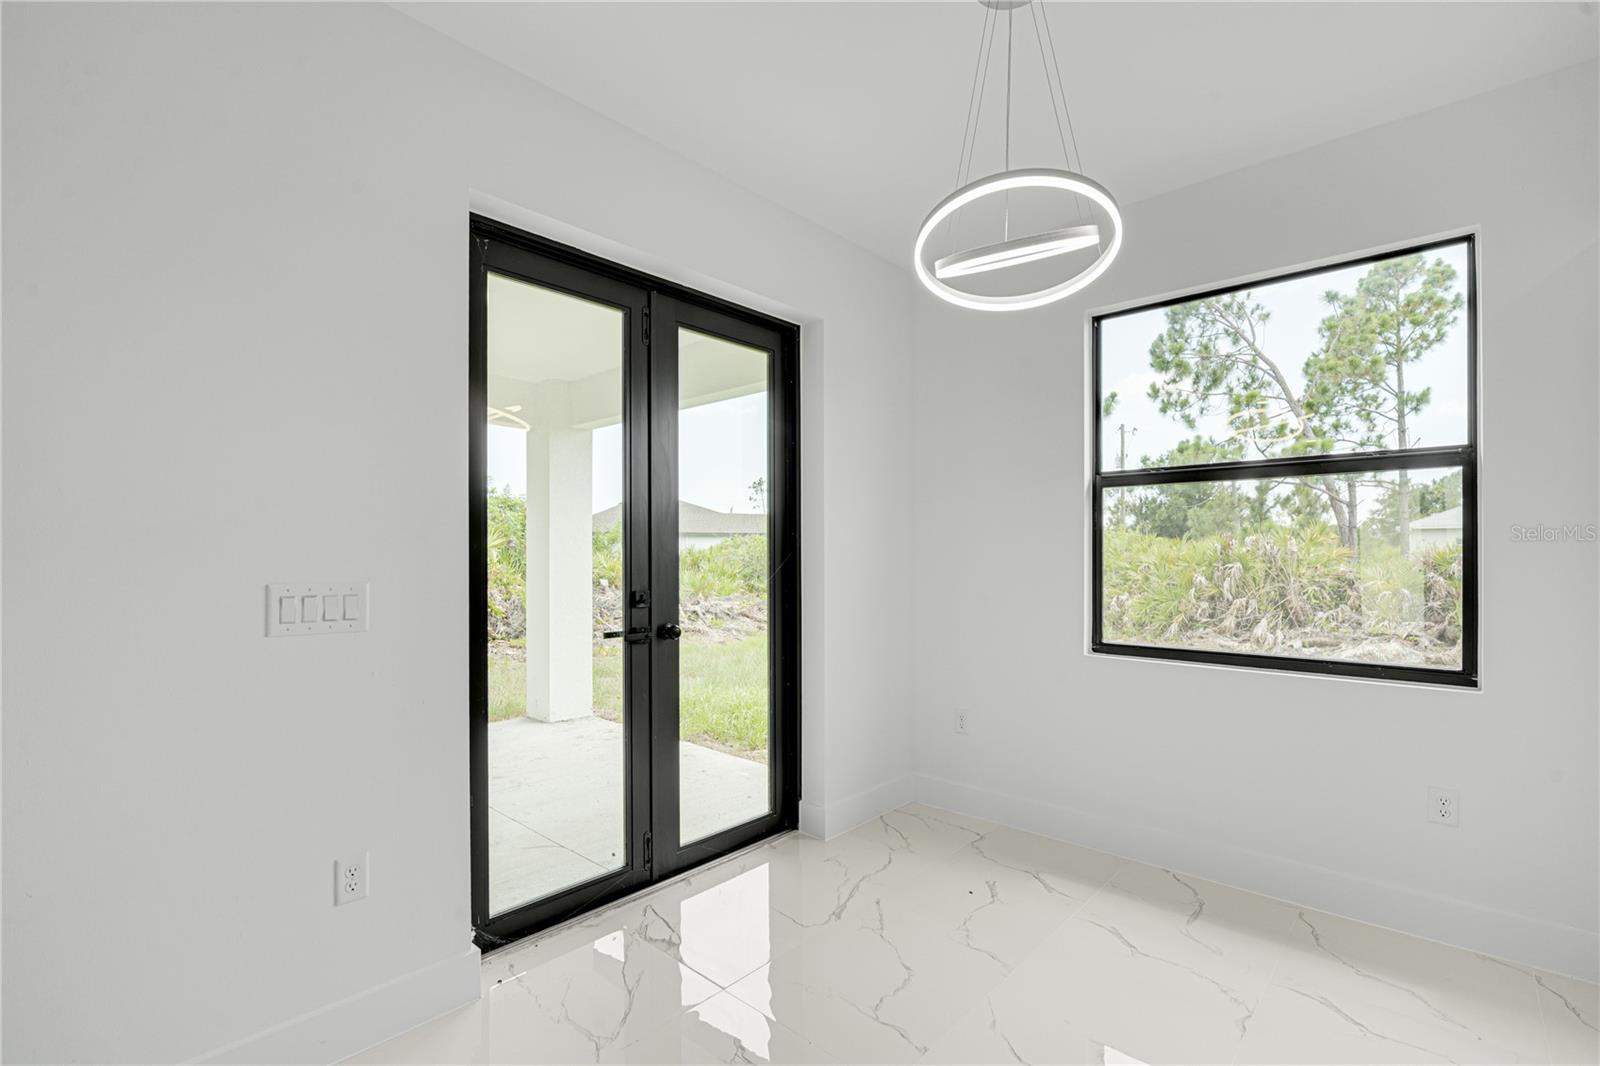
Vacant room with glossy veined tile floors, black-framed patio doors, and a modern pendant light.
Empty room with glossy marble-look tile floors, a ceiling fan, and black-framed glass doors.
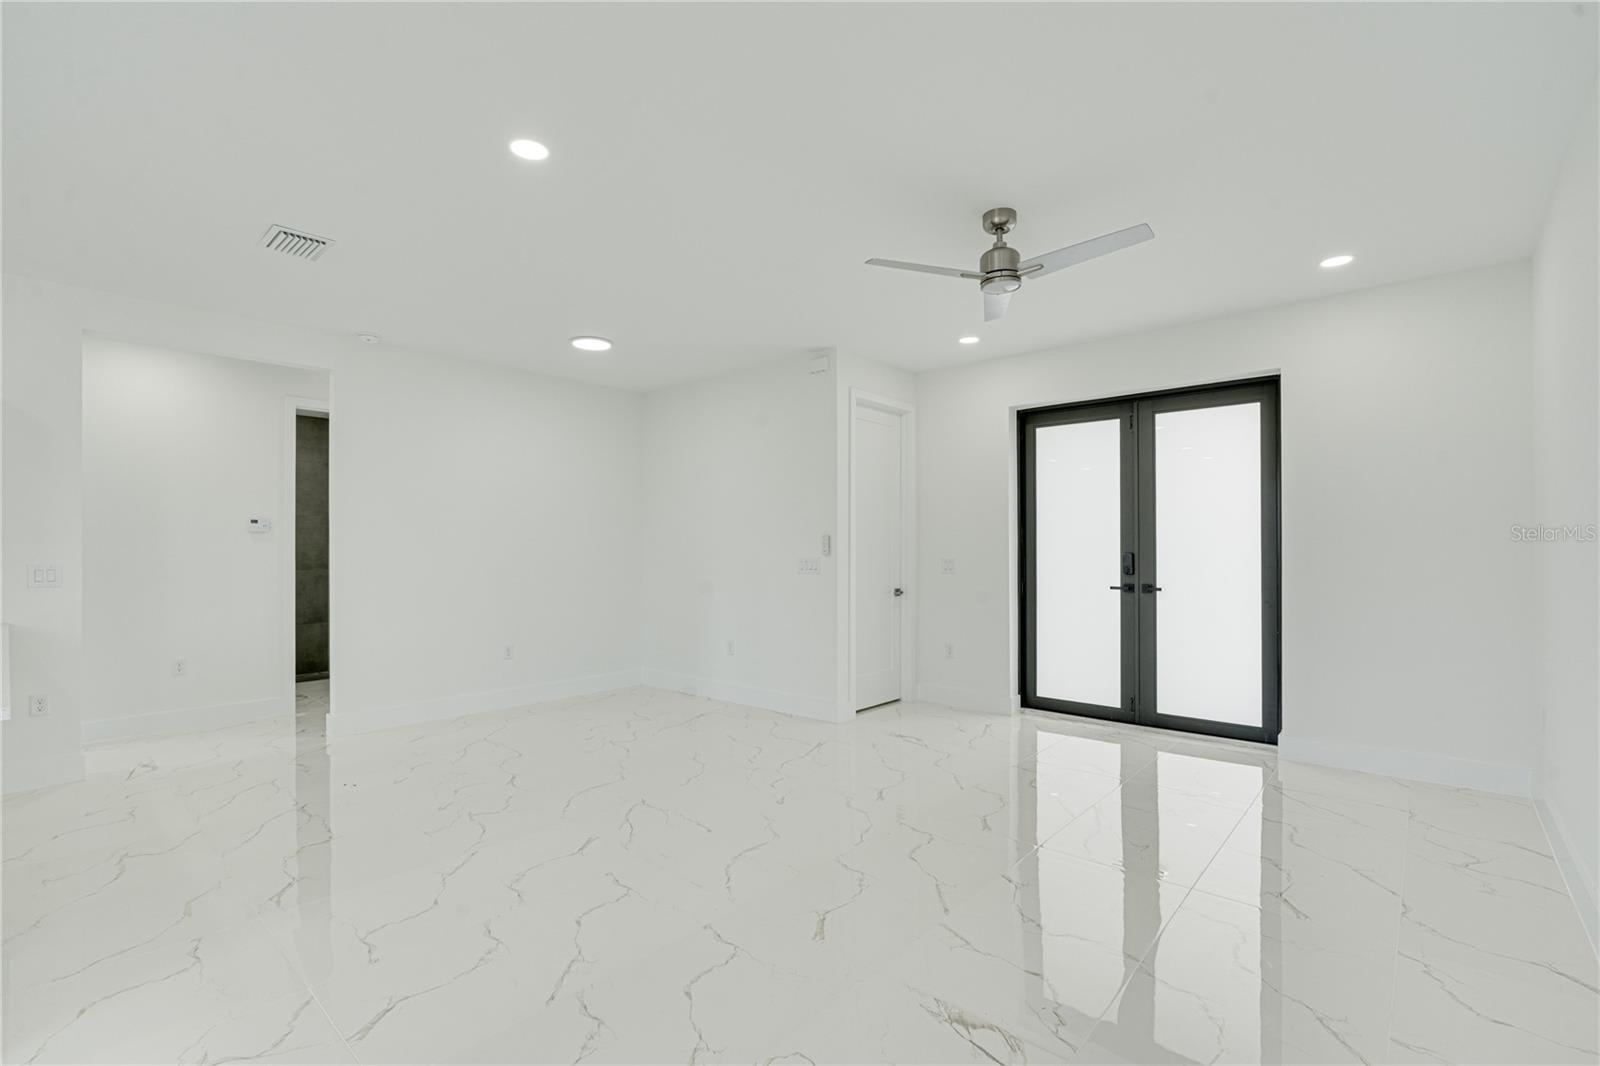
Empty room with glossy marble-look tile floors, a ceiling fan, and black-framed double doors.
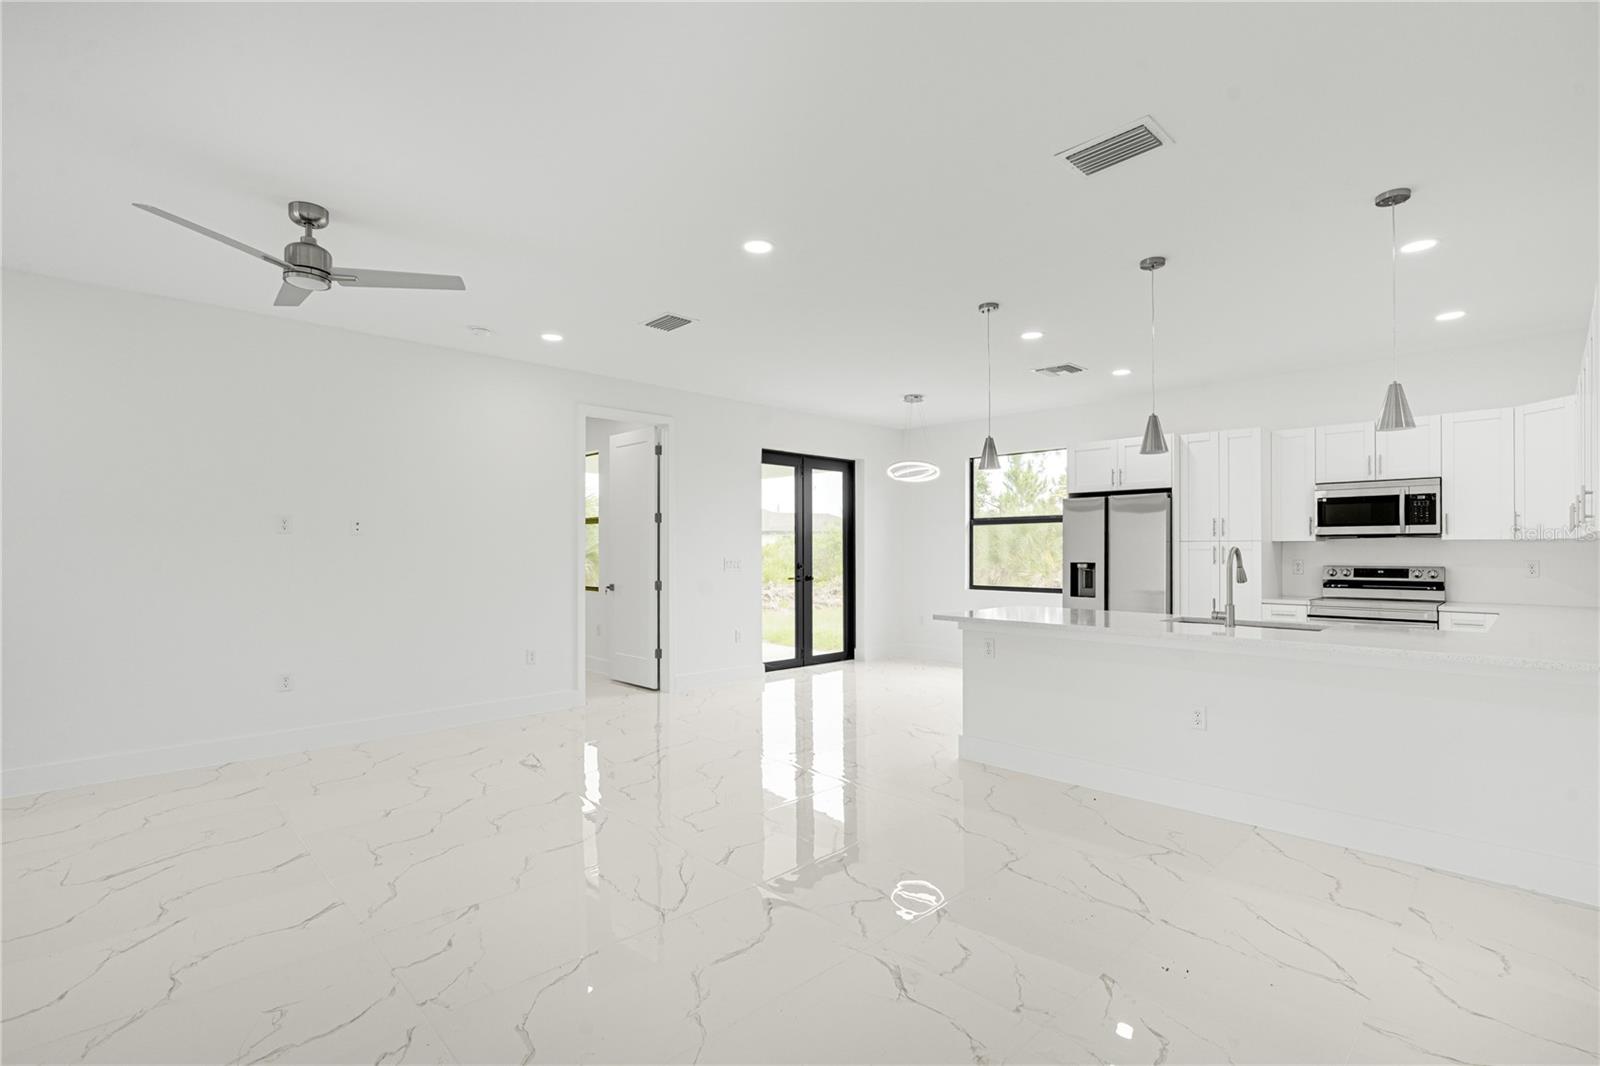
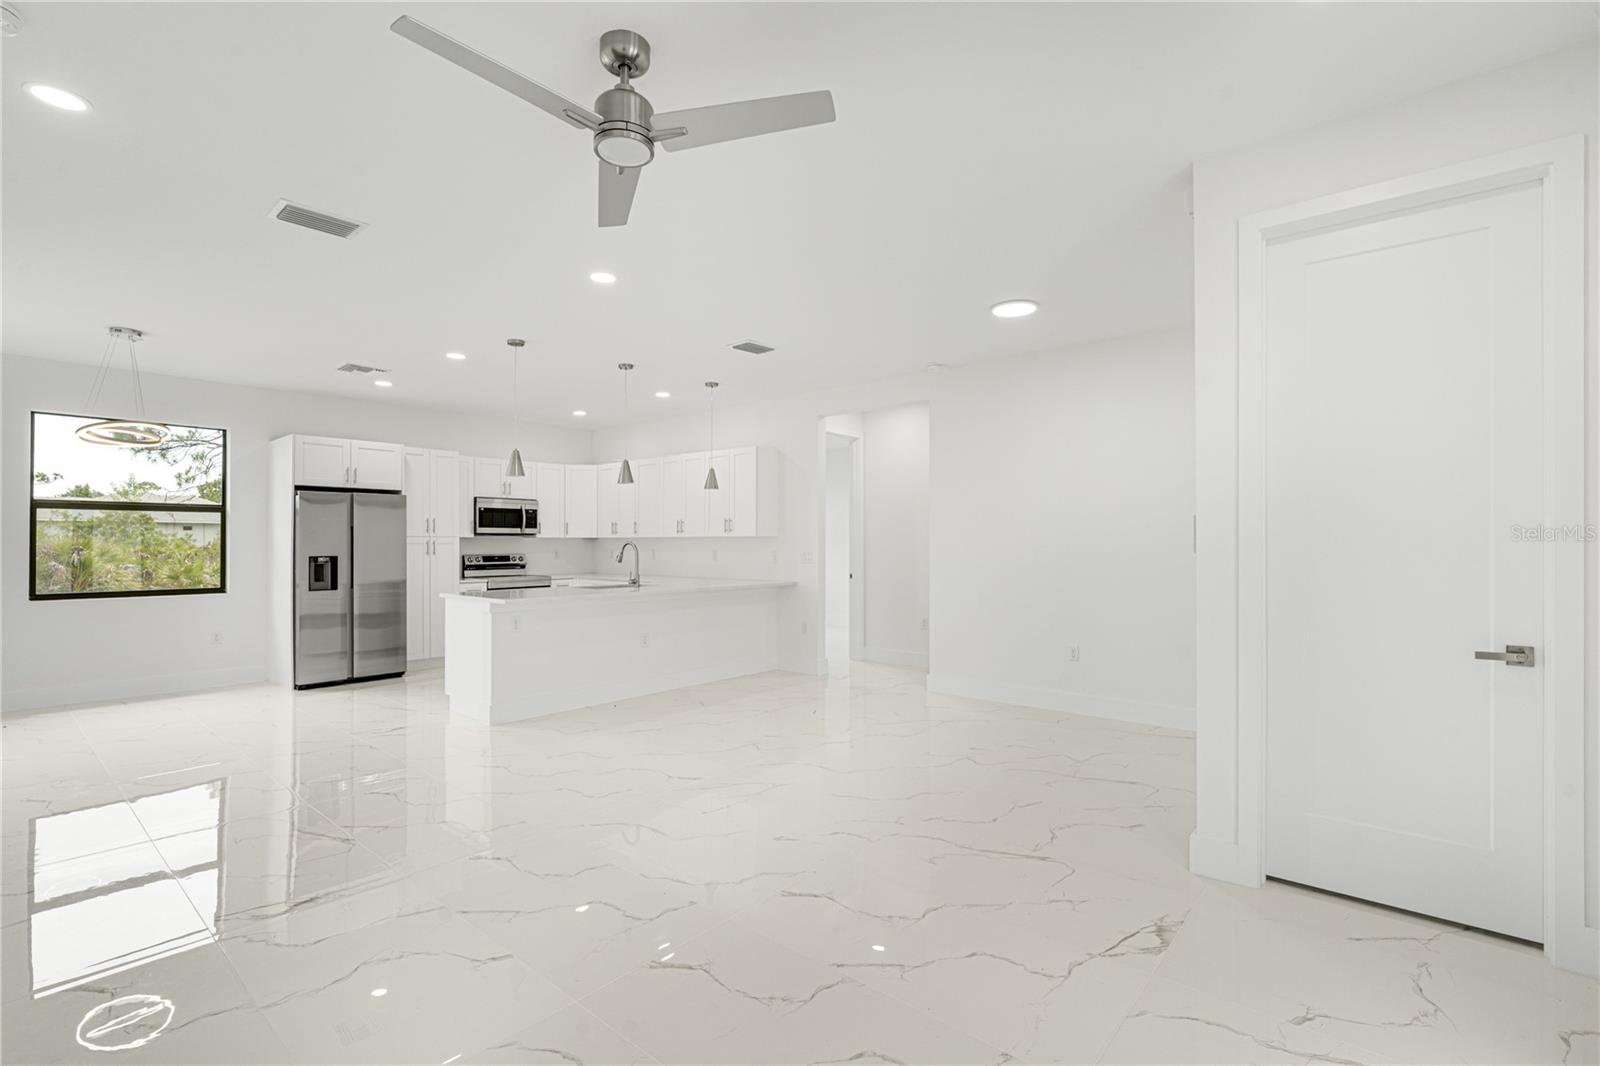
Open kitchen with a large white island, stainless steel appliances, and glossy marble-look floors.
Open-plan kitchen with white cabinetry, stainless-steel appliances, a large island, and glossy tile floors.
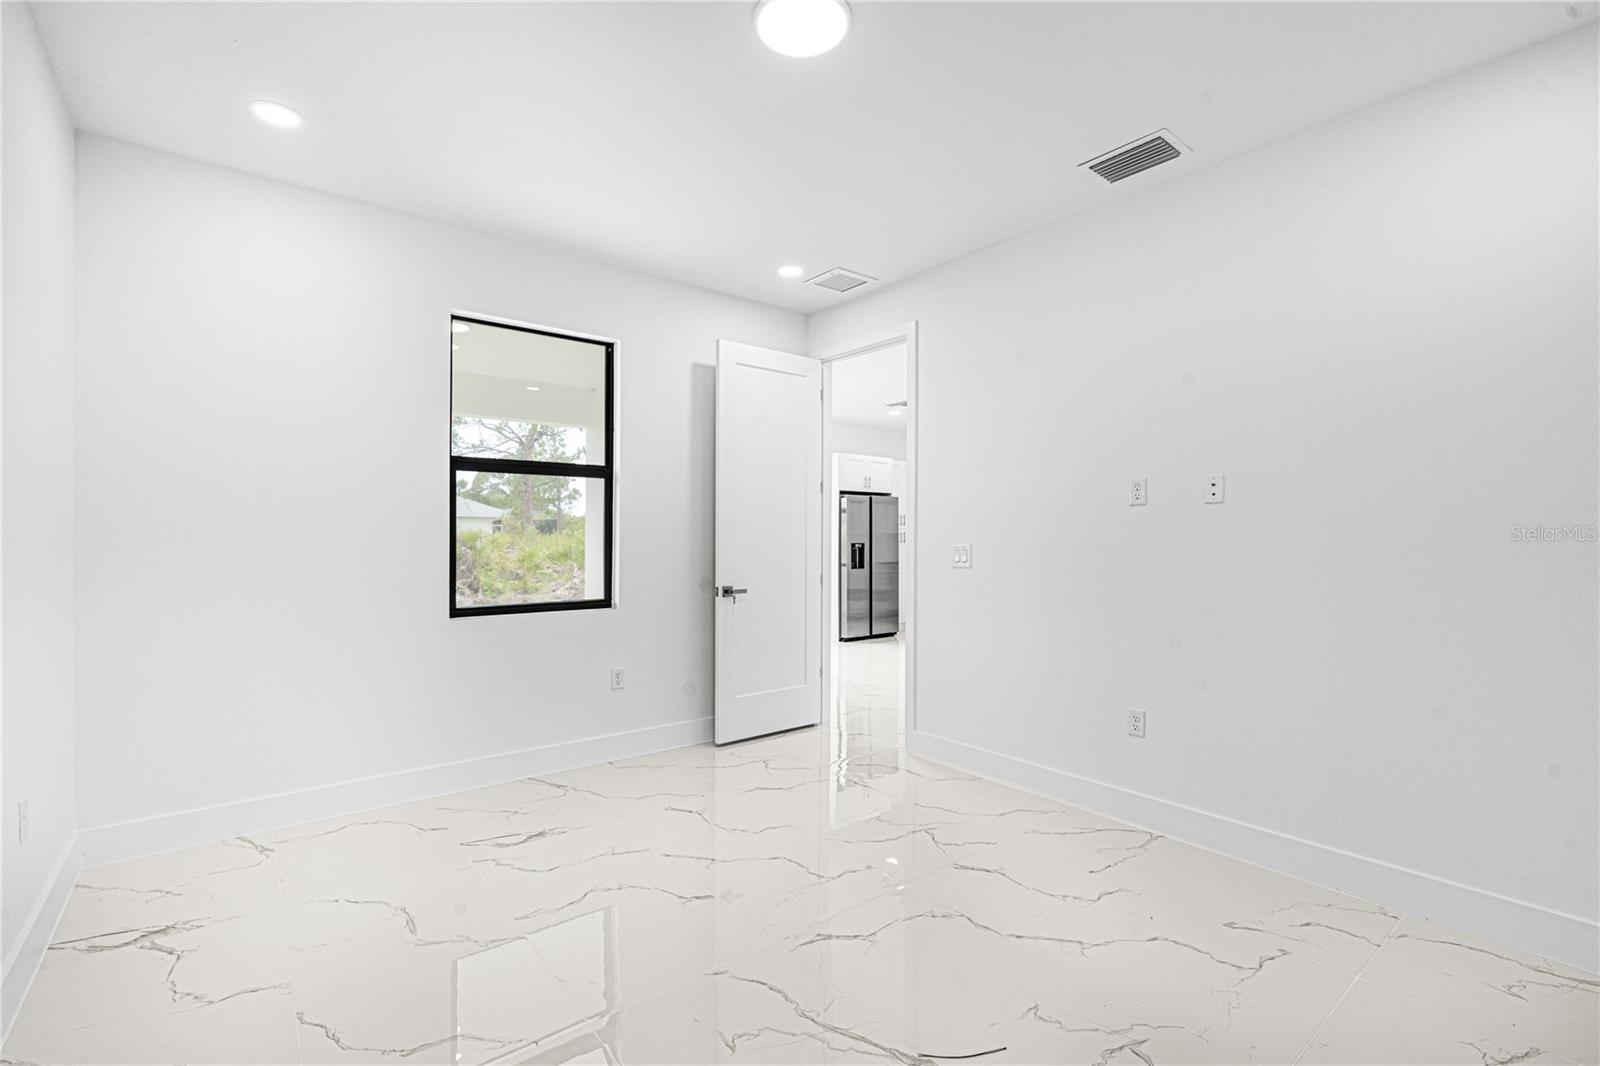
Empty room with glossy marble-look tile floors, recessed lights, and a window beside an open door to the kitchen.
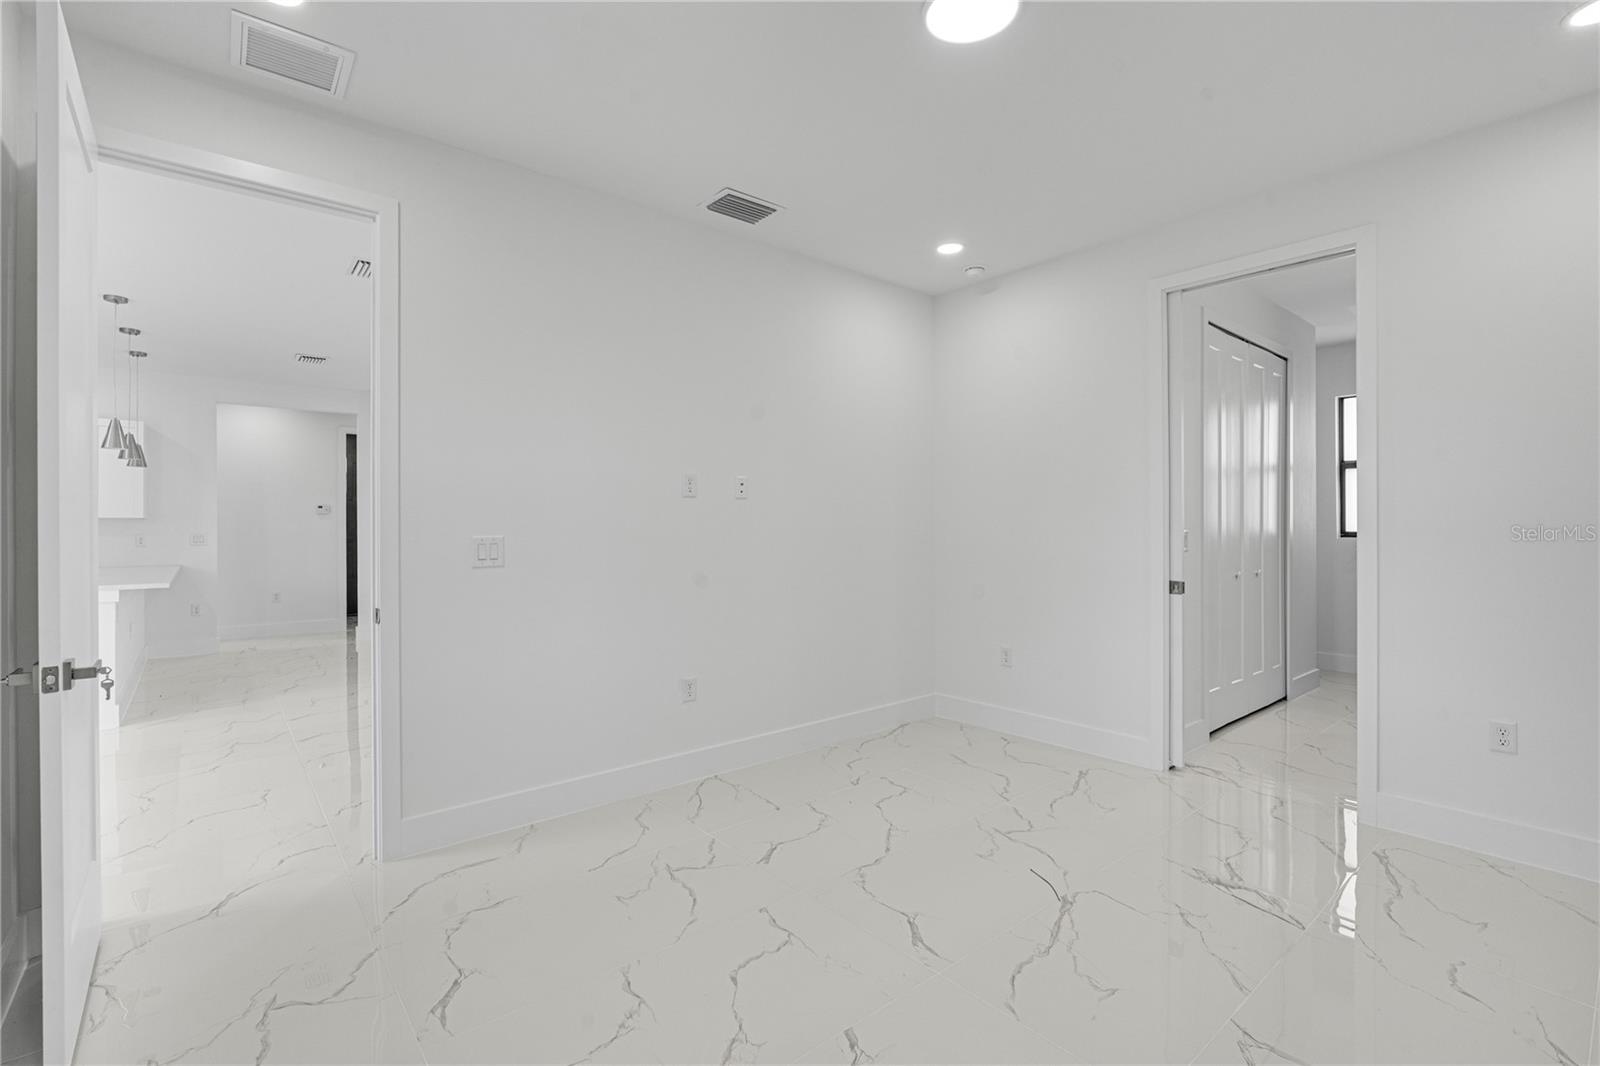
Unfurnished white room with glossy marble-look tile floors and doorways to adjoining spaces.
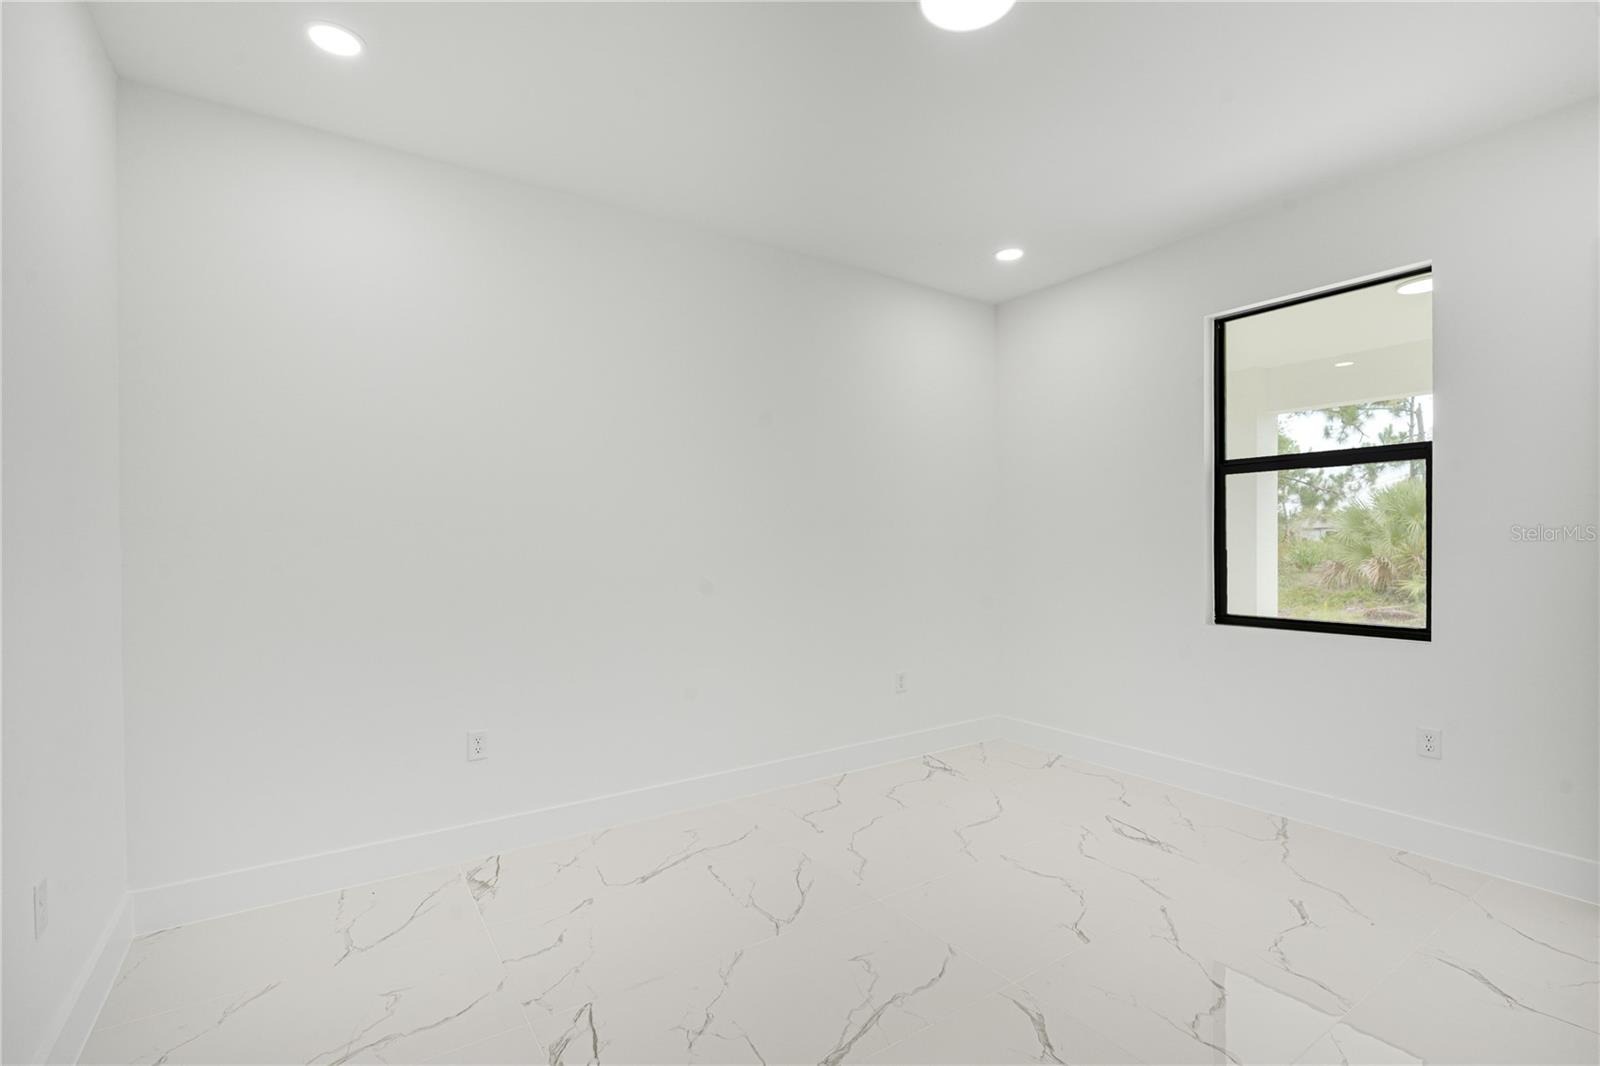
Empty room with marble-look tile flooring, recessed lights, and a black-framed window.
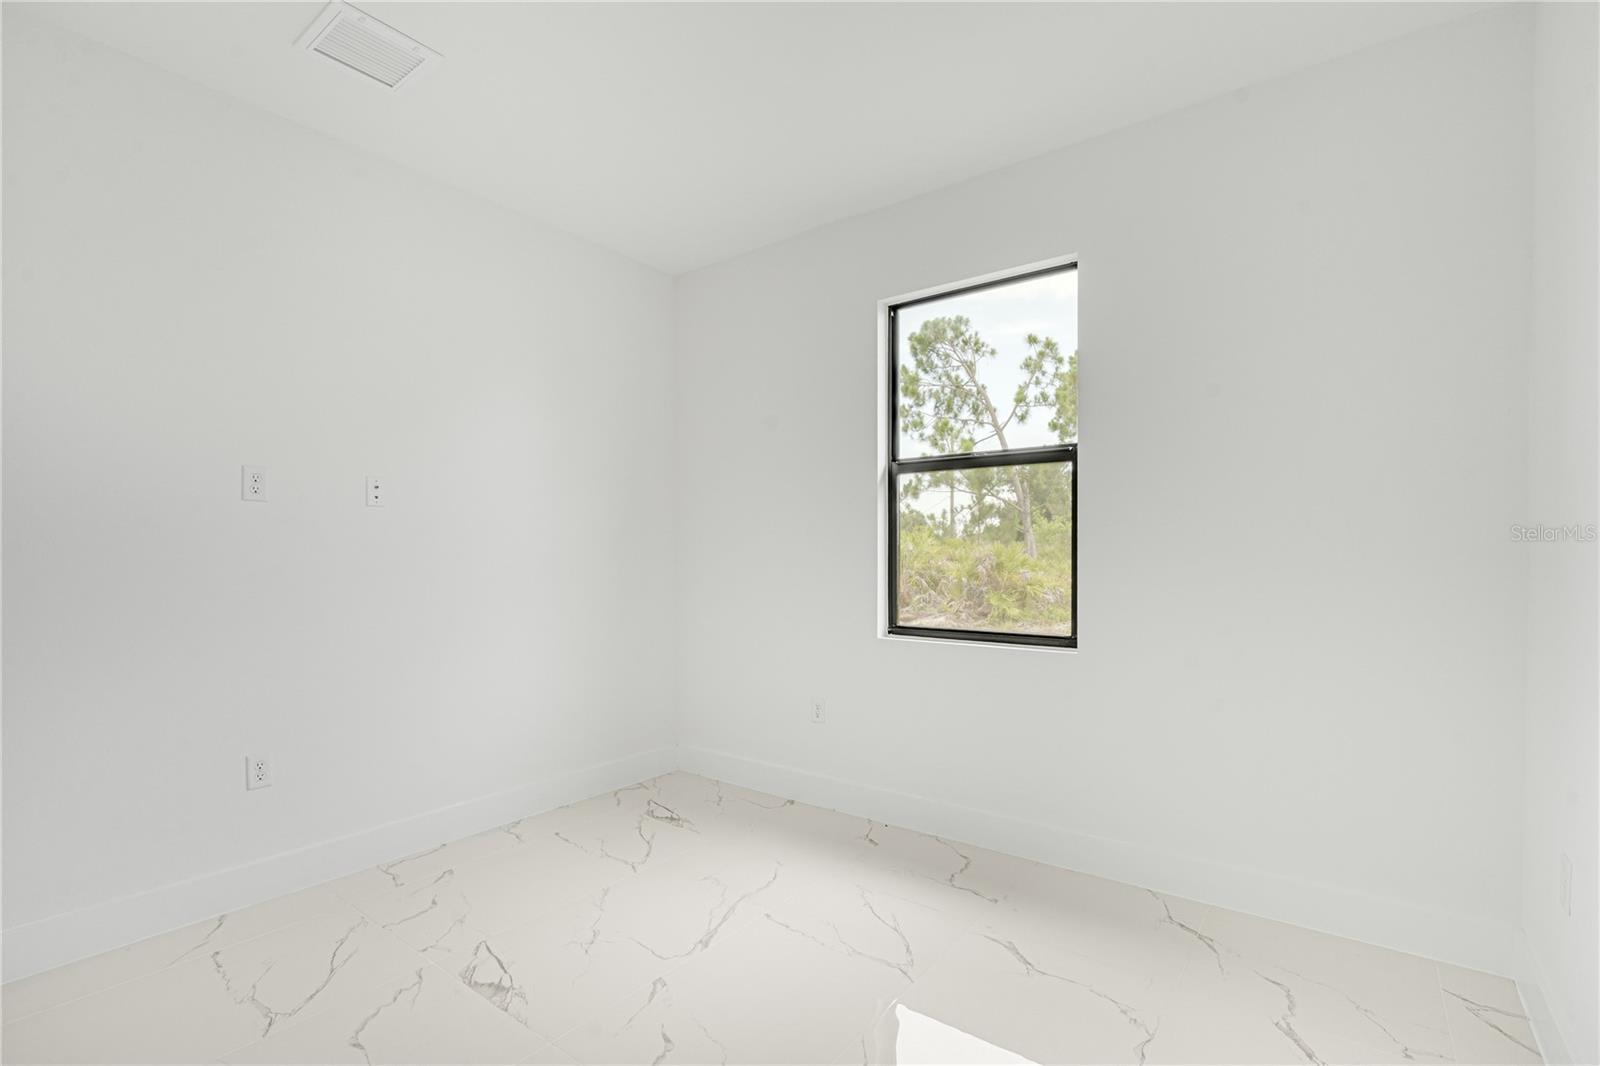
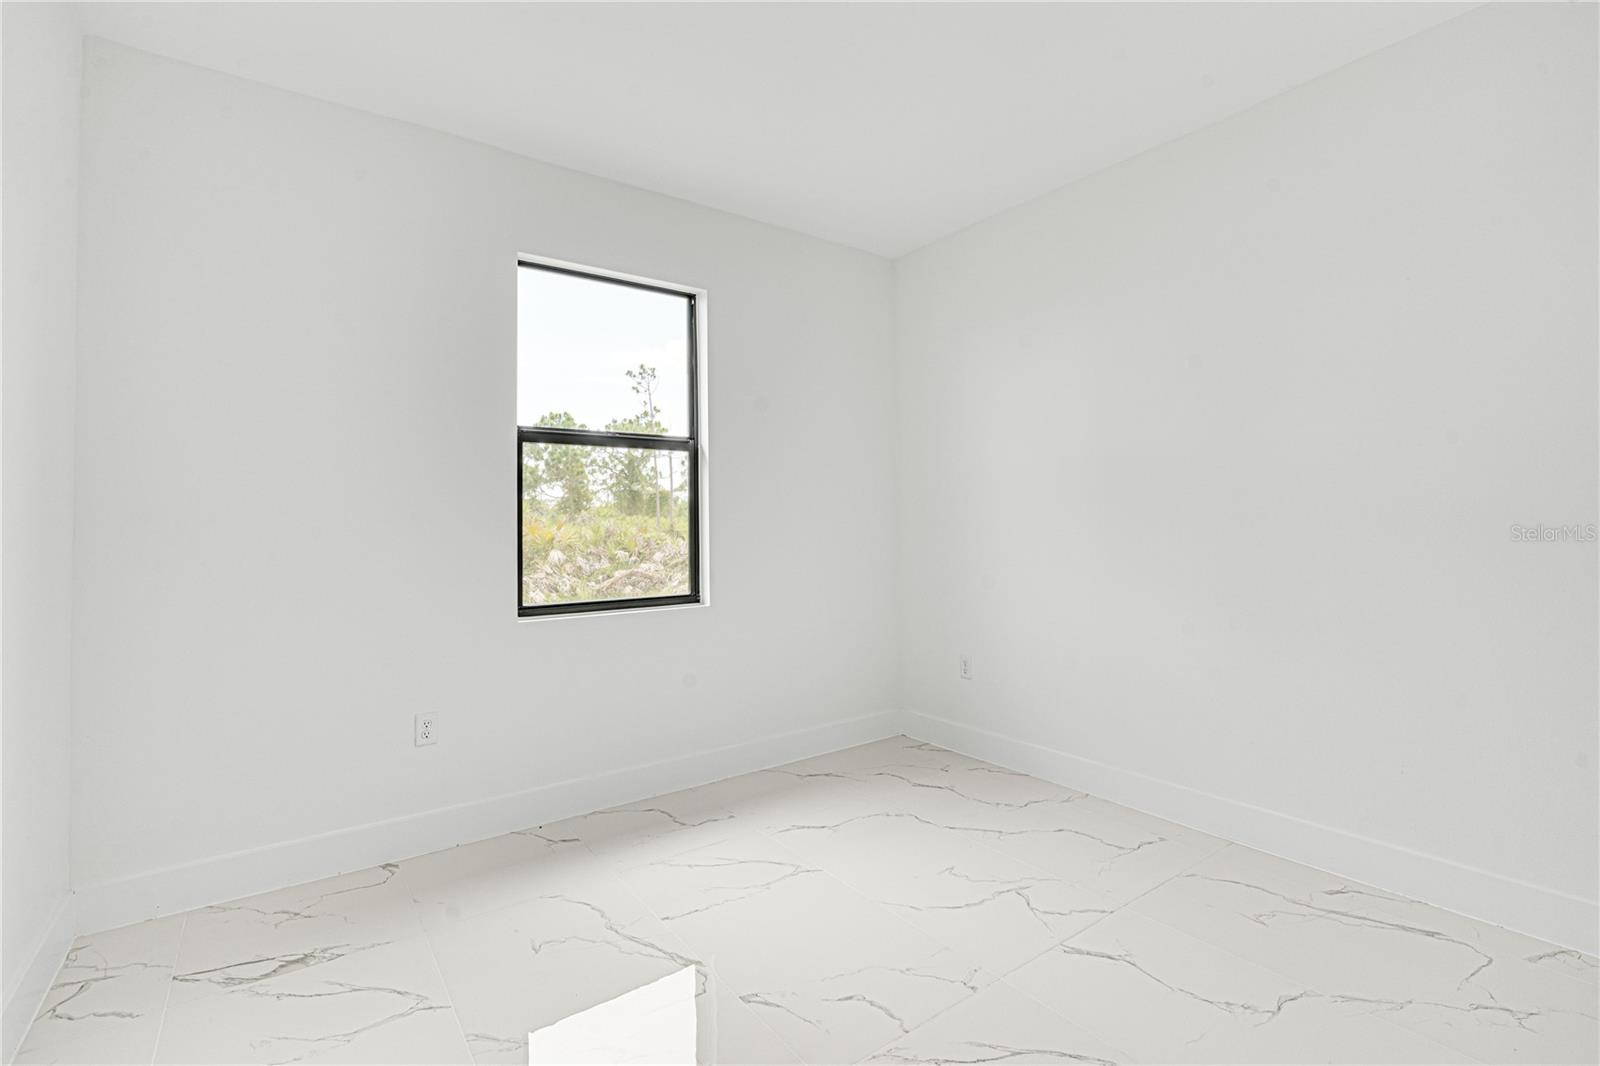
Empty room with marble-look tile flooring and a window overlooking trees.
Empty white room with marble-look tile flooring and a black-framed window.
Empty room with white walls and marble-look tile flooring.
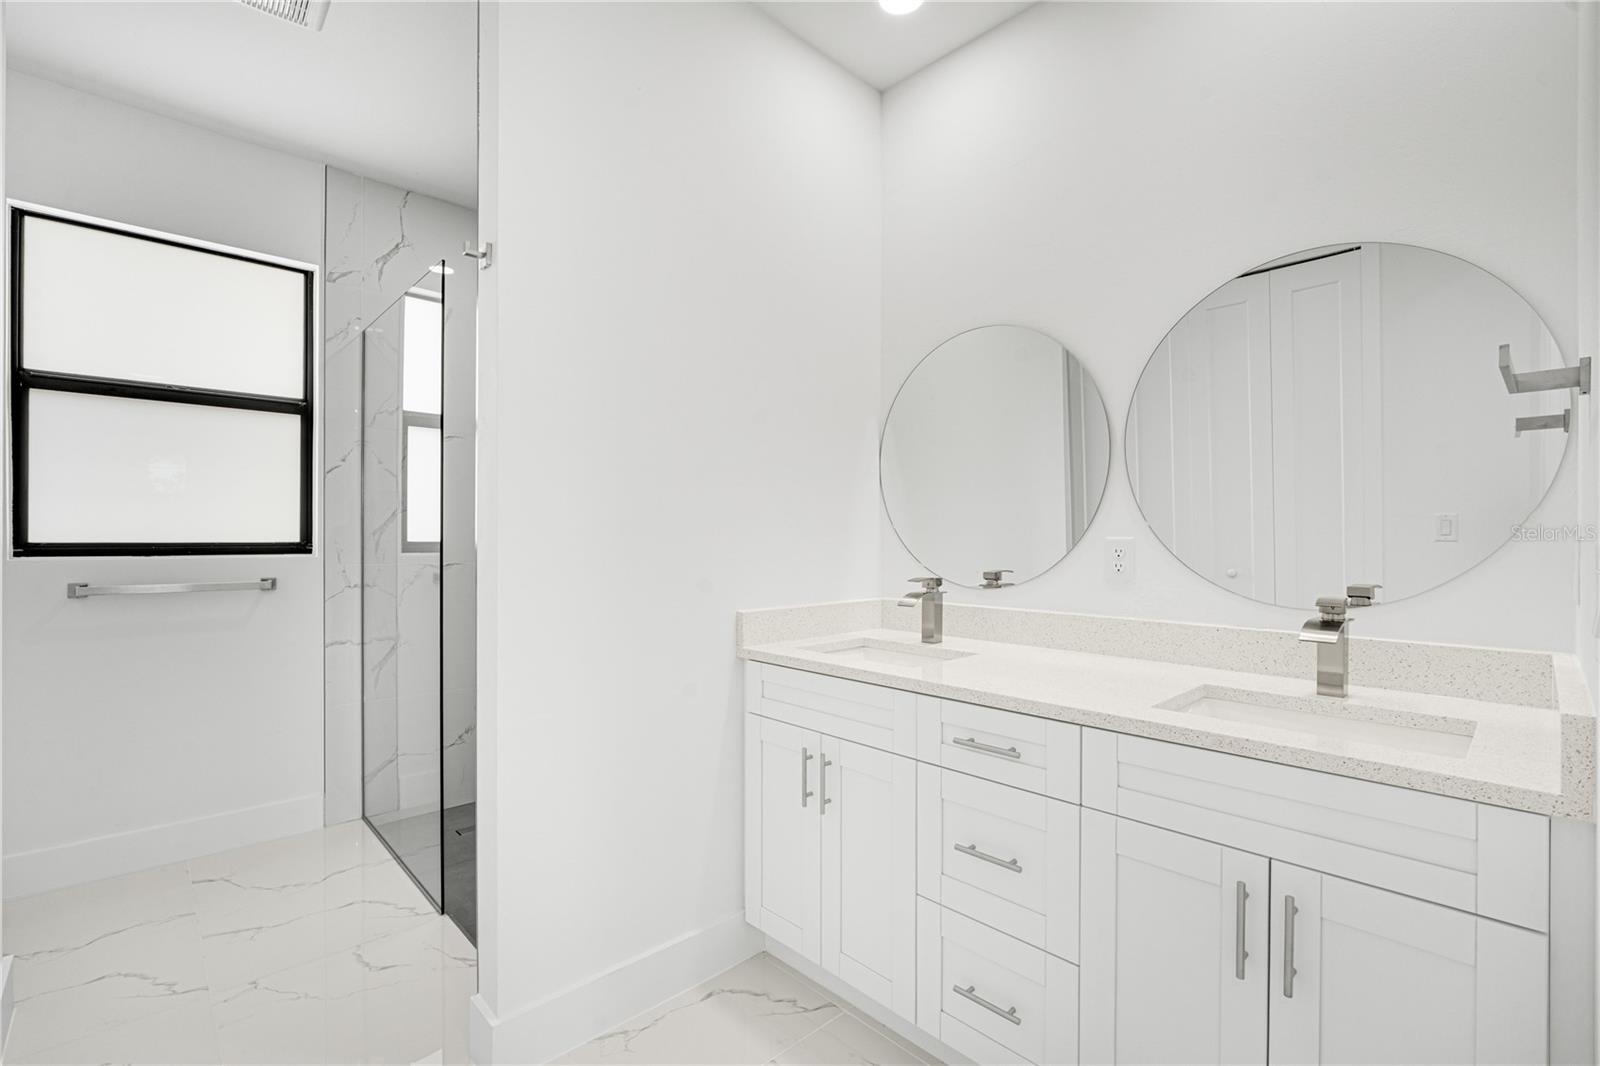
Bathroom with a white double vanity, round mirrors, marble-look tile, and a glass shower.
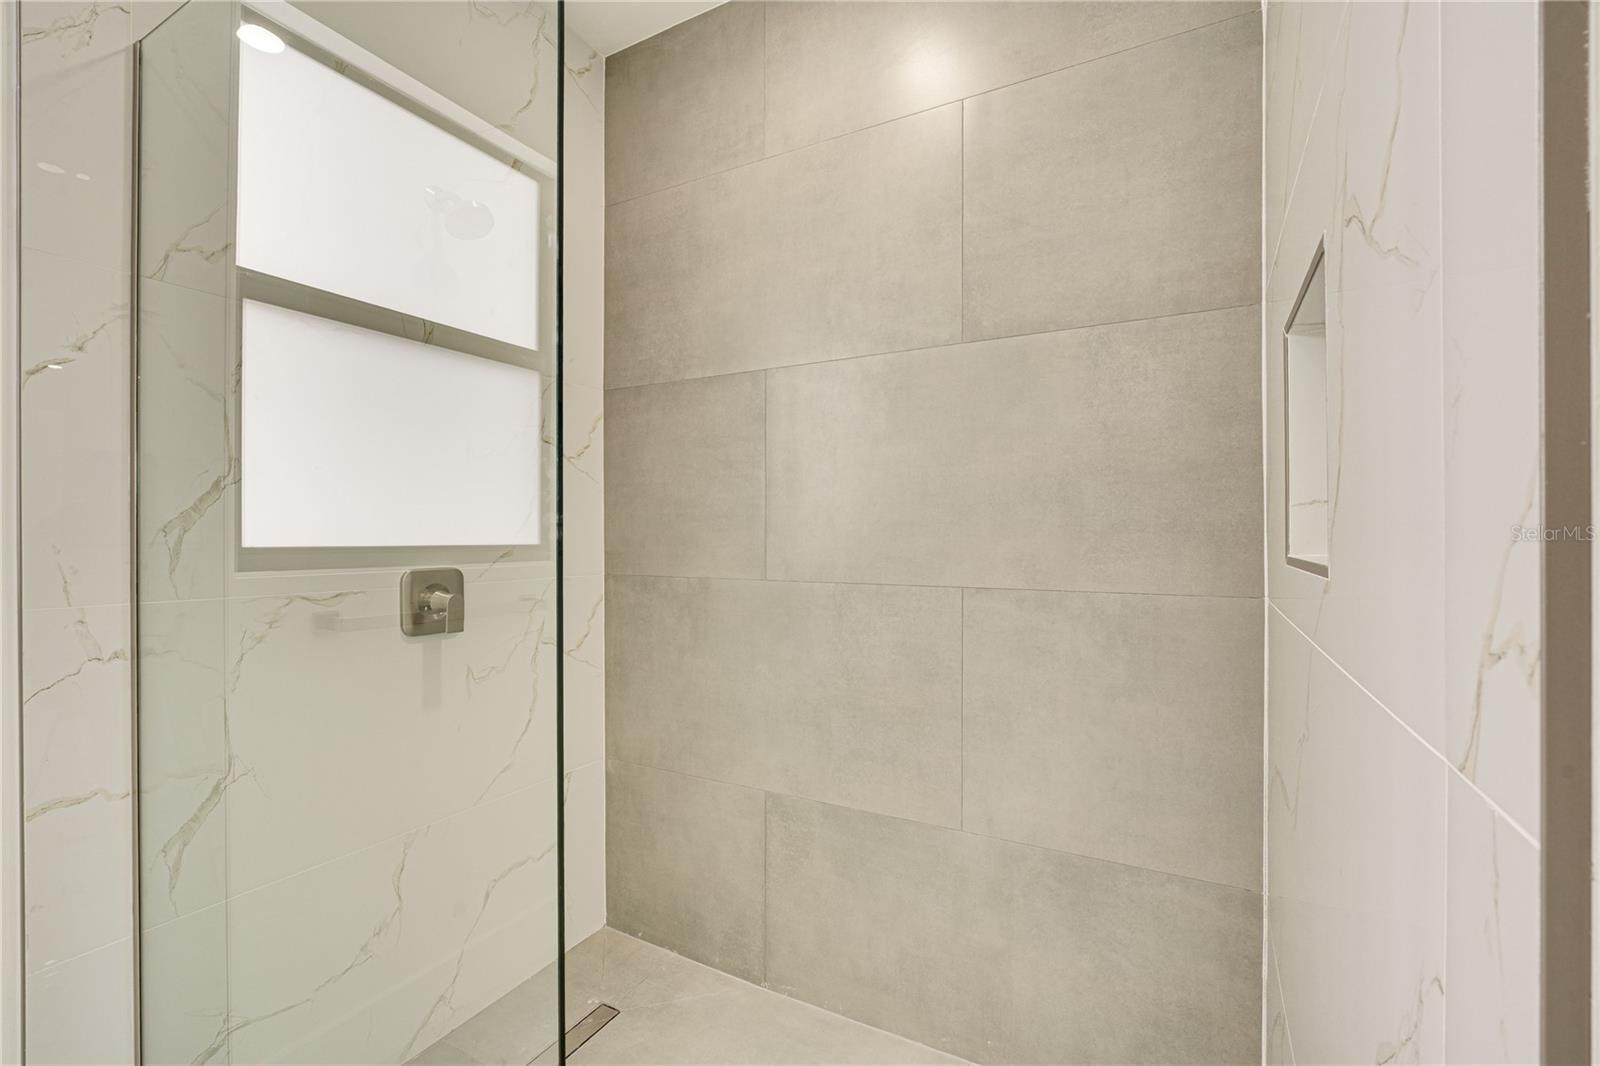
Walk-in shower with a glass enclosure, large beige tiles, recessed niche, and frosted window.
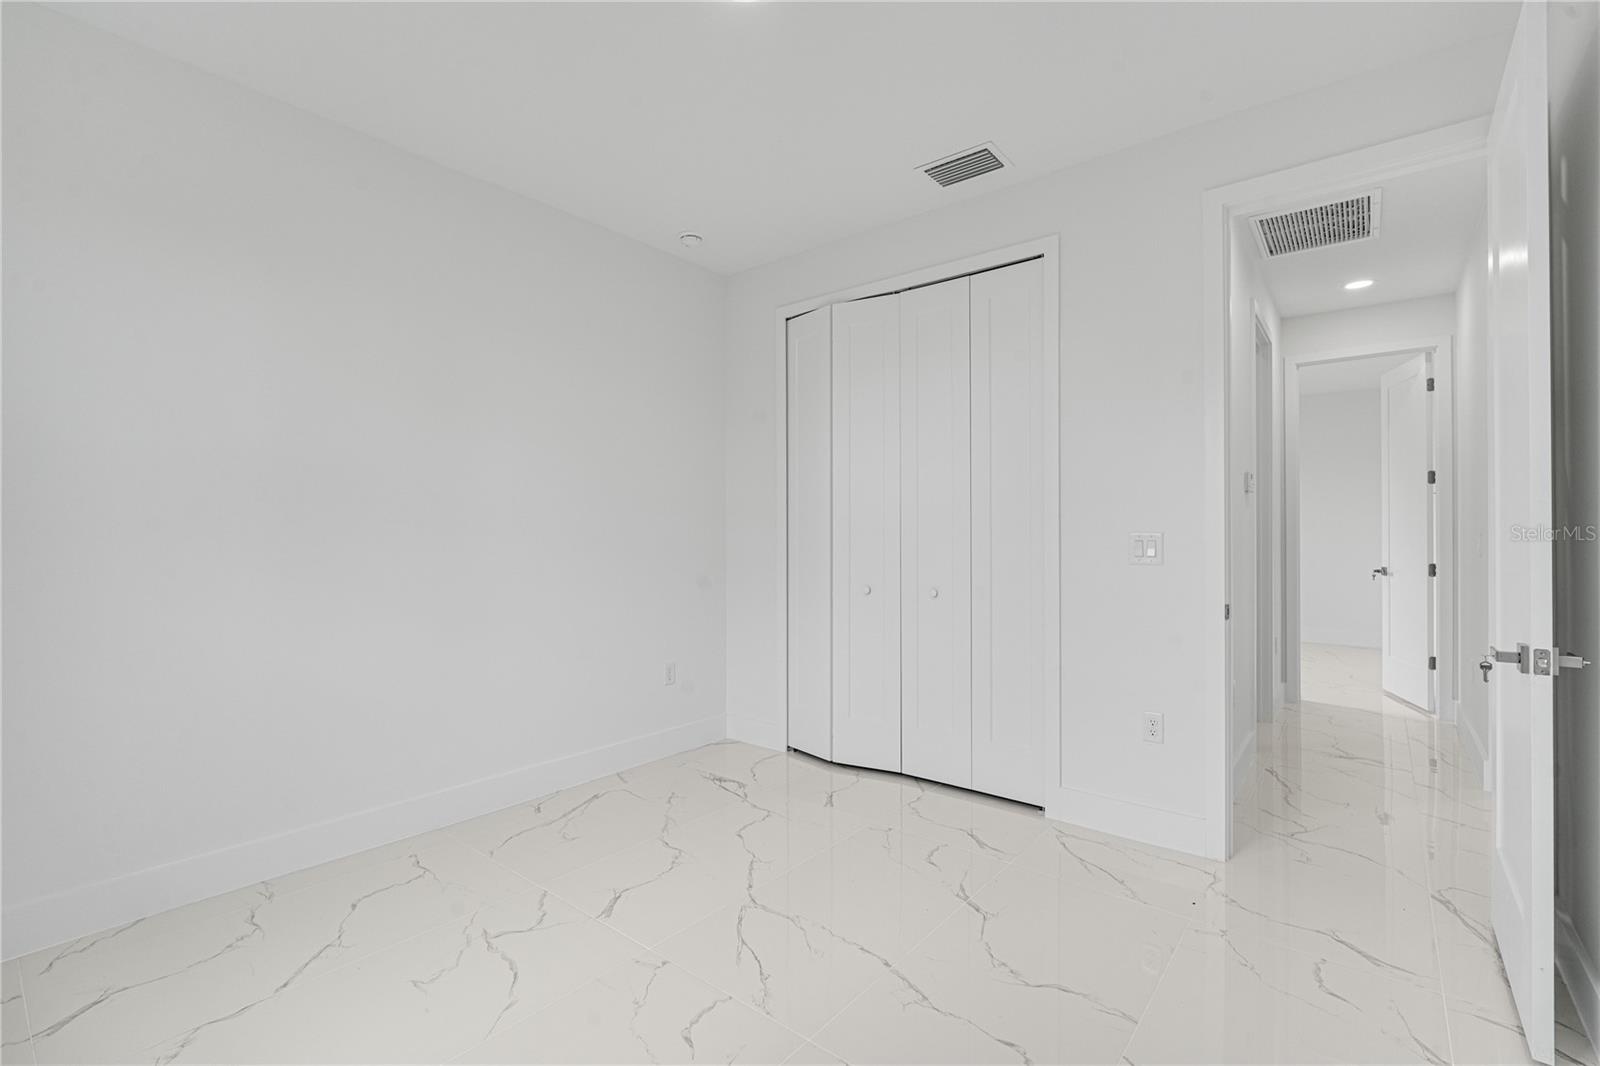
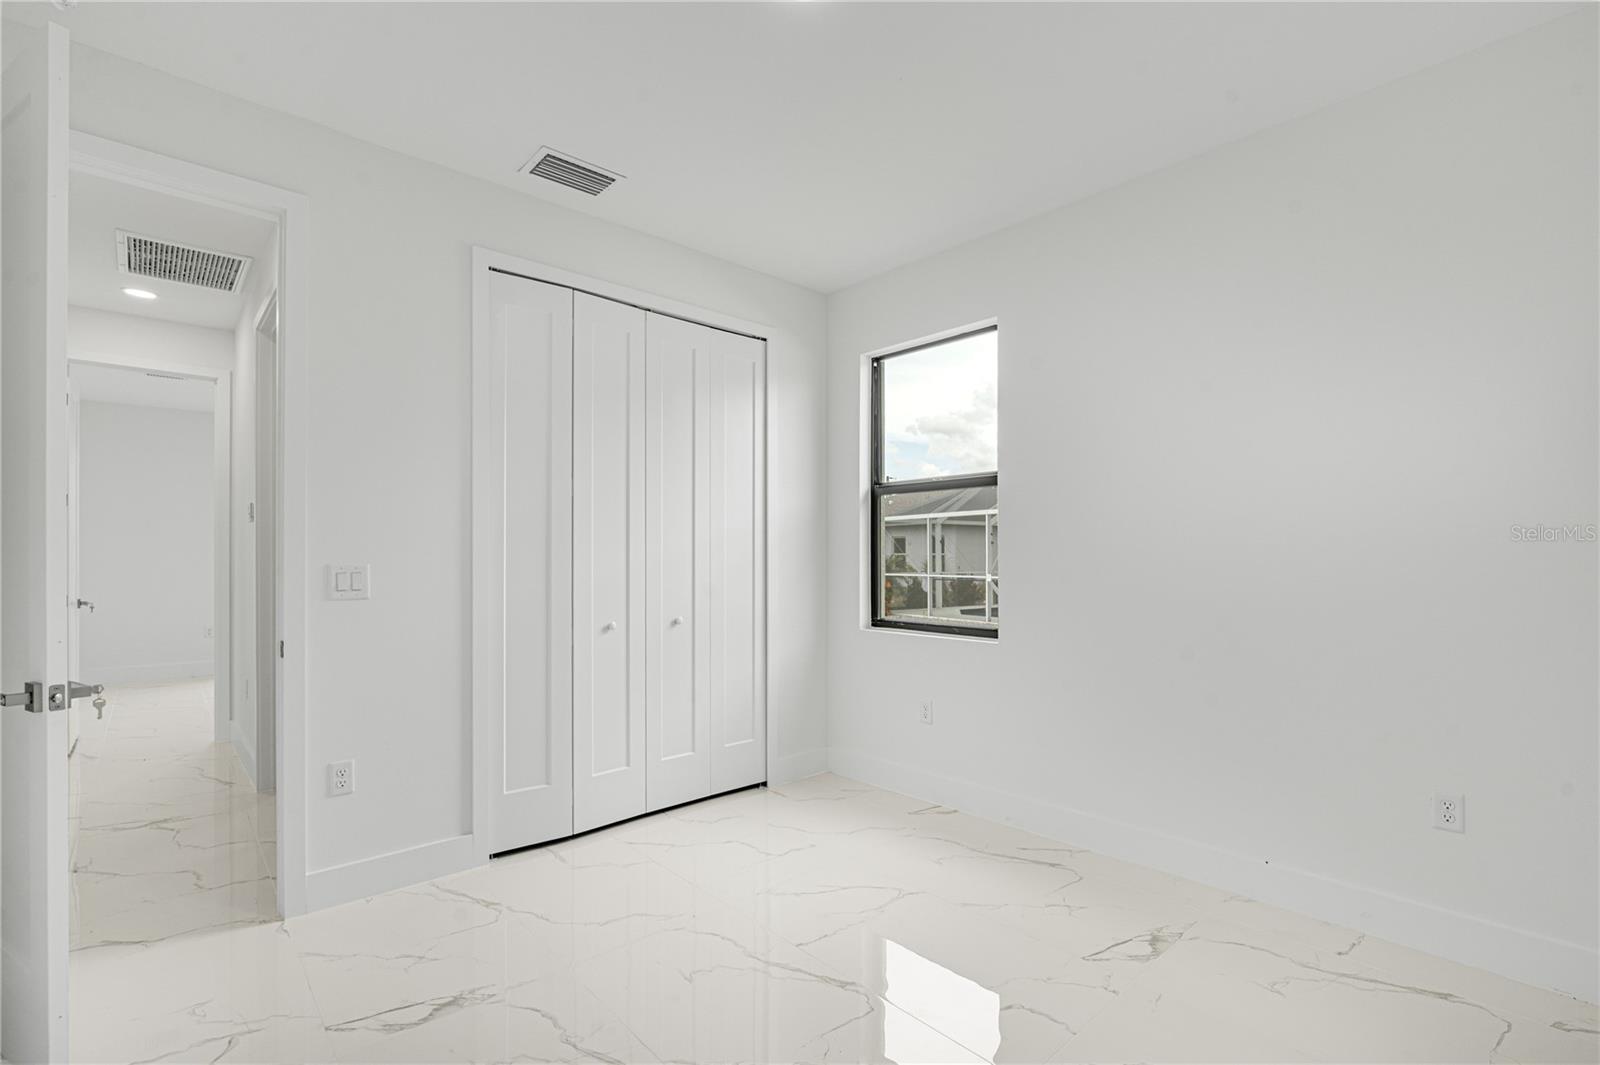
Empty bedroom with glossy marble-look tile floors, a built-in closet, and an open hallway doorway.
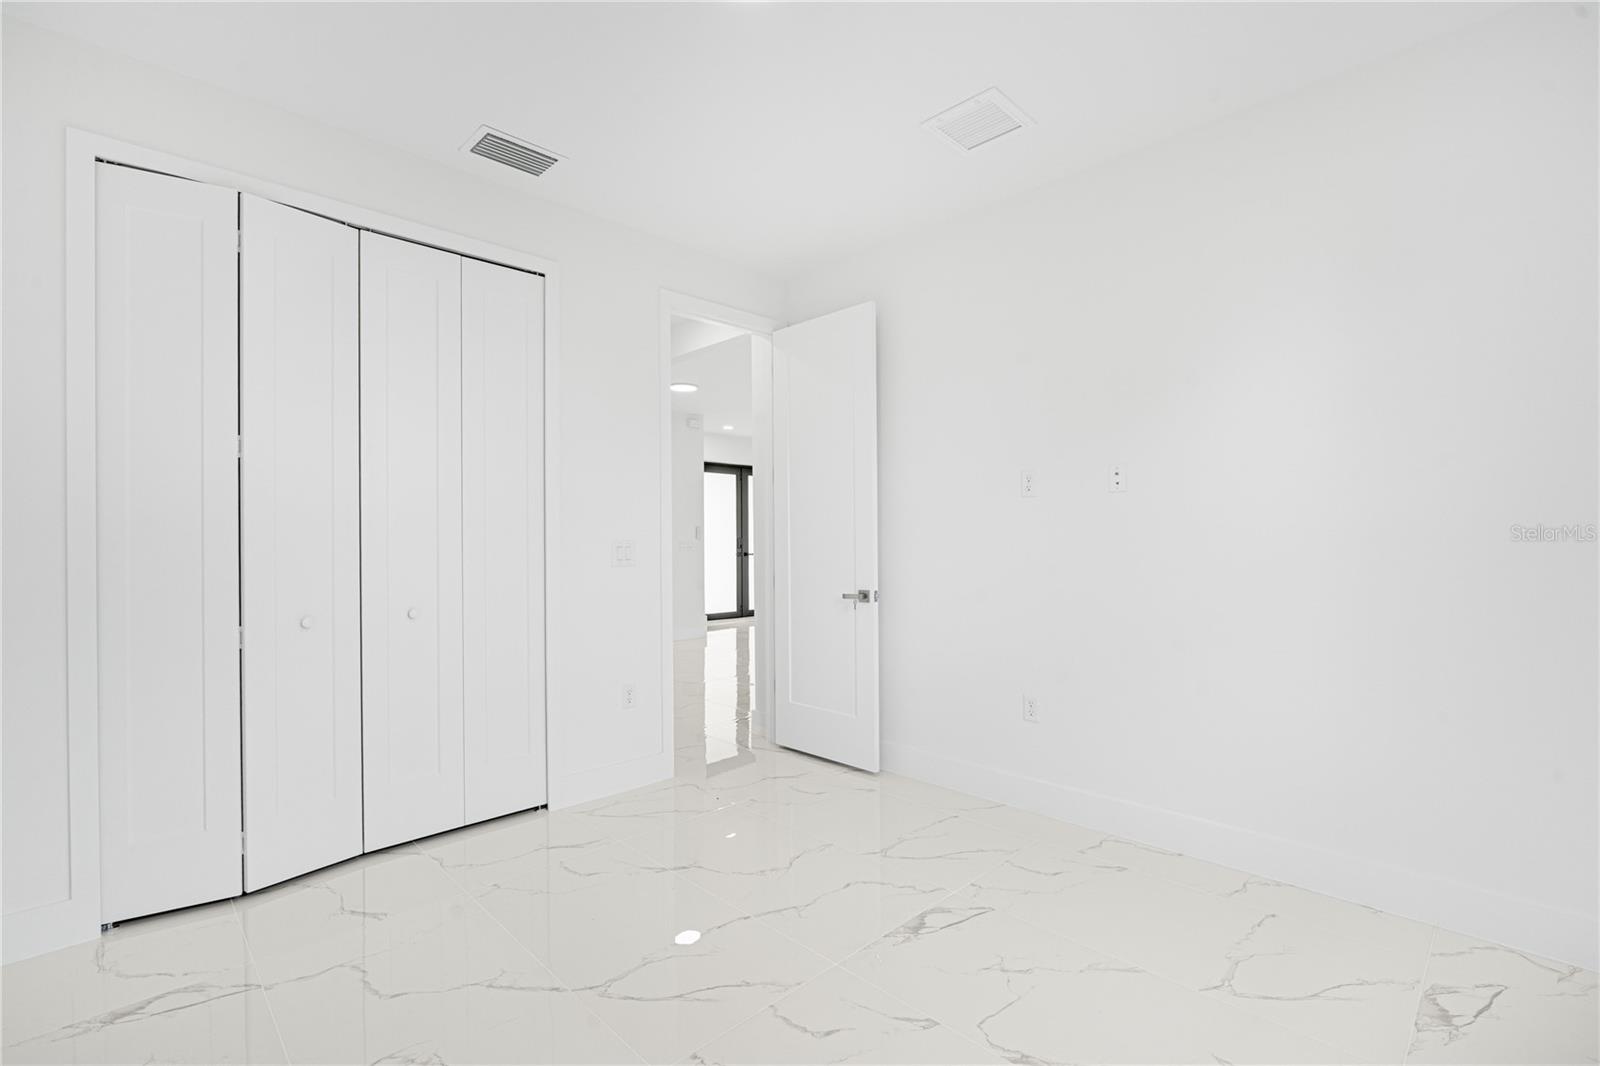
Empty white room with a built-in closet and glossy marble-look tile flooring.
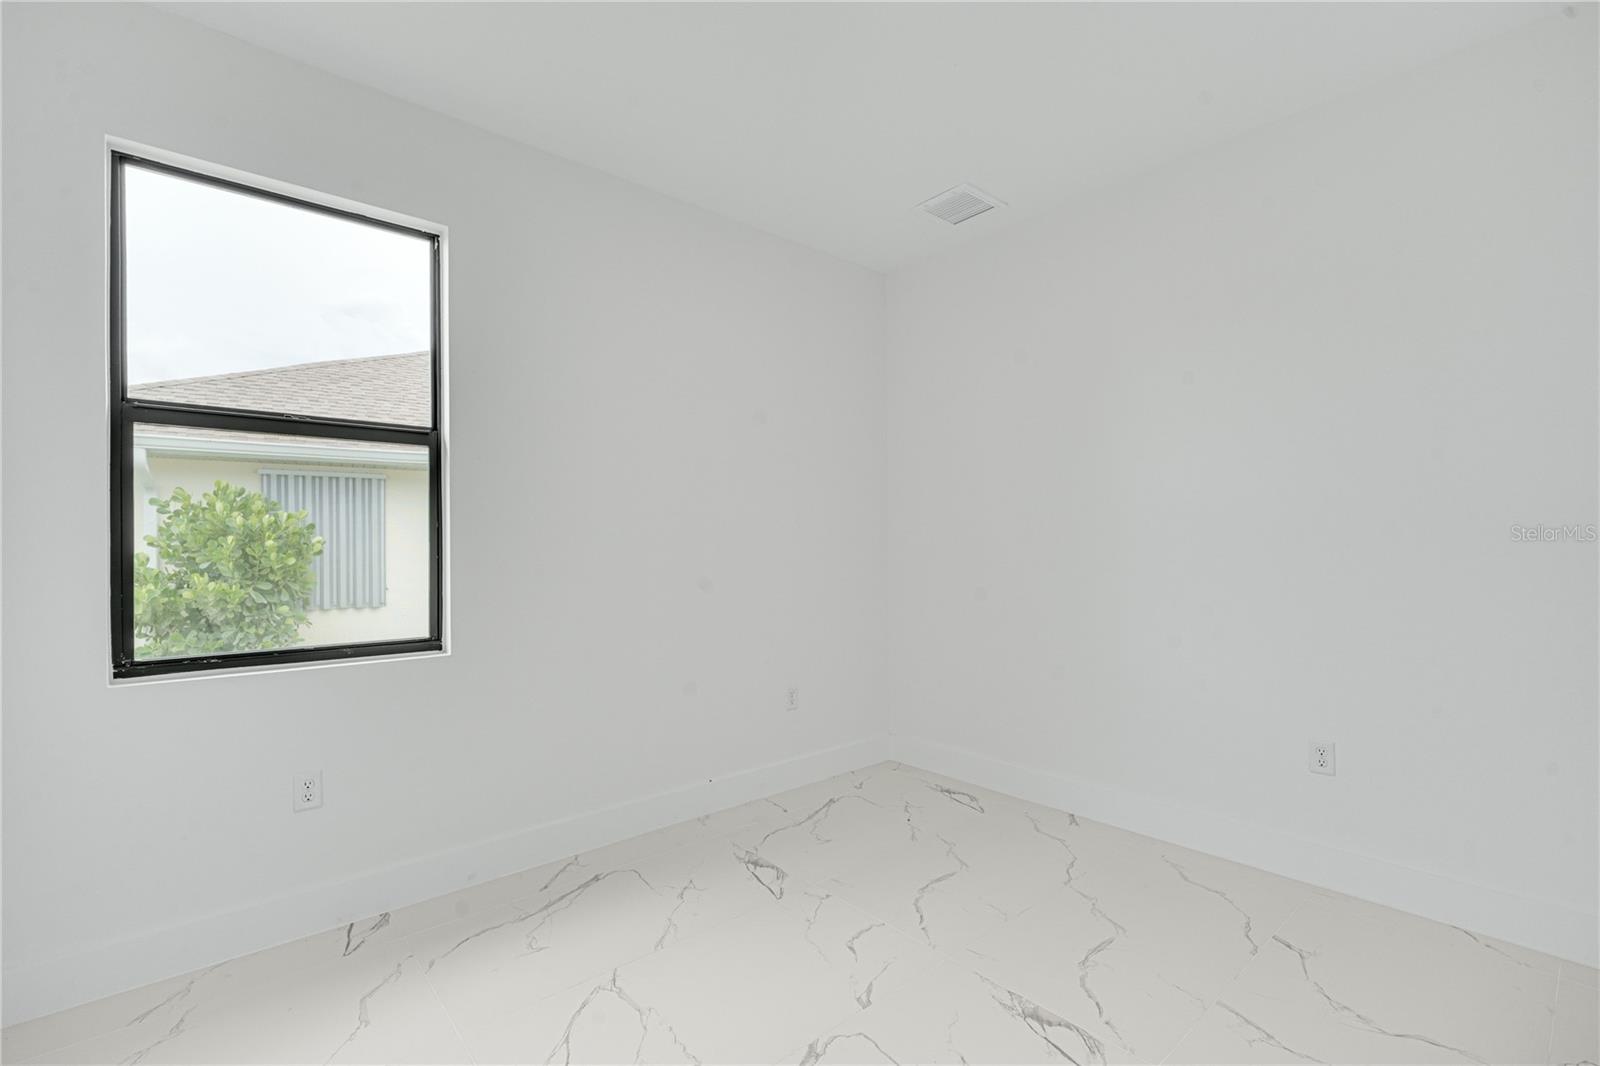
Empty room with white walls, marble-look tile flooring, and a large black-framed window.
Empty white room with marble-look tile floors and paneled closet doors.
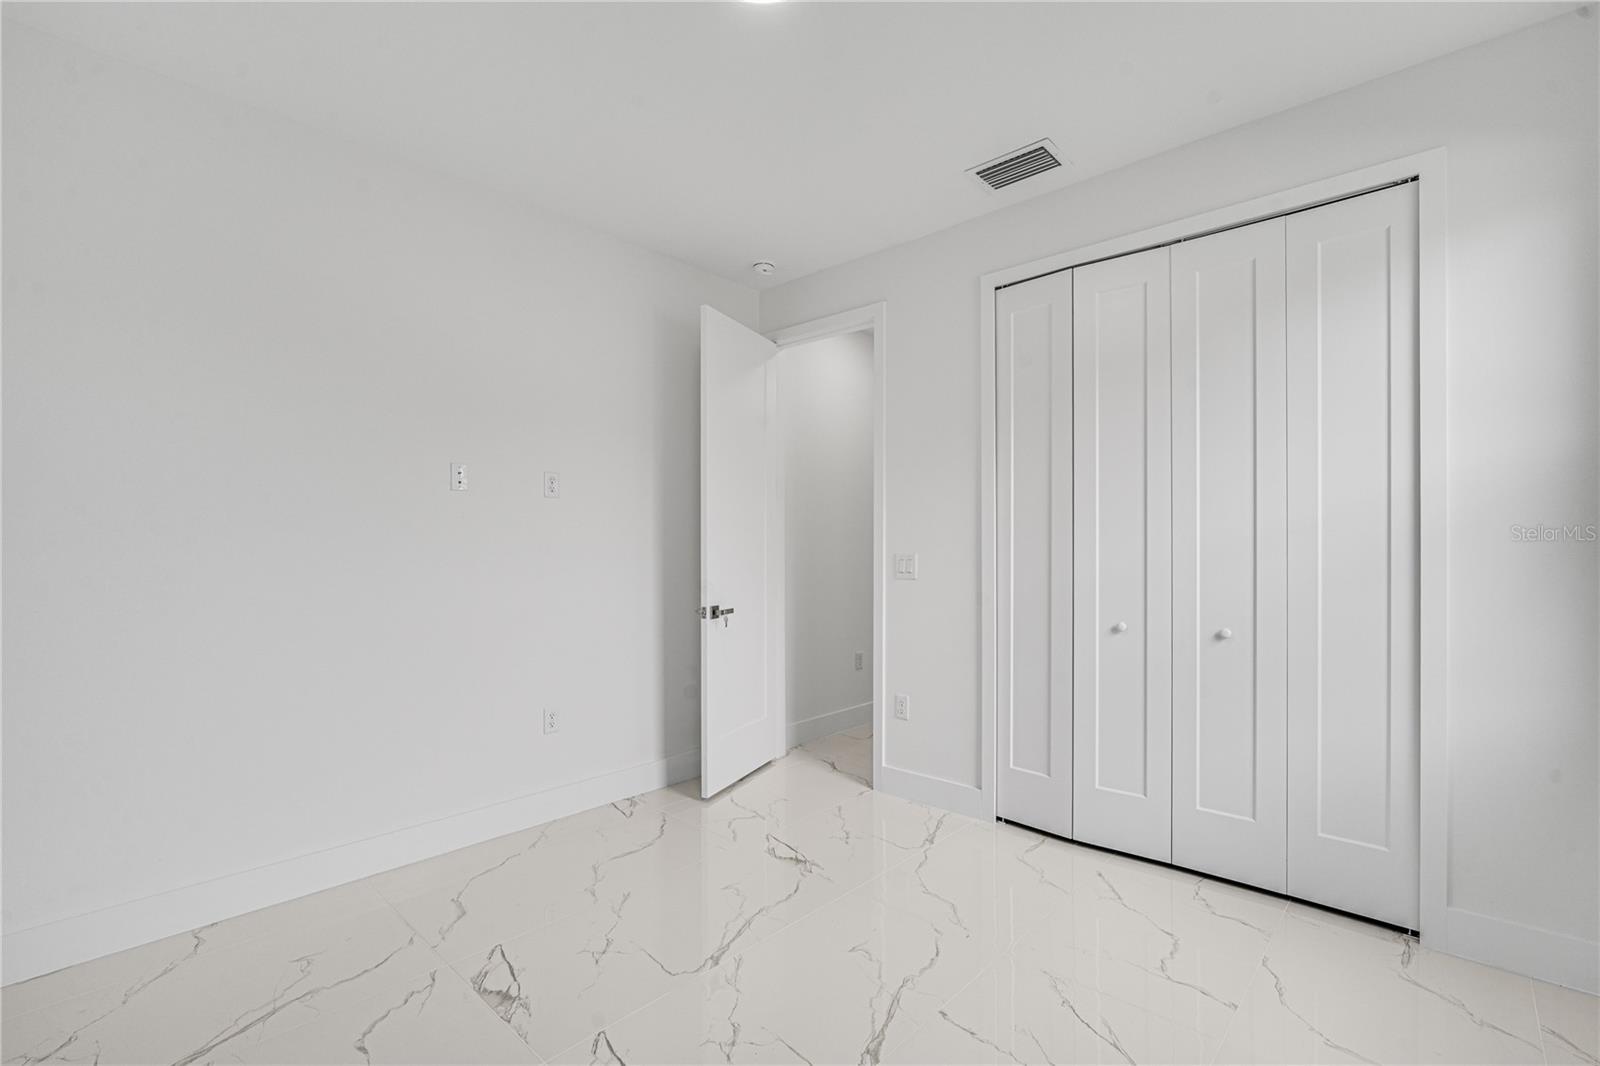
Empty bedroom with a built-in closet and glossy marble-look tile flooring.
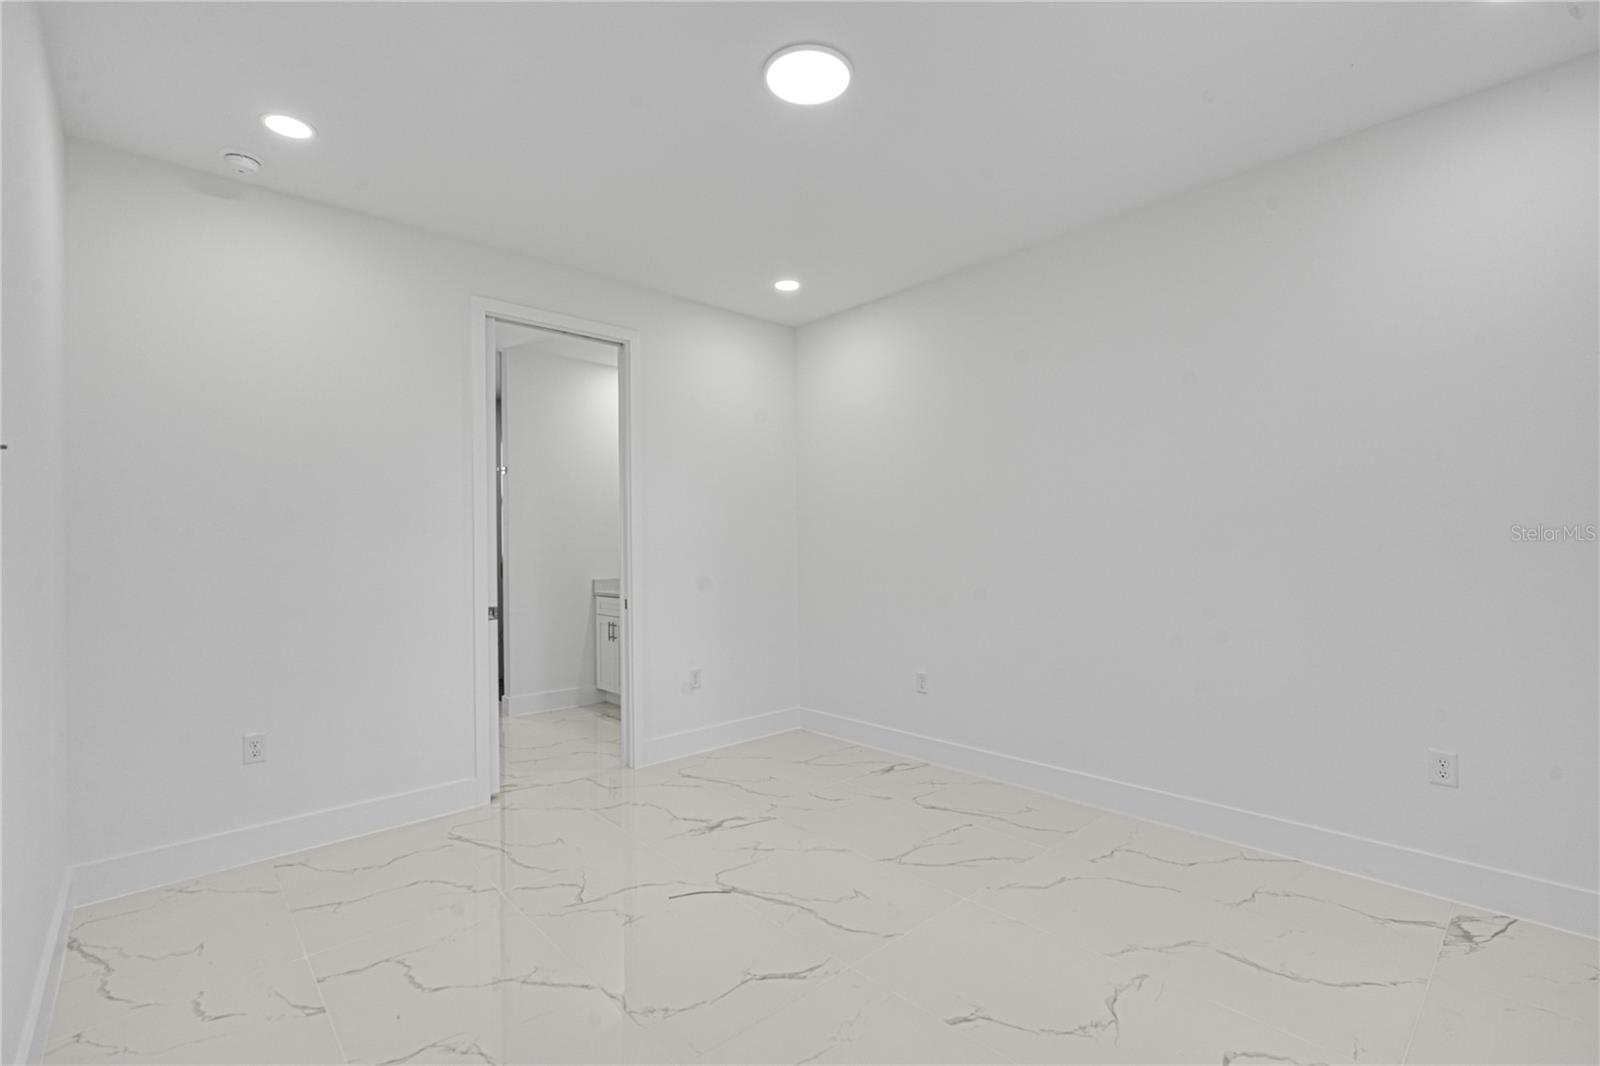
Empty white room with recessed lights, marble-look tile flooring, and an open doorway.
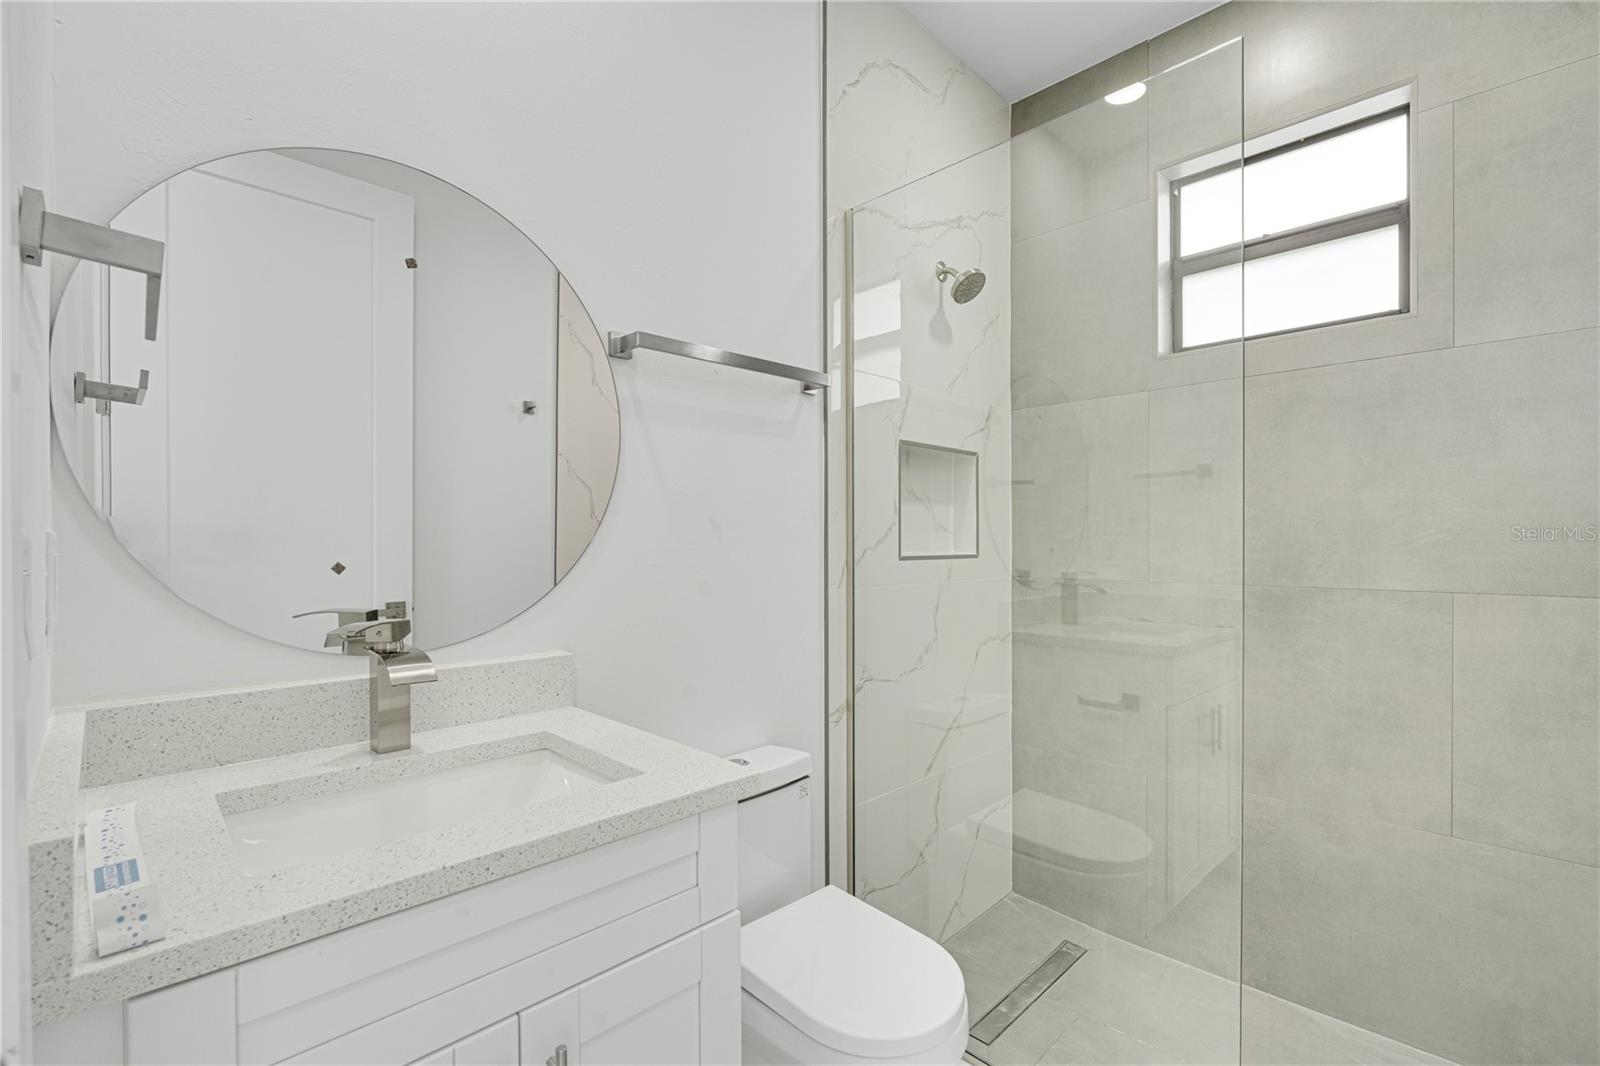
Modern bathroom with a white vanity, oval mirror, and glass-enclosed tiled shower.
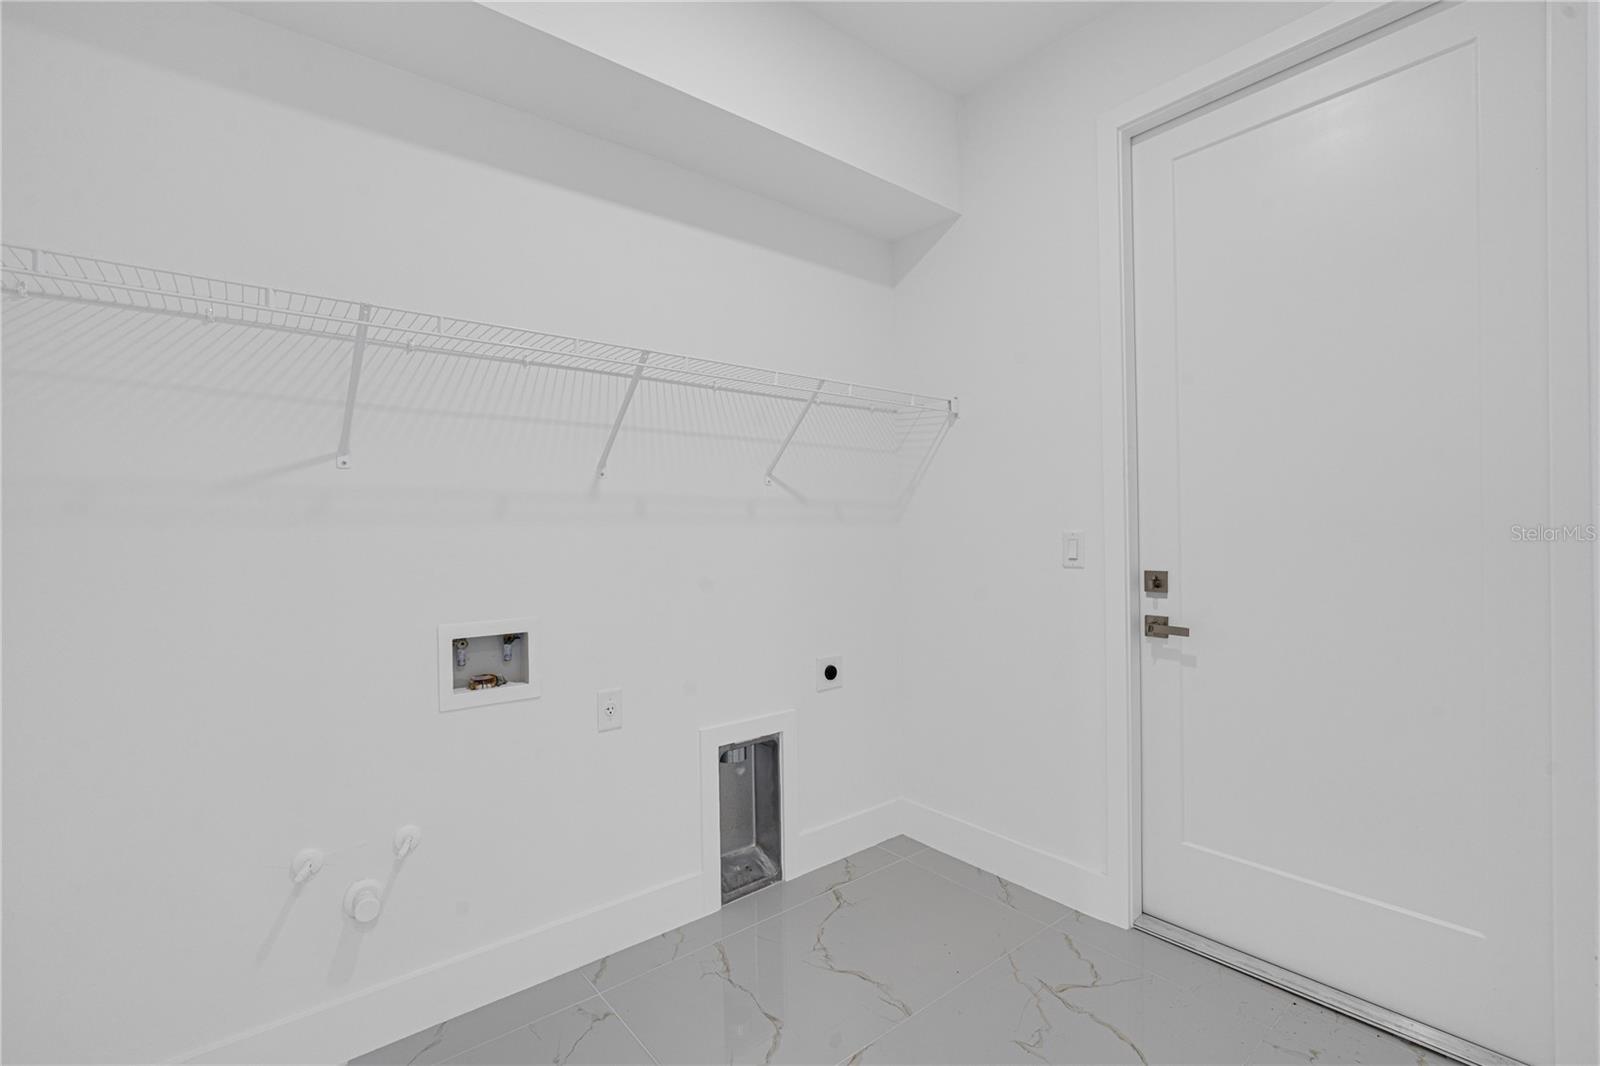
Empty laundry room with washer and dryer hookups, a wire shelf, and marble-look tile flooring.
SEE ALL PHOTOS
Modern single-story home with a two-car garage and broad driveway beneath a vivid sunset sky.
Modern white house with a black garage door and wide concrete driveway.
Modern white single-story home with dark trim, a dark garage door, and a broad concrete driveway.
Covered front entry with black-framed glass doors, a welcome mat, and potted plants.
Empty room with glossy marble-look tile and black-framed double glass doors.
Open-plan living room and kitchen with a large island, neutral furnishings, and sliding glass doors.
Bright white kitchen with shaker cabinets, a large island, stainless steel appliances, and woven dining chairs.
Modern kitchen with white cabinets, stone counters, a stainless dishwasher, and marble-look tile floor.
Modern kitchen with white cabinetry, stainless steel appliances, and a large island with a sink.
Modern white kitchen with a large quartz island, stainless appliances, and sliding glass doors to the yard.
Modern white kitchen with quartz island, stainless dishwasher, glossy tile floors, and black-framed glass patio doors.
Vacant room with glossy veined tile floors, black-framed patio doors, and a modern pendant light.
Empty room with glossy marble-look tile floors, a ceiling fan, and black-framed glass doors.
Empty room with glossy marble-look tile floors, a ceiling fan, and black-framed double doors.
Open kitchen with a large white island, stainless steel appliances, and glossy marble-look floors.
Open-plan kitchen with white cabinetry, stainless-steel appliances, a large island, and glossy tile floors.
Empty room with glossy marble-look tile floors, recessed lights, and a window beside an open door to the kitchen.
Unfurnished white room with glossy marble-look tile floors and doorways to adjoining spaces.
Empty room with marble-look tile flooring, recessed lights, and a black-framed window.
Empty room with marble-look tile flooring and a window overlooking trees.
Empty white room with marble-look tile flooring and a black-framed window.
Empty room with white walls and marble-look tile flooring.
Bathroom with a white double vanity, round mirrors, marble-look tile, and a glass shower.
Walk-in shower with a glass enclosure, large beige tiles, recessed niche, and frosted window.
Empty bedroom with glossy marble-look tile floors, a built-in closet, and an open hallway doorway.
Empty white room with a built-in closet and glossy marble-look tile flooring.
Empty room with white walls, marble-look tile flooring, and a large black-framed window.
Empty white room with marble-look tile floors and paneled closet doors.
Empty bedroom with a built-in closet and glossy marble-look tile flooring.
Empty white room with recessed lights, marble-look tile flooring, and an open doorway.
Modern bathroom with a white vanity, oval mirror, and glass-enclosed tiled shower.
Empty laundry room with washer and dryer hookups, a wire shelf, and marble-look tile flooring.
Courtesy of COLDWELL BANKER REALTY, Carri Metzger  Listing Contact: 941-639-0090 
For Sale

153 AUSTRALIAN DR

153 AUSTRALIAN DR, ROTONDA WEST, FL 33947

$315,900
Virtually Staged. New Build in Rotonda Lakes! This beautiful new-construction home offers a thoughtfully designed 3-bedroom, 2-bath, 2-car garage floor plan with approximately 1,476 square feet under air and over 2,000 total square feet under roof. The open-concept design creates an inviting flow between the kitchen, dining, and living areas, making it ideal for everyday living and entertaining. Enjoy spacious bedrooms, interior laundry, a covered front entry, and a rear covered lanai for relaxing in the Florida sunshine.

Located in desirable Rotonda Lakes, this home offers the benefit of new construction in an established Southwest Florida community close to beaches, boating, fishing, restaurants, shopping, and everyday conveniences. Golf lovers will appreciate being just minutes from the renowned Rotonda Golf & Country Club and its five nearby courses: The Hills, Long Marsh, The Palms, The Links, and Pinemoor. Spend the day on the course, enjoy dining and social opportunities at The Hills Golf & Country Club, or explore the nearby coastal lifestyle of Englewood, Boca Grande, and Manasota Key.

An added advantage: the property is located in Flood Zone X, outside the Special Flood Hazard Area and outside the floodway, according to available flood data. This may offer added peace of mind and potential insurance advantages compared with properties located in higher-risk flood zones.

Why wait for an older home when you can enjoy the comfort, efficiency, and peace of mind that come with brand-new construction? Buyer to verify all measurements, construction specifications, HOA/community information, flood-zone and insurance requirements and all information deemed material to Buyer's decision.

3
beds

2
baths

1,476 Sq.Ft. LIVING AREA

7,737 Sq.Ft. lot

Carri Metzger

Carri Metzger

Features & Amenities

Interior

  • total bedrooms3
  • Total bathrooms2
  • full bathrooms2
  • Laundry room Inside
  • Flooring Ceramic Tile
  • APPLIANCES Dishwasher, Microwave, Range, Refrigerator
  • other interior Features Ceiling Fans(s), Open Floorplan, Thermostat

Area & Lot

  • Status For Sale
  • Living Area1,476 Sq.Ft.
  • Total Area2,098 Sq.Ft.
  • Lot Area7,737 Sq.Ft.
  • MLS® IDC7527826
  • TypeResidential
  • YEAR BUILT2025
  • NeighborhoodCharlotte County
  • Architecture StylesCustom
  • Elementary SchoolMyakka River Elementary
  • Middle SchoolL.A. Ainger Middle
  • High SchoolLemon Bay High

Exterior

  • STORIES1
  • Garage Space2.0
  • water SourcePublic
  • utilitiesElectricity Connected
  • roofShingle
  • lot featuresPaved
  • parkingDriveway
  • HEAT TYPECentral
  • AIR CONDITIONINGCentral Air
  • sewerSeptic Tank
  • SubstructureSlab
  • other exterior FeaturesPrivate Mailbox

Financial

  • Sales Price$315,900
  • Real Estate Tax $546/yr
  • HOA $11/mo
  • Zoning RSF5
View Virtual Tour
Modern white house with a black garage door and wide concrete driveway.

Schedule a Showing

We would love to show you our beautiful property. Please select your preferred date and time below. An agent will be in touch shortly to confirm your appointment.

Schedule a Showing

We would love to show you our beautiful property. Please select your preferred date and time below. An agent will be in touch shortly to confirm your appointment.

Thank you for your interest in 153 AUSTRALIAN DR, ROTONDA WEST, FL 33947. We are reviewing your request and will be in touch shortly!

Mortgage Calculator

Estimate your monthly mortgage payment, including the principal and interest, property taxes, and HOA. Adjust the values to generate a more accurate rate.

All estimates are provided for informational purposes only. Actual amounts may vary.
$0,000 Your Payment 20 15 65
$0,000 Your Payment

Experience the Difference

Your home is more than an address—it’s a reflection of your lifestyle. Partner with an expert who truly understands what luxury means.

Follow Me on Instagram